4508 Randwick Drive
4508 Randwick Drive
4508 Randwick Drive
4508 Randwick Drive
4508 Randwick Drive
4508 Randwick Drive
4508 Randwick Drive
4508 Randwick Drive
4508 Randwick Drive
4508 Randwick Drive
4508 Randwick Drive
4508 Randwick Drive
4508 Randwick Drive
4508 Randwick Drive
4508 Randwick Drive
4508 Randwick Drive
4508 Randwick Drive
4508 Randwick Drive
4508 Randwick Drive
4508 Randwick Drive
4508 Randwick Drive
4508 Randwick Drive
4508 Randwick Drive
4508 Randwick Drive
VIEW PHOTOS
$565,000

4508 Randwick Drive

3 Beds 2 Baths 2,032 Sq.Ft. 0.33 Acres

Description

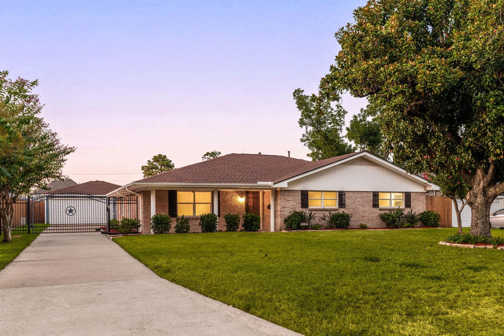
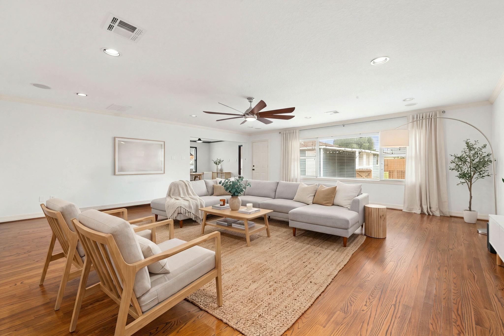
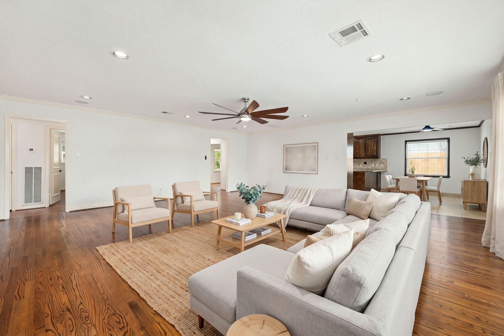
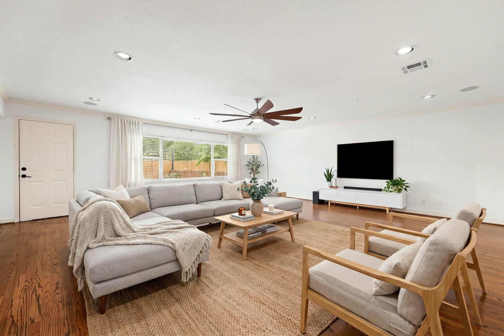
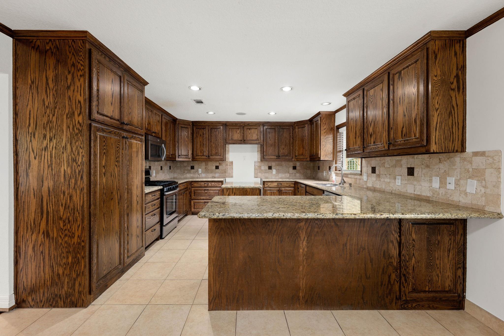
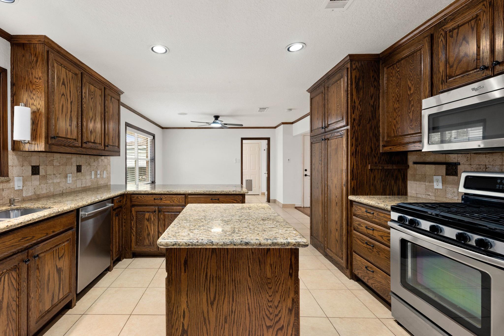
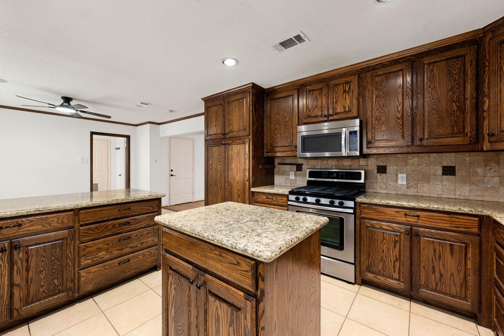
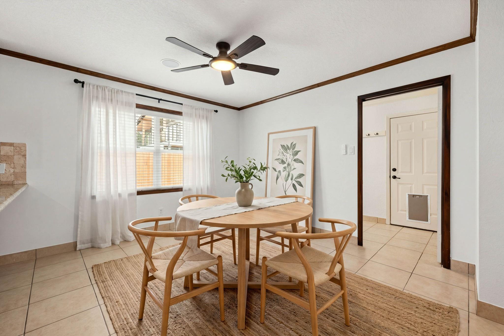
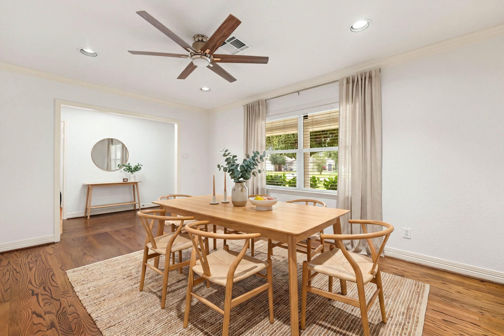
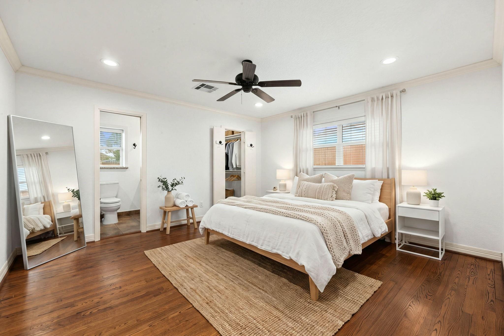
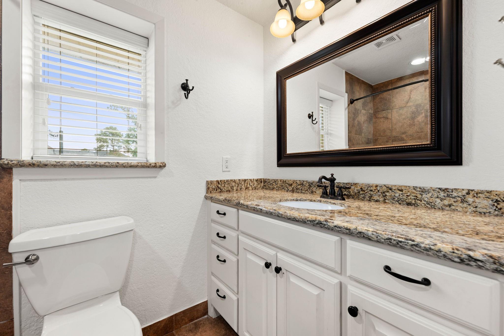
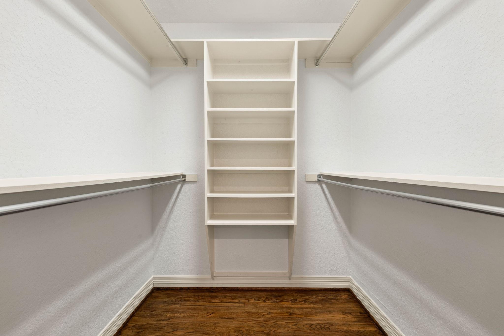
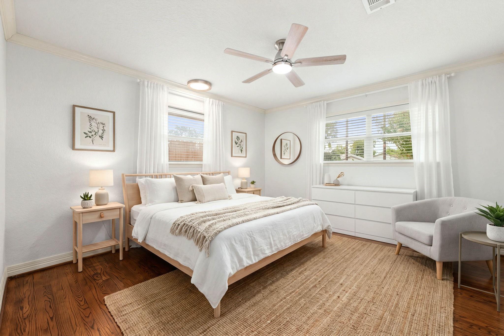
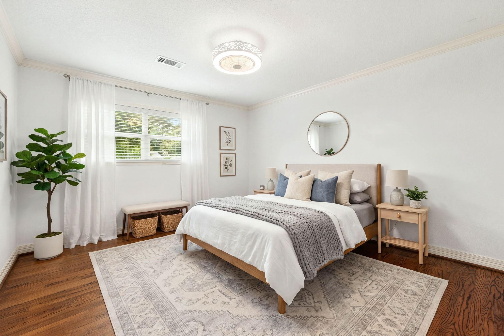
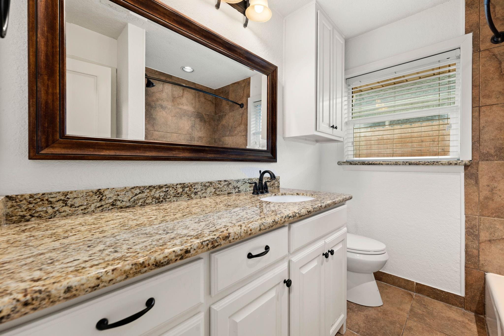
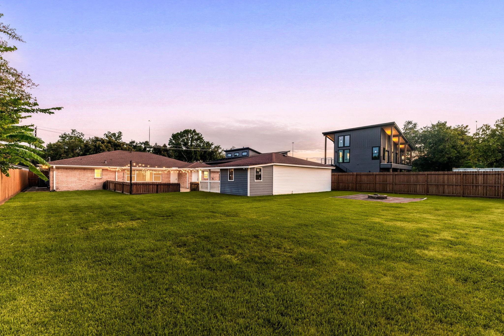
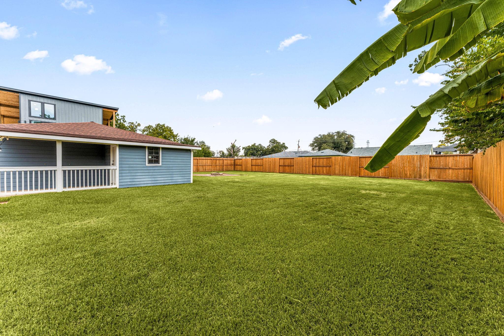
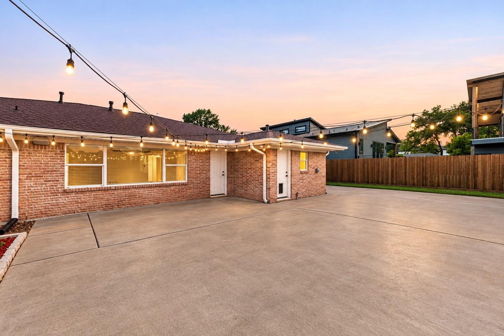
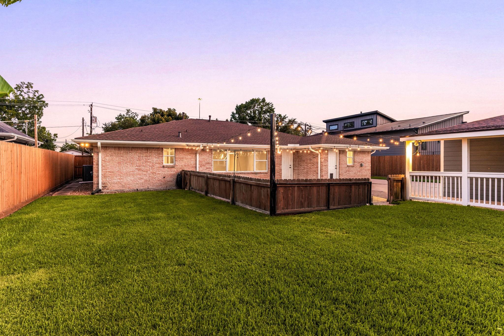
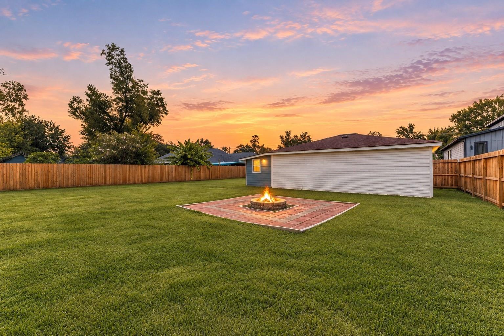
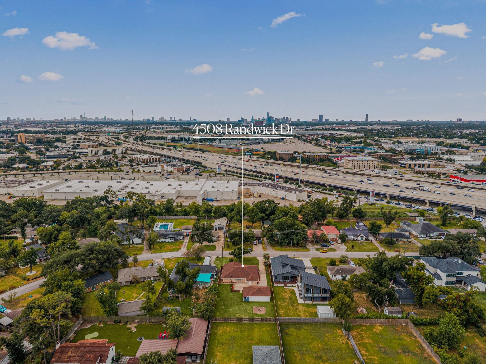
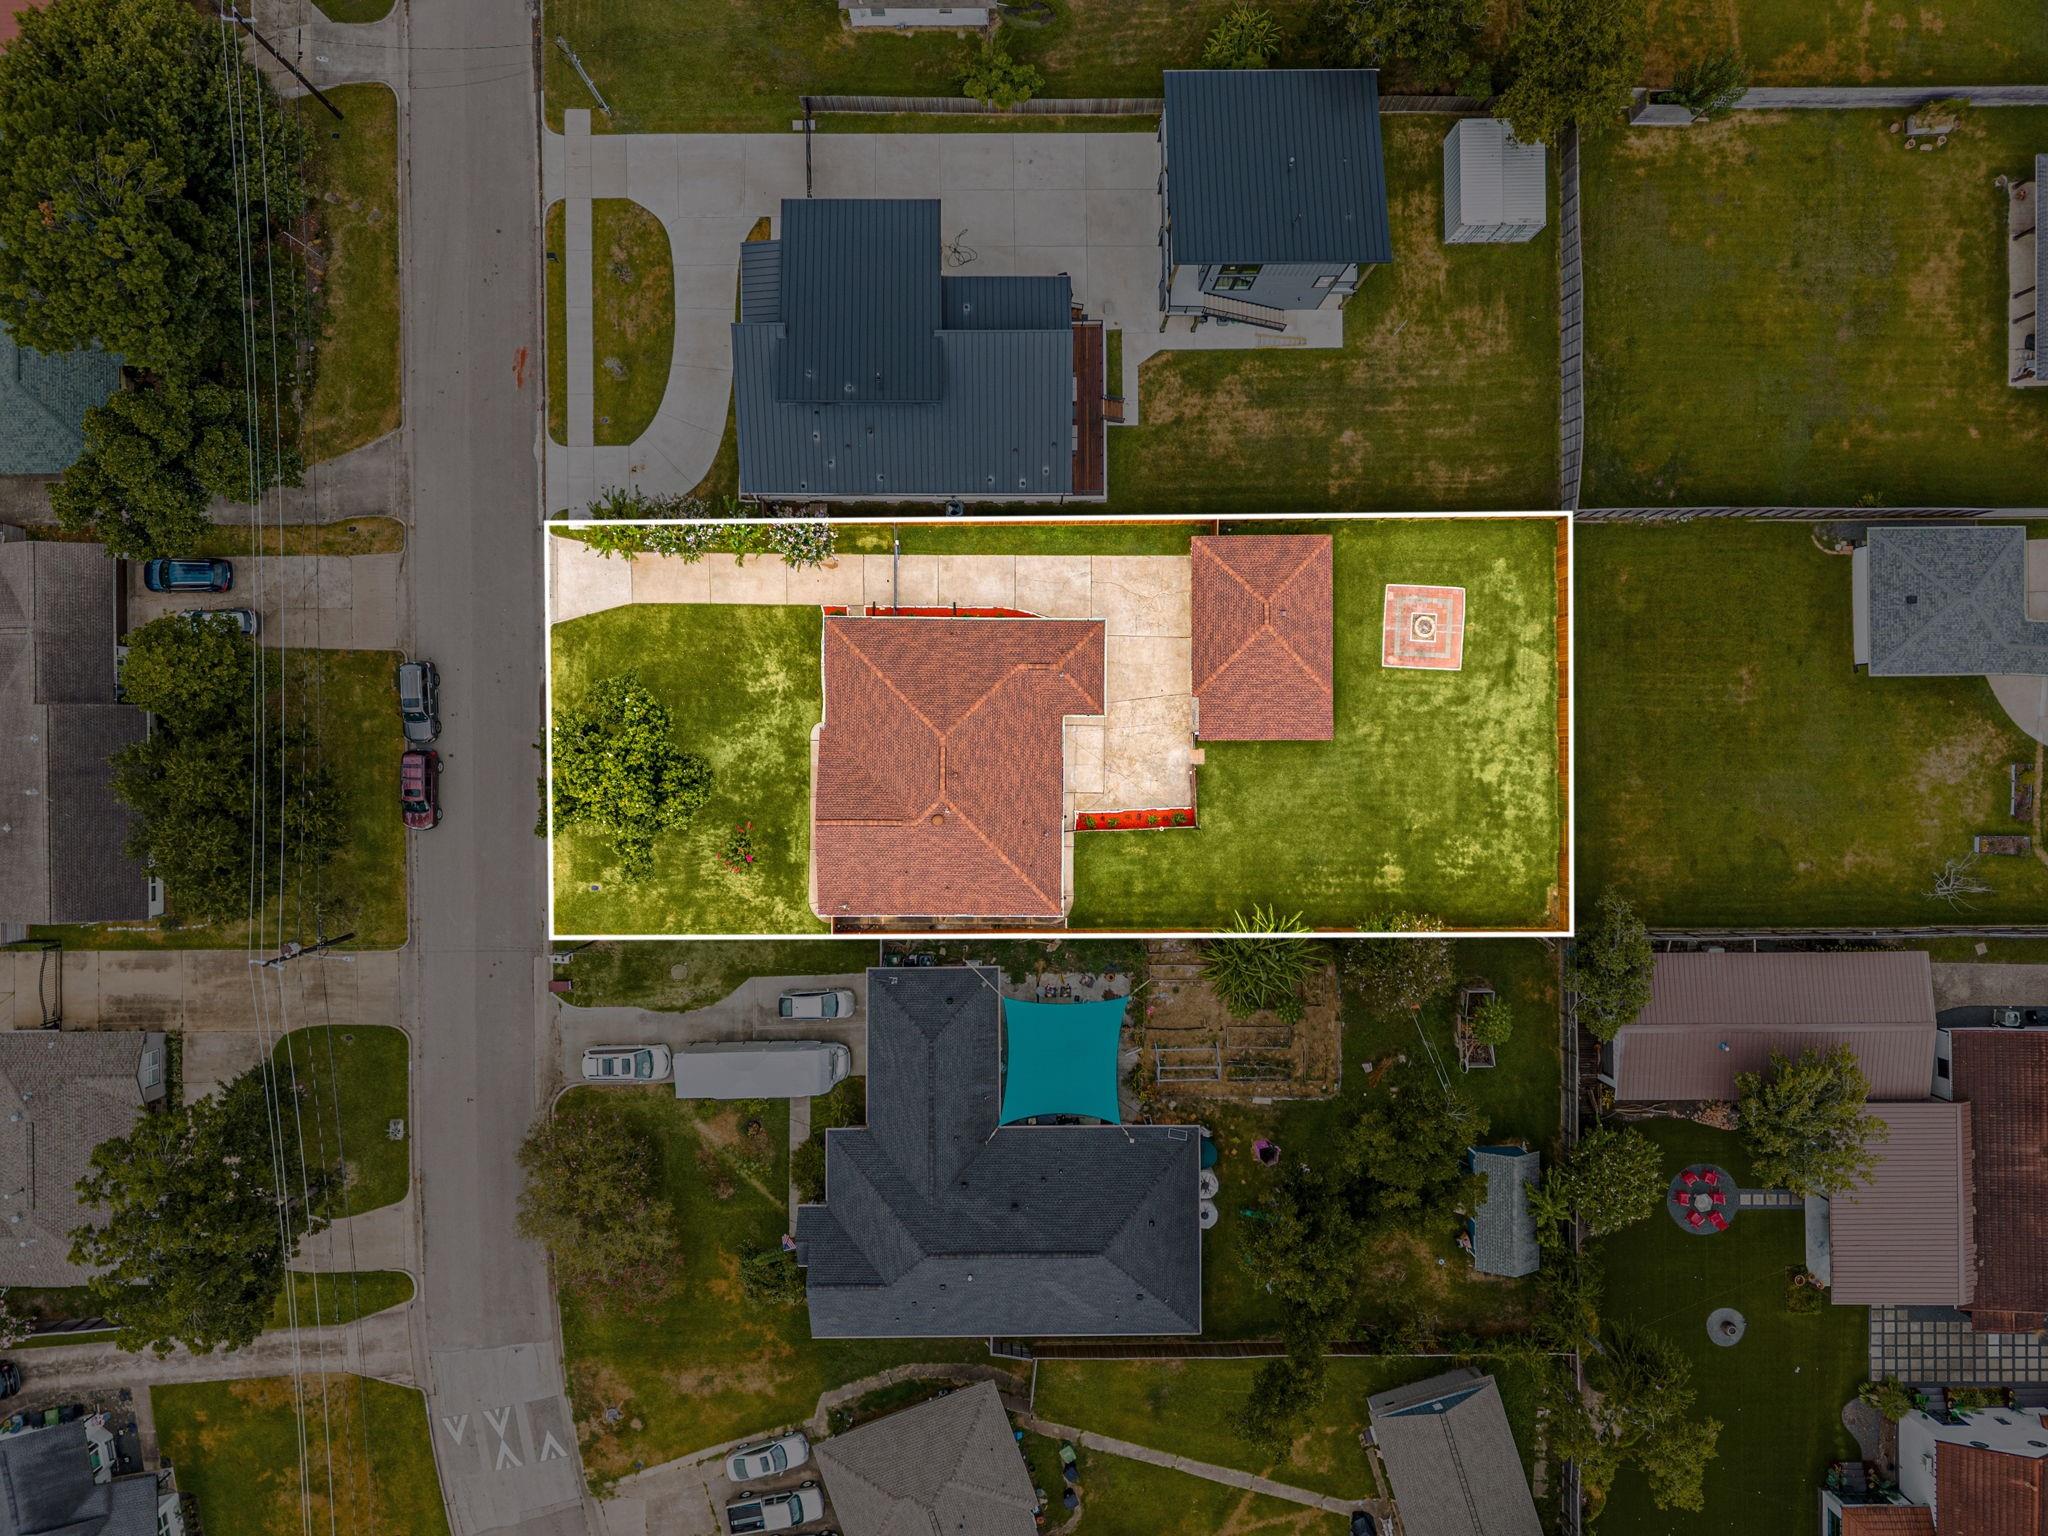
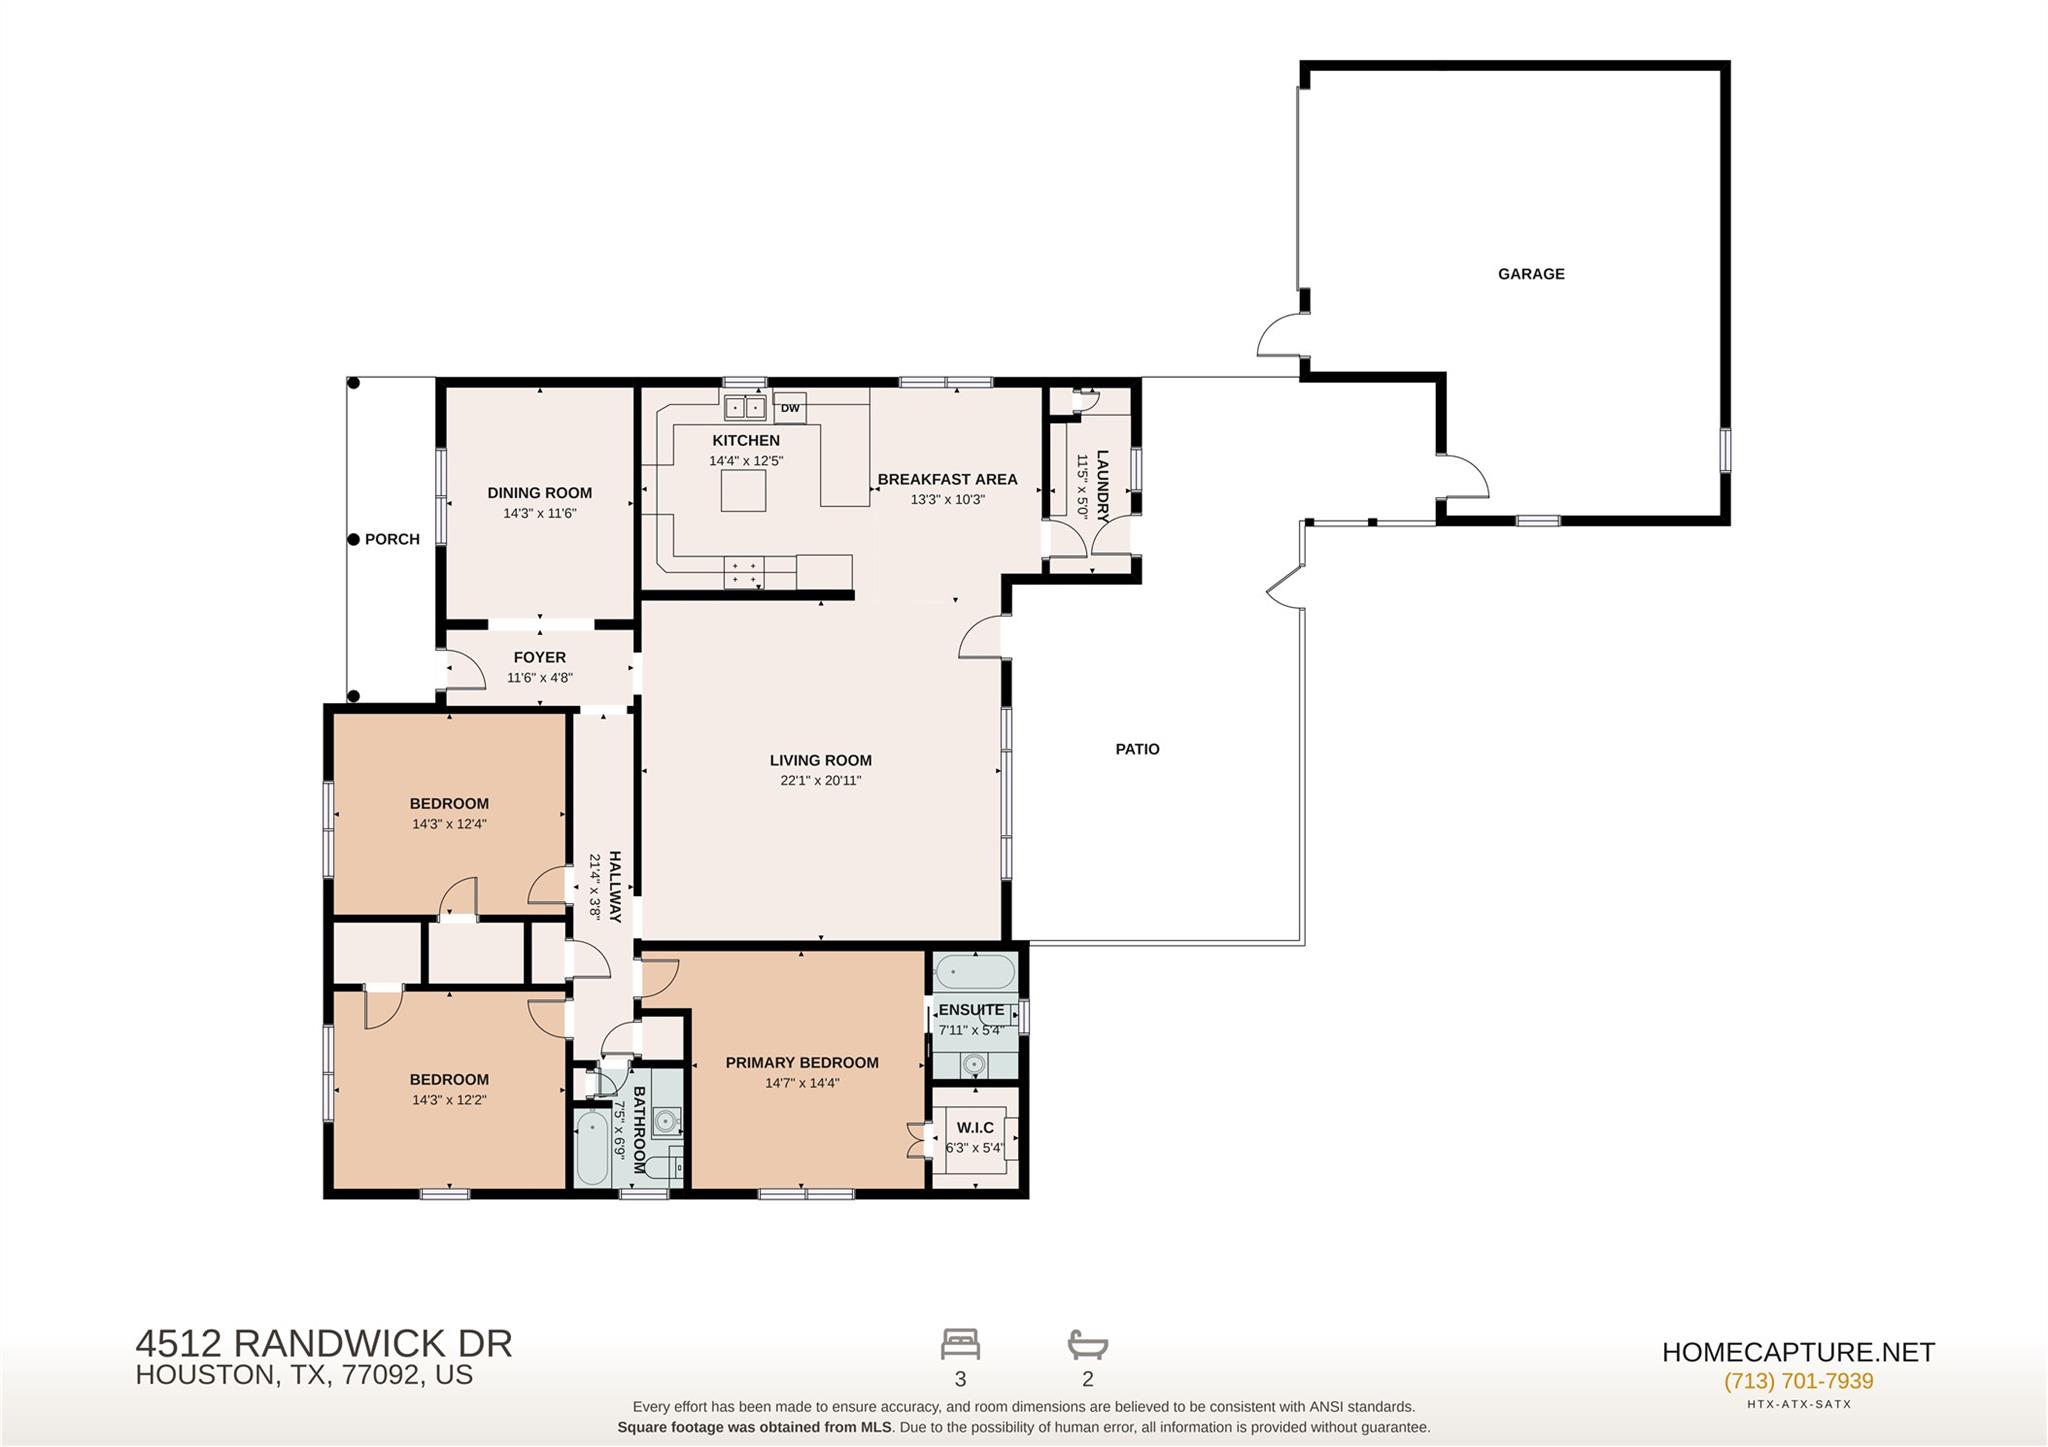
Welcome to 4508 Randwick, in the sought-after Oak Forest/Timbergrove area! This 3-bed, 2-bath home features hardwood flooring throughout, recent roof ('24), and recent A/C ('25). It includes an oversized 2-car garage with a flexible bonus room or additional storage room off the back. Situated on an impressive 1/4+ acre lot, the property offers a timeless floor plan built for effortless entertaining. The kitchen boasts rich hardwood cabinetry, granite countertops, a breakfast bar, and a convenient island. Large windows fill the inviting family room with natural light. Retreat to the primary suite, complete with a tiled shower, granite countertops, and a walk-in closet. Two additional bedrooms and a private formal dining room complete the interior.Outside, enjoy a patio and an expansive backyard with room for a pool! Located minutes from 290, 610, the Heights, parks, and dining, this home offers the perfect blend of space, comfort, and location. See the attached list of recent updates!

Share Property

Location

4508 Randwick Drive, Houston, TX 77092

Status

For Sale
Nicole Freer

Nicole Freer

TITLE

Owner, Broker®

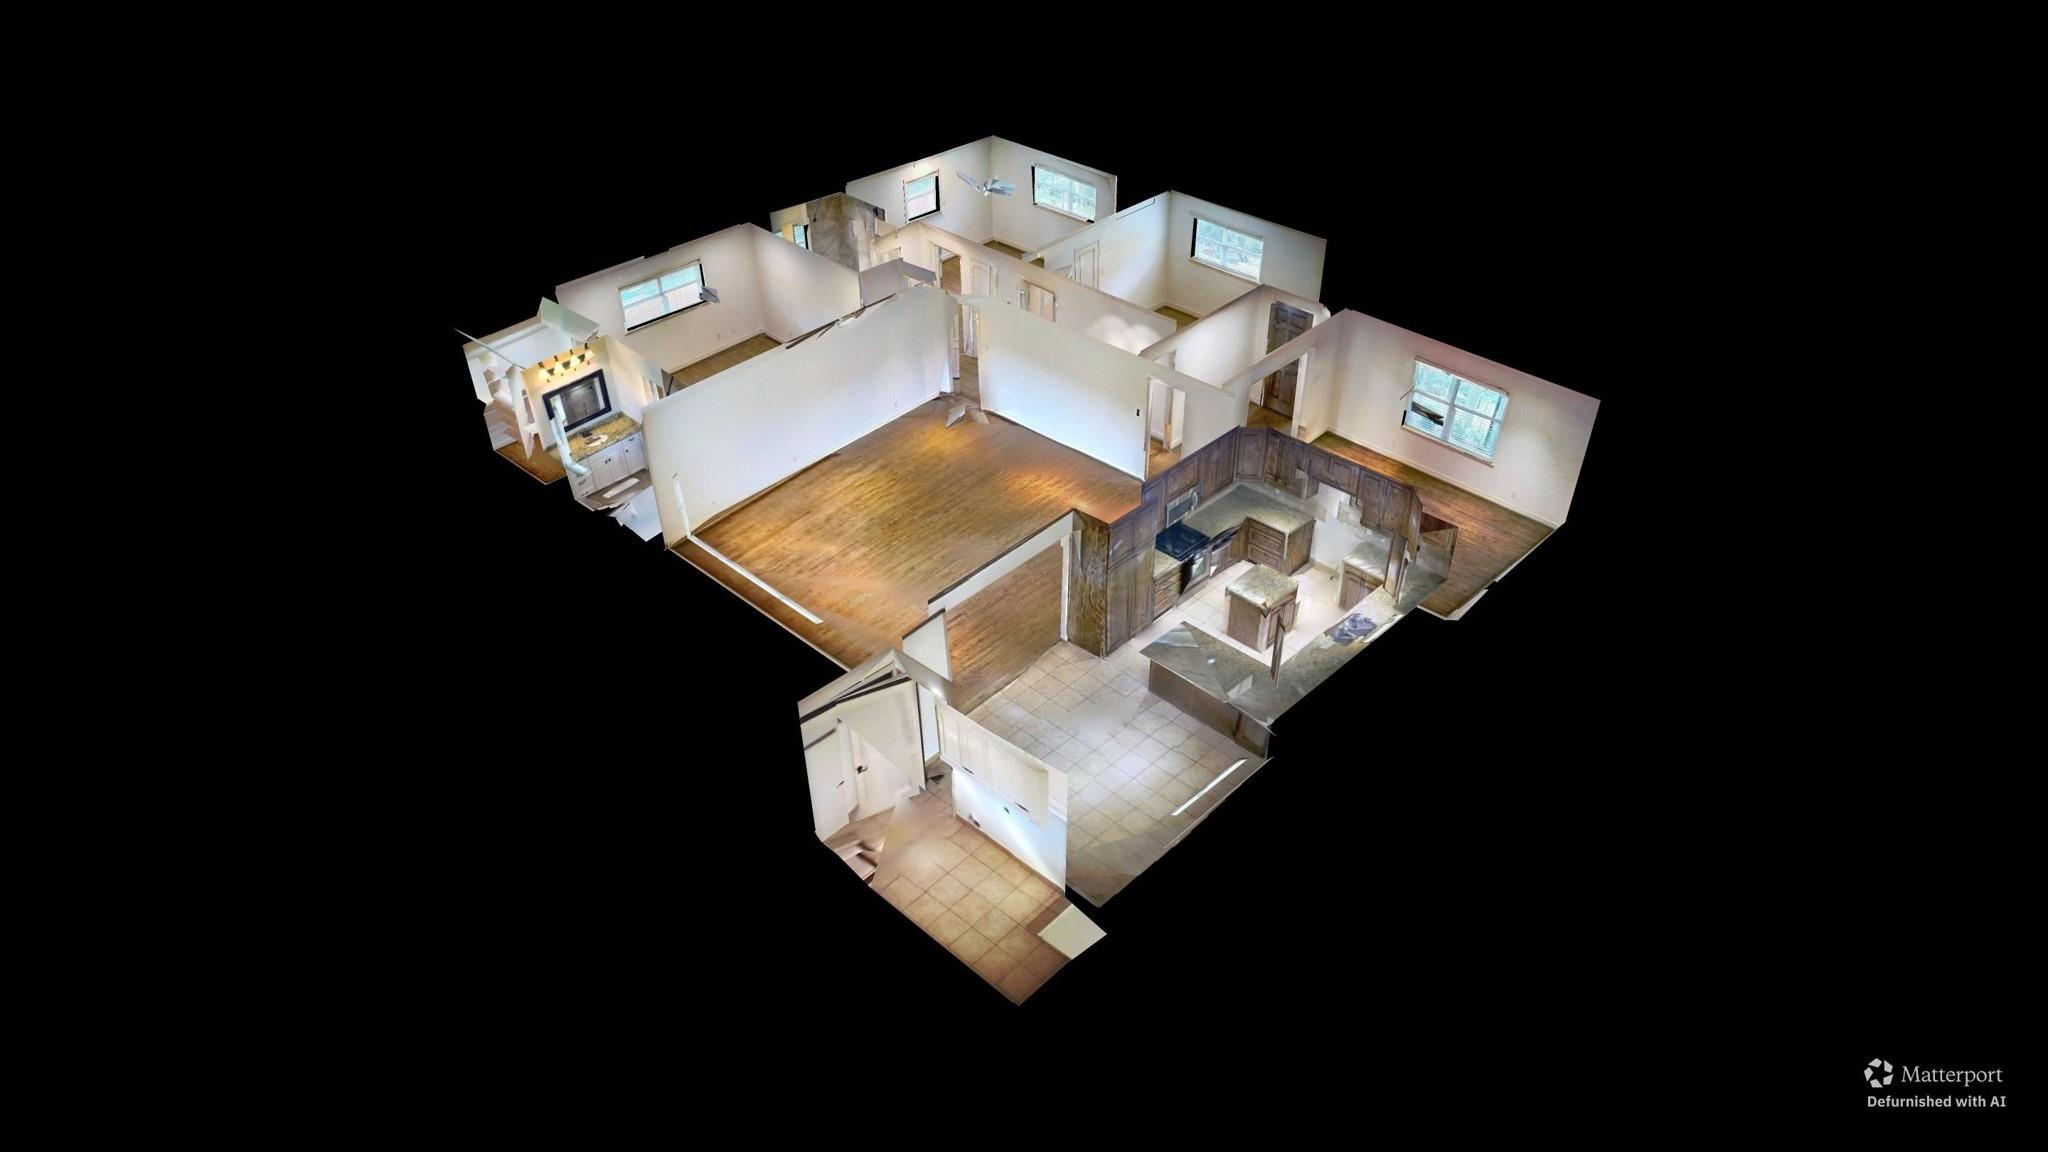
360 Virtual Tour

Take a tour of this property

Property Amenities

View additional property information below.
Interior
Laundry room Electric Dryer Hookup, Washer Hookup
Appliances Disposal, Gas Oven, Microwave, Gas Range, Dishwasher
Flooring Tile, Wood
Total Bedrooms: 3
Full Bathrooms: 2
Other Interior Features Crown Molding, Formal Entry/Foyer, All Bedrooms Down, En-Suite Bath, Walk-In Closet(s)
Area & Lot
Total area 2,032 Sq.Ft.
Lot Area 0.33 Acres
Living area 2,032 Sq.Ft.
MLS® ID 76851586
Year Built 1960
School District 27 - Houston
High School Waltrip High School
Middle School Black Middle School
Elementary School Stevens Elementary School
Architecture Styles Traditional
Type Residential
Status For Sale
Exterior
Stories 1
Air conditioning Ceiling Fan(s), Electric
Heat type Natural Gas
Water Source Public
Garage Space 2.0
Sewer Public Sewer
Other Exterior Features Side Yard
Parking Detached, Oversized, Garage Door Opener, Driveway
Lot Features Back Yard, Subdivided, 1/4 Up to 1/2 Acre
Roof Composition
Finance
Sales Price $565,000
Real Estate Tax $10,061 yearly

WORK WITH US

FOLLOW US ON INSTAGRAM