Leave a Message

Thank you for your message. We will be in touch with you shortly.

28503 Mendecino Glen Lane
VIEW PHOTOS
$2,600,000

28503 Mendecino Glen Lane

5 Beds 7 Baths 8,584 Sq.Ft. 2.54 Acres

Description

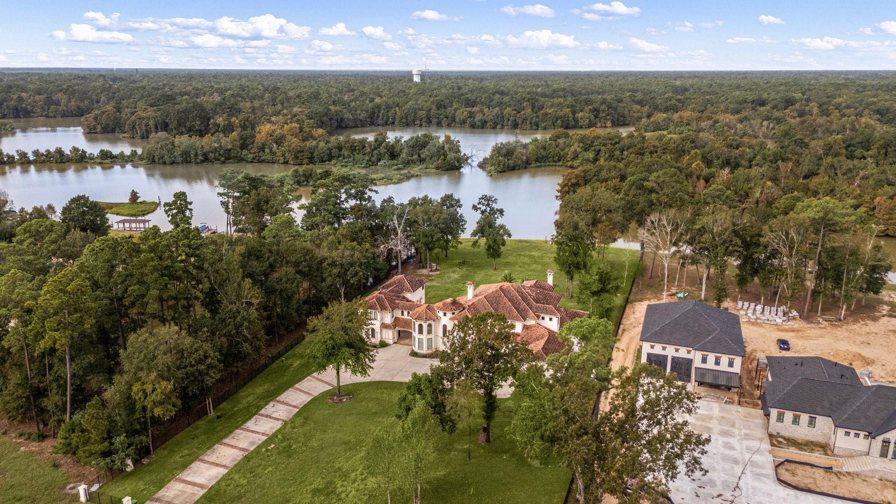
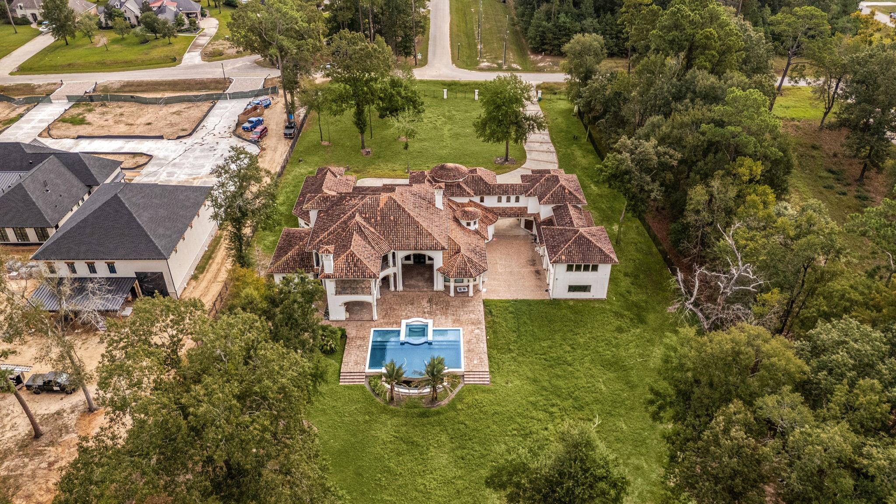
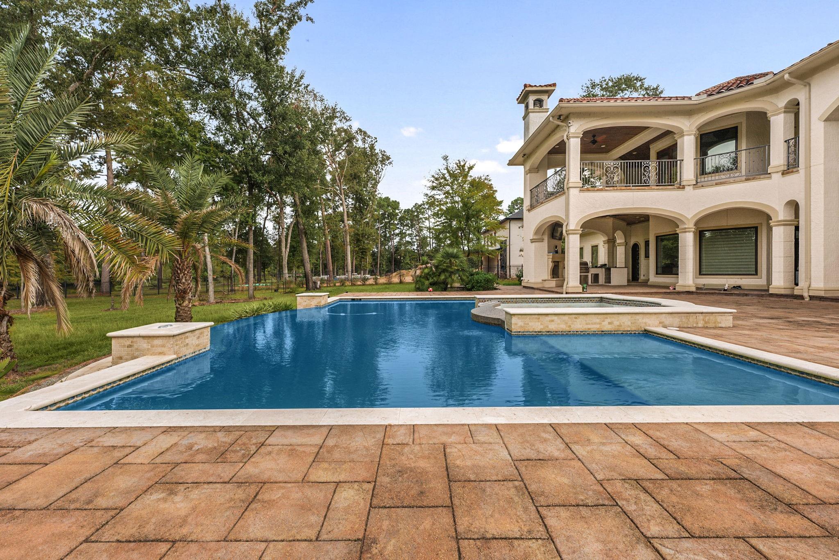
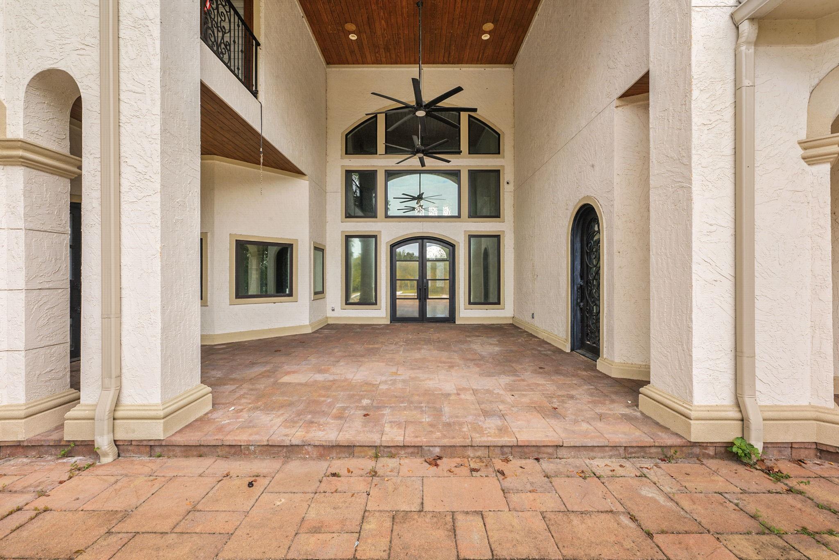
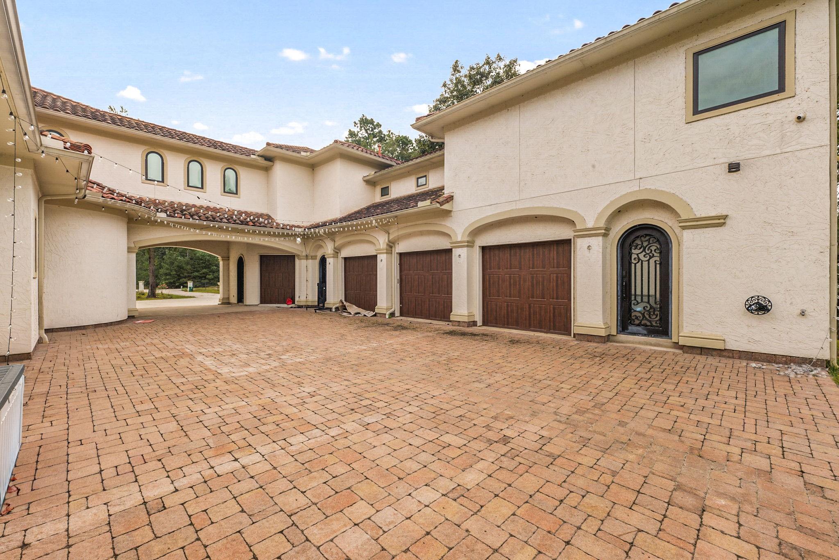
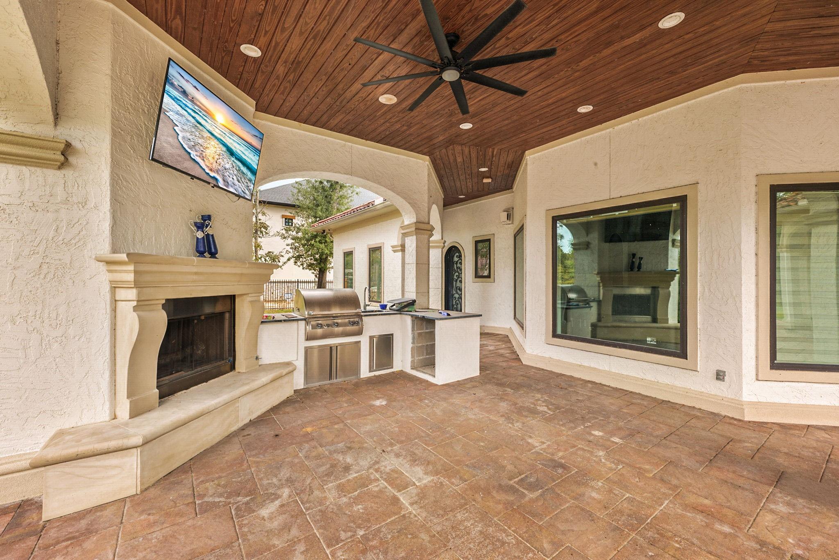
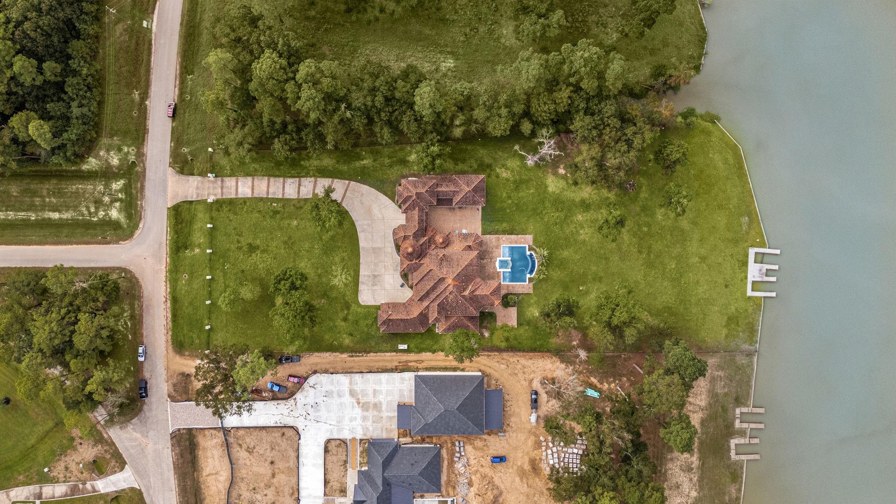
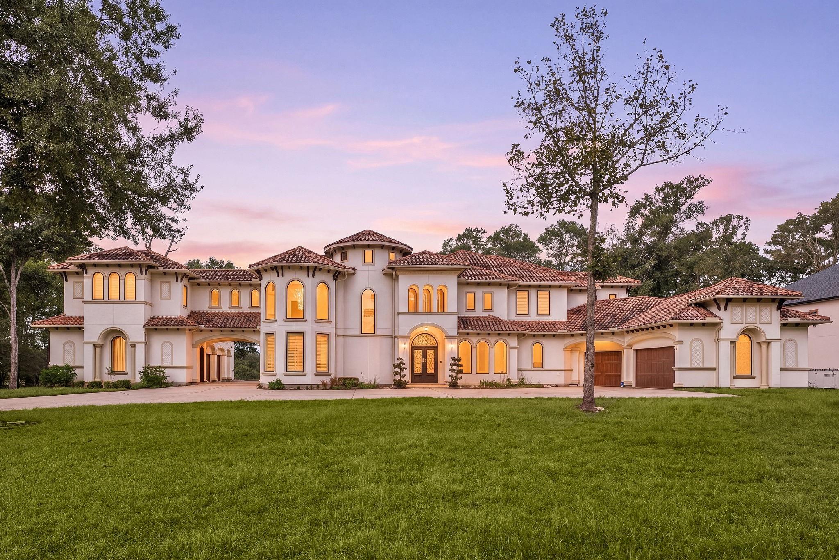
Experience refined waterfront living in The Commons of Lake Houston, where this extraordinary custom estate rests on 2.54 fenced and gated acres with breathtaking lake views. An elegant foyer opens to picturesque water views and a dedicated wine tasting room. The gourmet kitchen boasts dual islands, a Sub-Zero refrigerator, built-in coffee system, and Wolf 60-inch six-burner range with griddle. The first-floor primary suite offers a spa-inspired bath, soaking tub, dual shower, and expansive walk-in closets. Entertain in style with a theater room, expansive game room, second media room with balcony, and fully equipped gym overlooking the water. Outdoors, enjoy a resort-style pool, summer kitchen, fireplace, and private docks for embracing the lakefront lifestyle. A climate-controlled six-car garage and additional storage complete this exceptional retreat. Enjoy boating, recreation, and nearby shopping and dining.

Share Property

Location

28503 Mendecino Glen Lane, Houston, TX 77336

Status

For Sale
Nicole Freer

Nicole Freer

TITLE

Owner, Broker®

Property Amenities

View additional property information below.
Interior
Laundry room Electric Dryer Hookup, Washer Hookup
Fireplace Outside, Gas Log
Appliances Disposal, Ice Maker, Refrigerator Included, Double Oven, Microwave, Gas Cooktop, Gas Range, Dishwasher
Flooring Tile, Wood
Total Bedrooms: 5
Half Bathrooms: 2
Full Bathrooms: 5
Other Interior Features 2 Staircases, Balcony, Formal Entry/Foyer, High Ceilings, 2 Bedrooms Down, En-Suite Bath, Primary Bed - 1st Floor, Walk-In Closet(s)
Area & Lot
Total area 8,584 Sq.Ft.
Lot Area 2.54 Acres
Living area 8,584 Sq.Ft.
MLS® ID 94220520
Year Built 2018
School District 28 - Huffman
High School Hargrave High School
Middle School Huffman Middle School
Elementary School Huffman Elementary School (Huffman)
Water Frontage Bulkhead, Lake Front
View Description Lake,Water View
Architecture Styles Mediterranean
Type Residential
Status For Sale
Exterior
Stories 2
Pool Gunite, In Ground, Pool With Hot Tub Attached
Air conditioning Ceiling Fan(s), Electric
Heat type Natural Gas
Water Source Water District
Garage Space 6.0
Sewer Public Sewer
Other Exterior Features Back Green Space, Balcony, Outdoor Kitchen, Sprinkler System, Boat Slip
Parking Driveway Gate, Attached, Oversized, Additional Parking, Auto Driveway Gate, Garage Door Opener, Boat
Lot Features Back Yard, Cleared, Subdivided, Waterfront, 2 Up to 5 Acres
Roof Tile
Finance
Sales Price $2,600,000
HOA Fees $1,000 yearly
Real Estate Tax $68,460 yearly

WORK WITH US

FOLLOW US ON INSTAGRAM