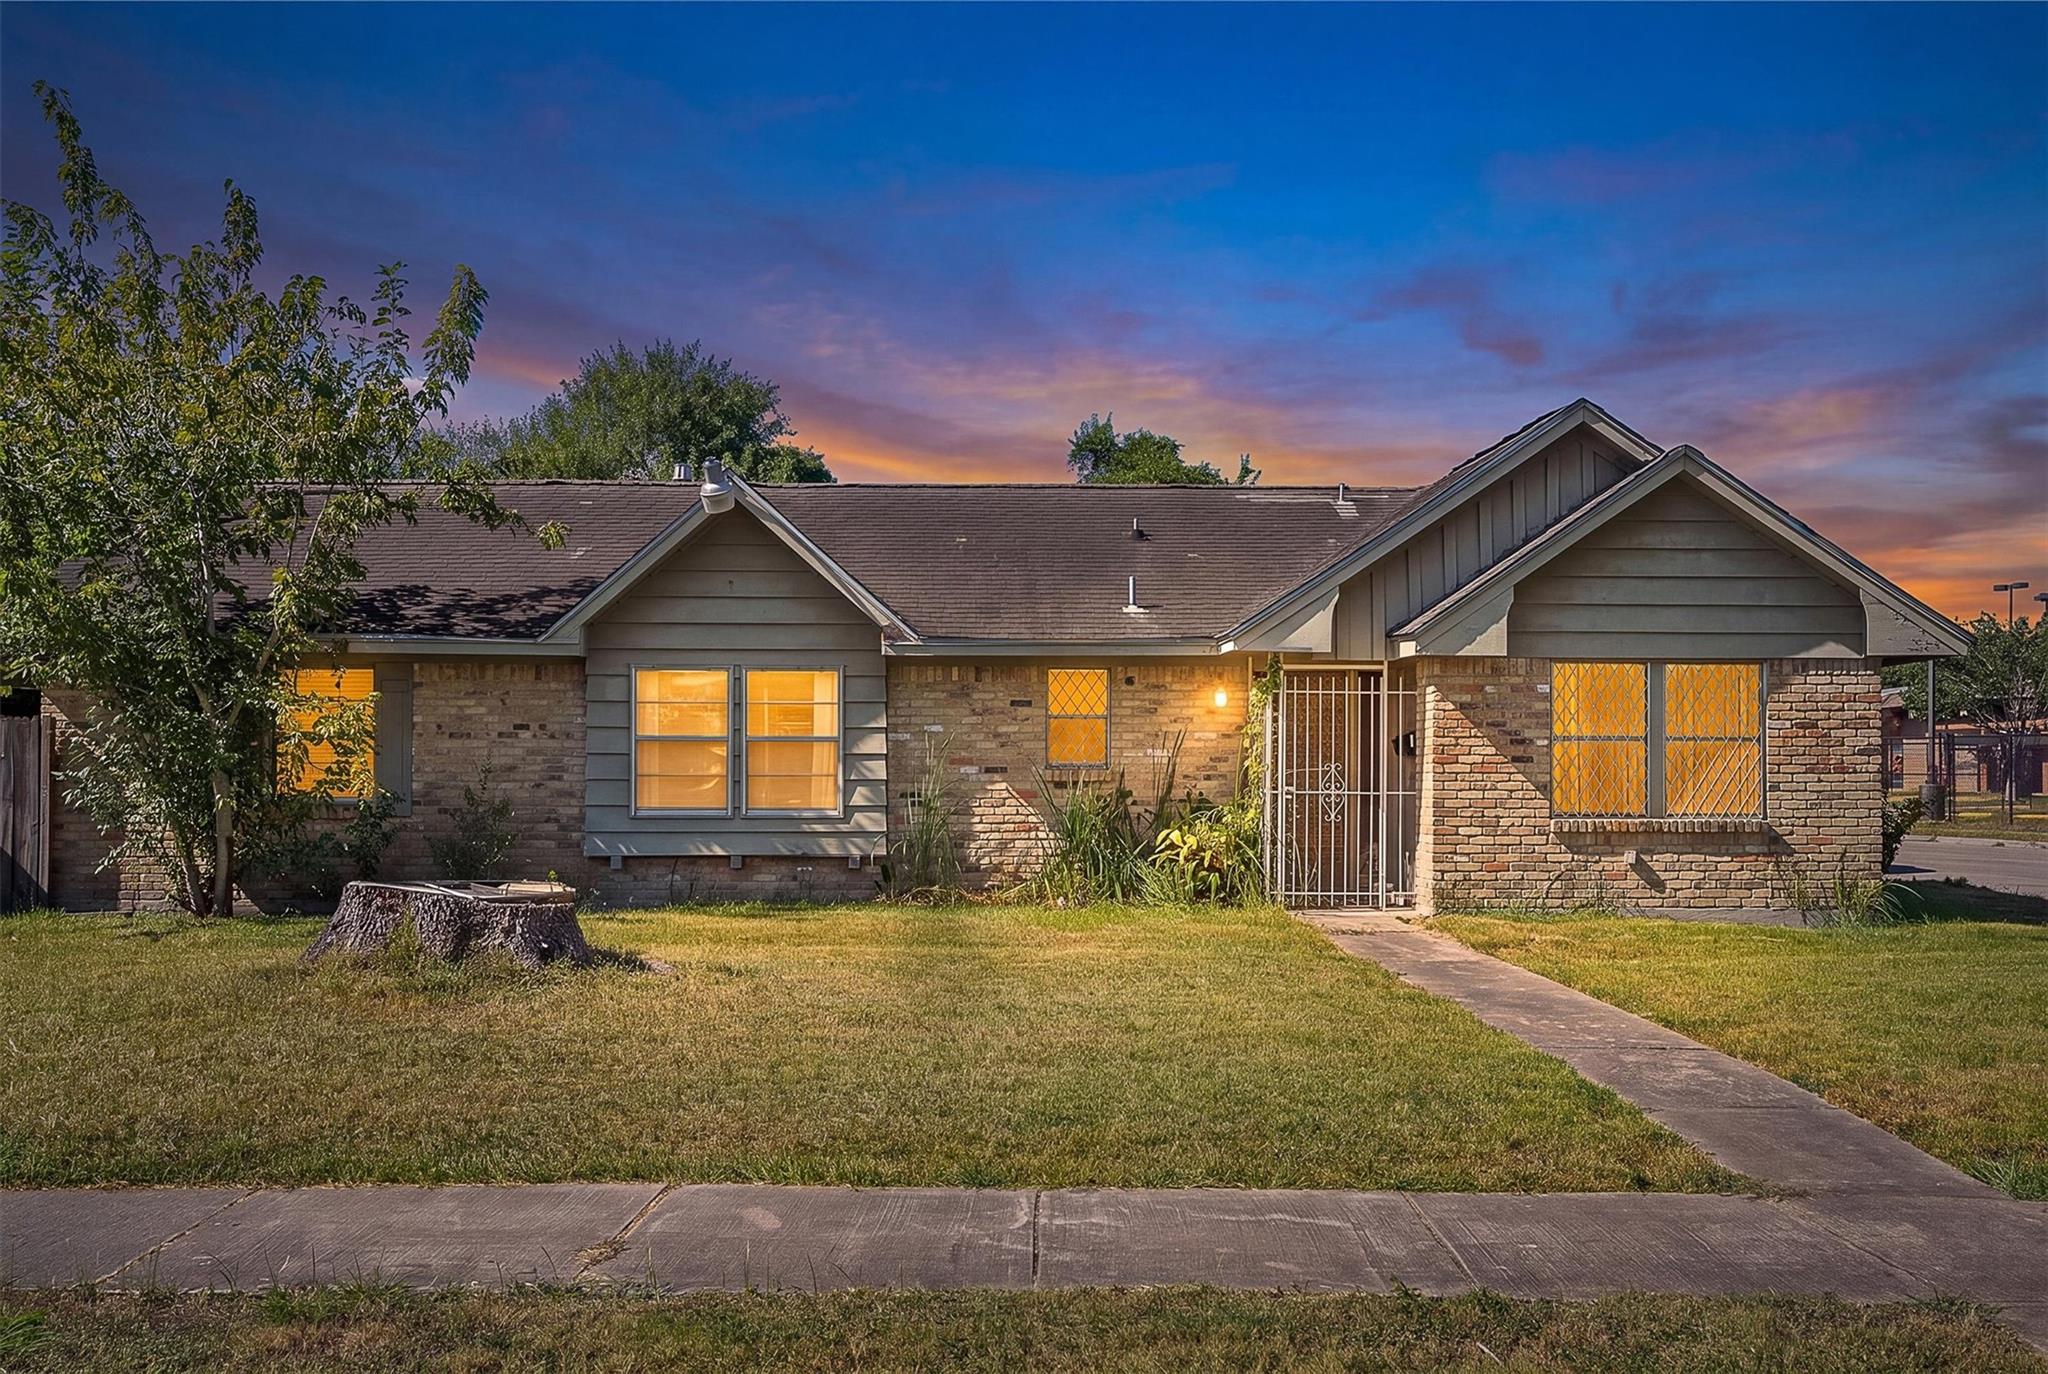
4018 Wuthering Heights Drive
VIEW PHOTOS
$210,000

4018 Wuthering Heights Drive

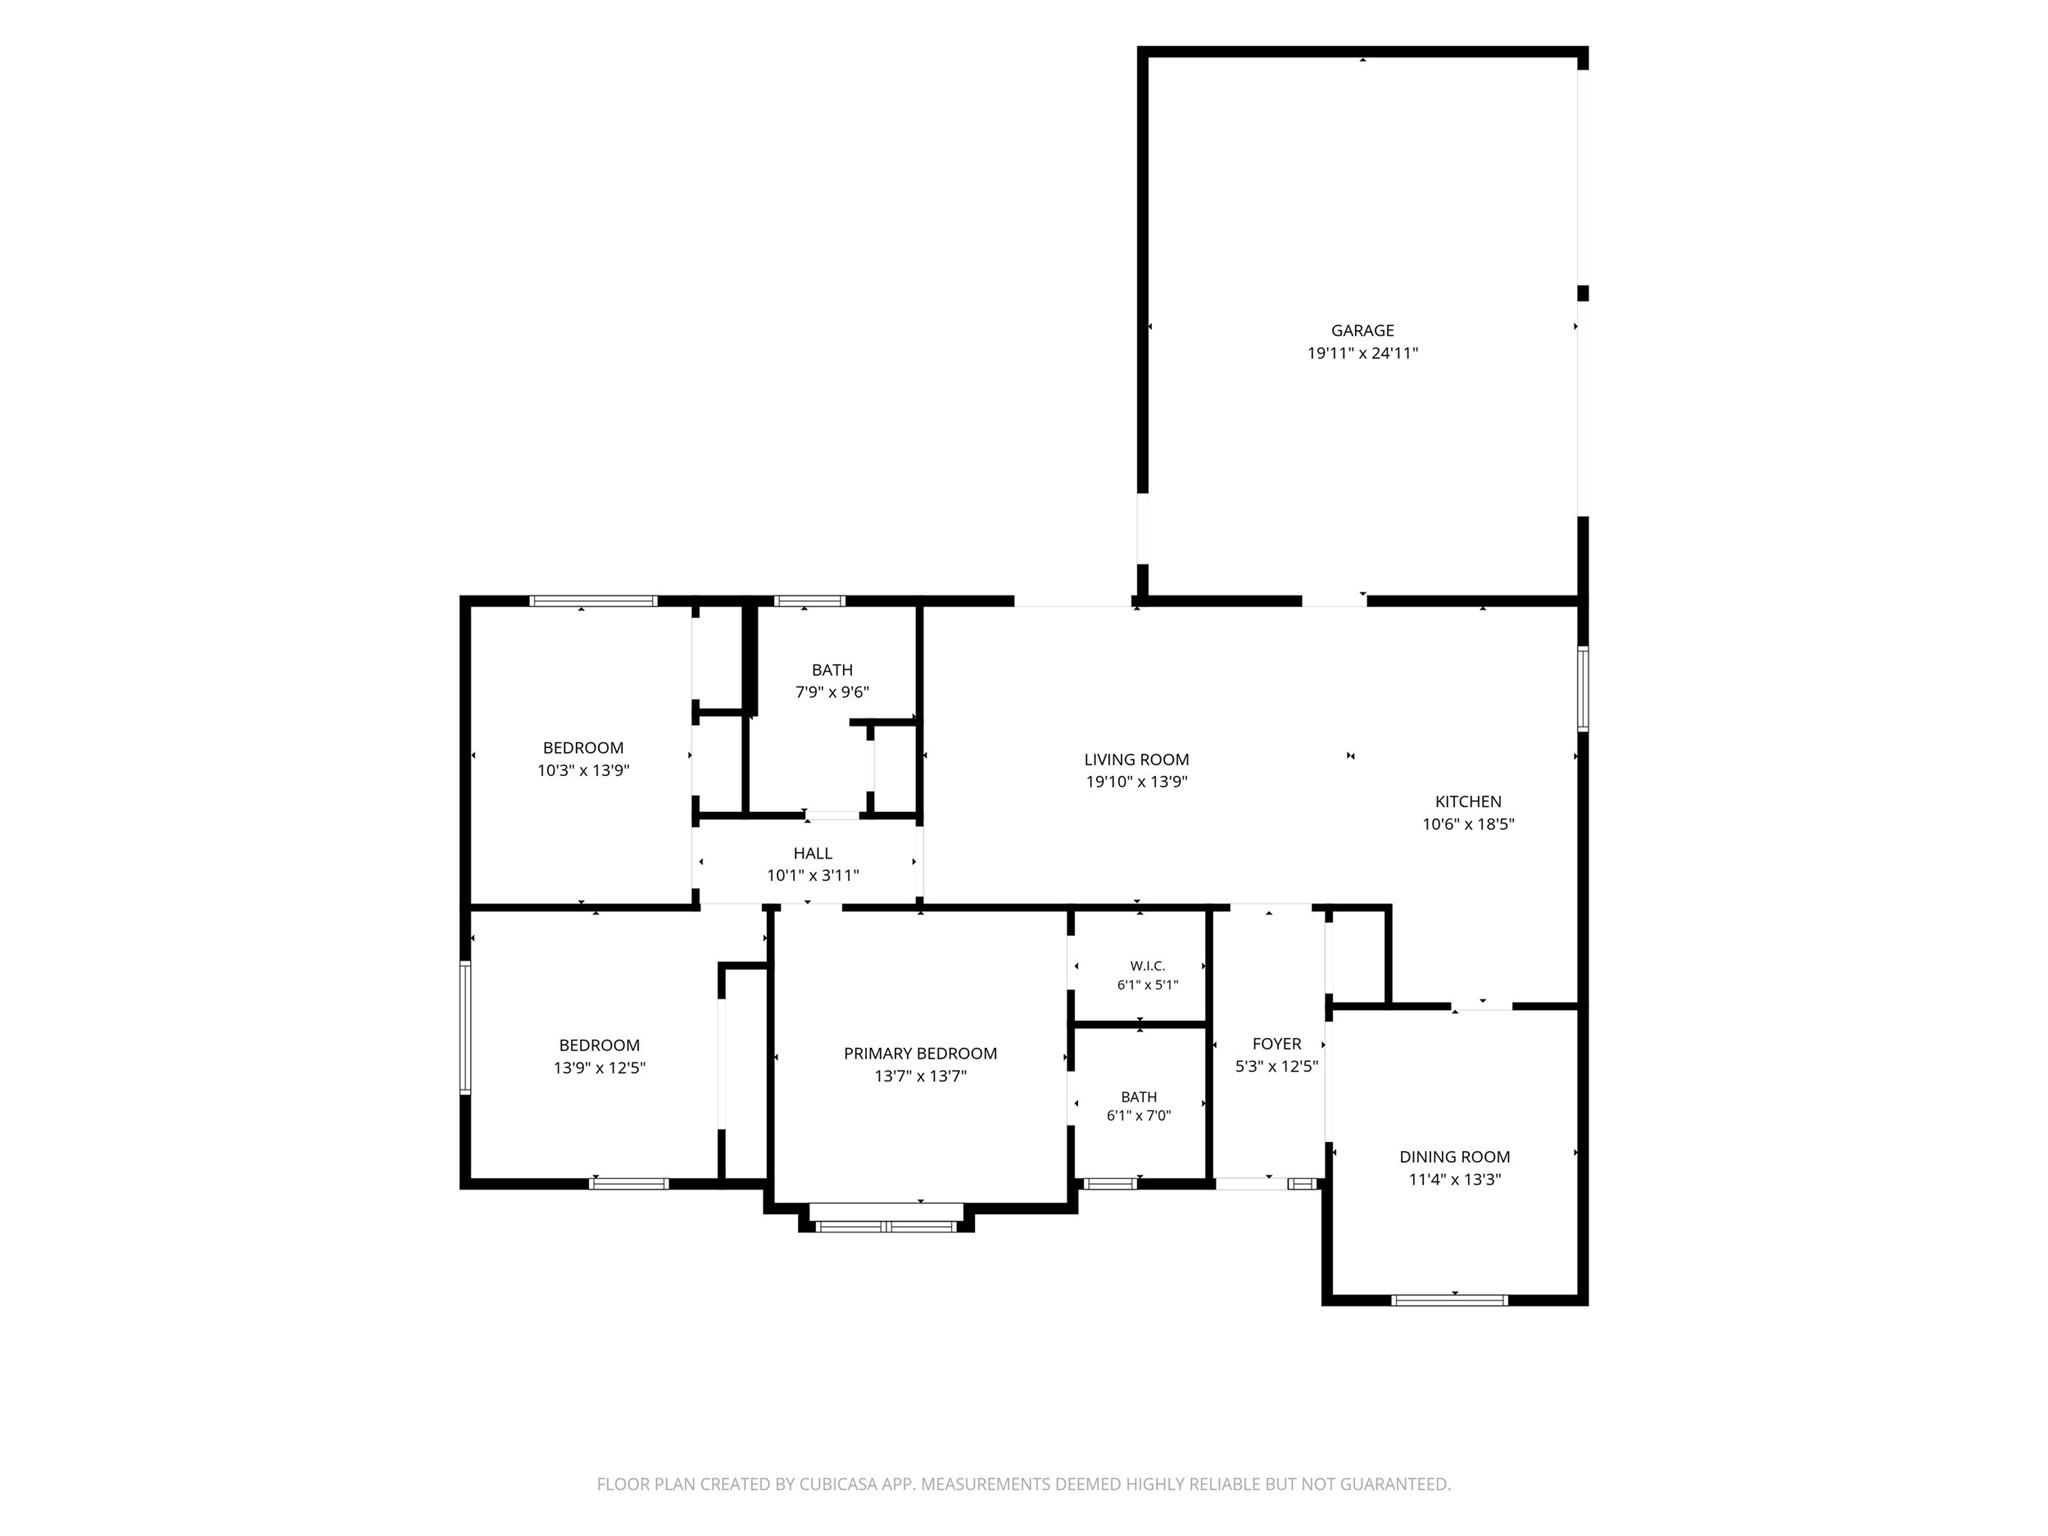
3 Beds 2 Baths 1,491 Sq.Ft. 8,328.67 Sq.Ft.

Open House

11/14/2026 1:00PM - 4:00PM CST
11/15/2026 1:00PM - 4:00PM CST

Description

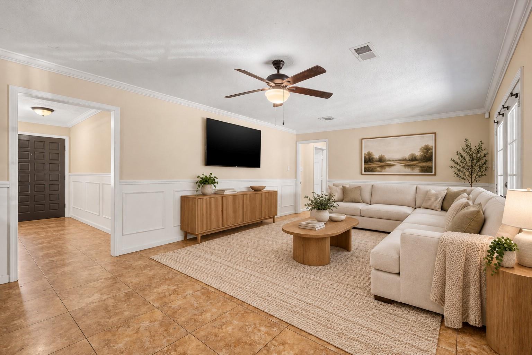
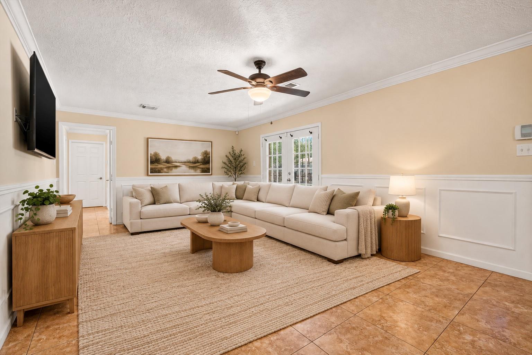
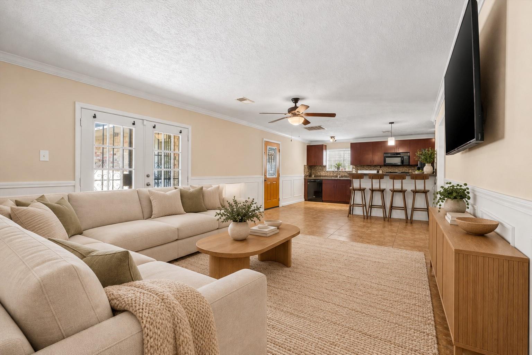
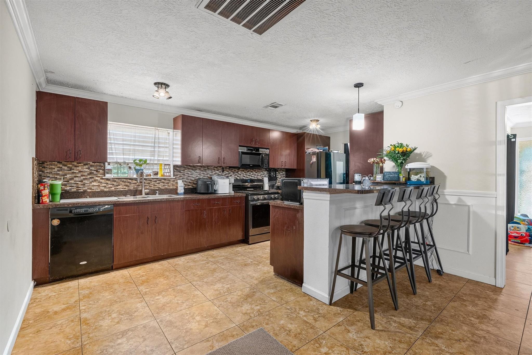
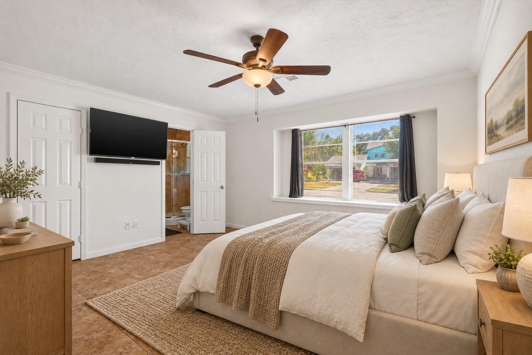
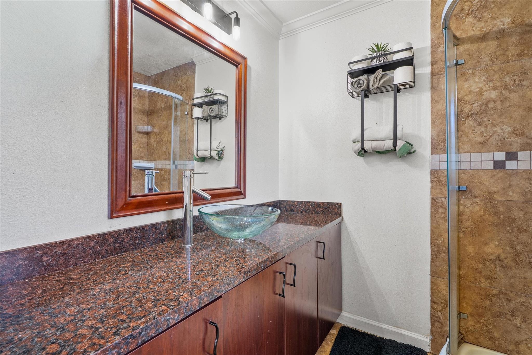
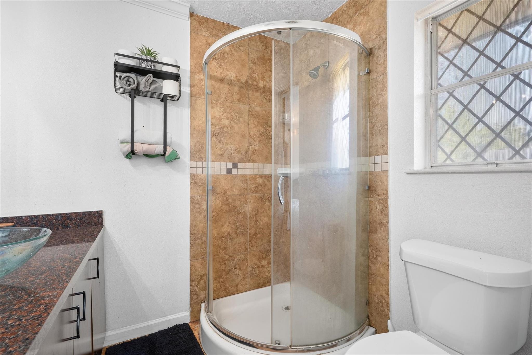
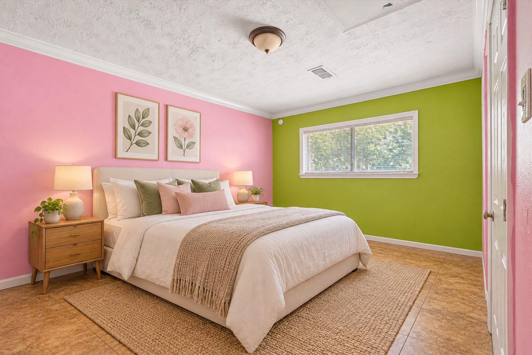
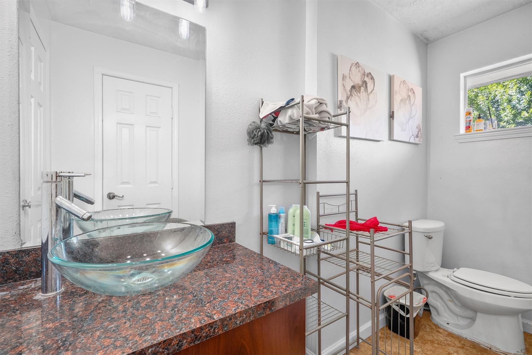
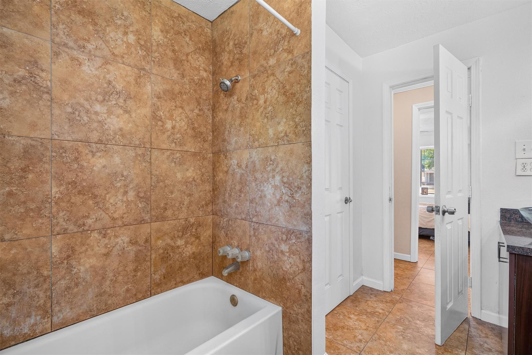
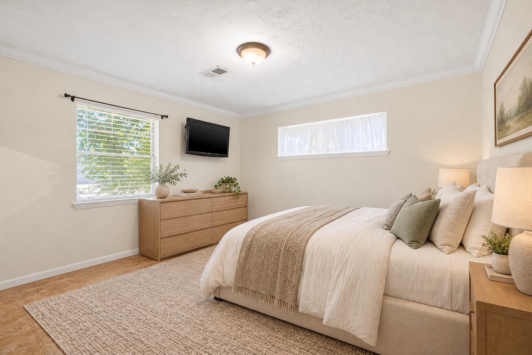
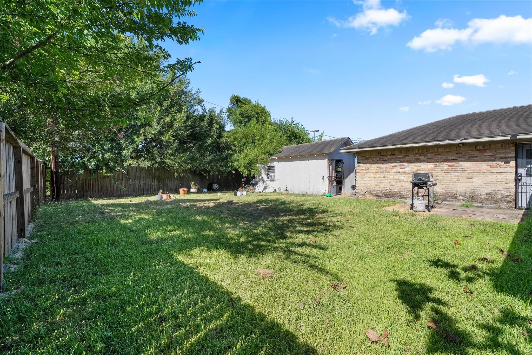
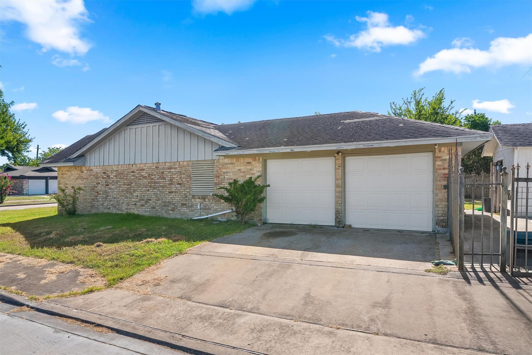
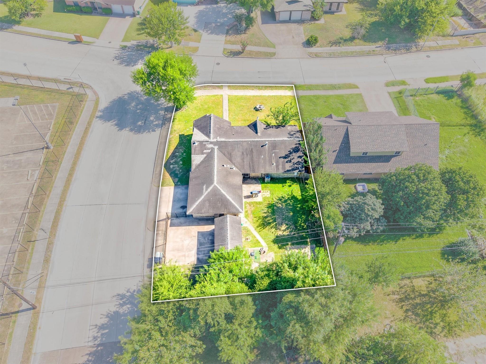
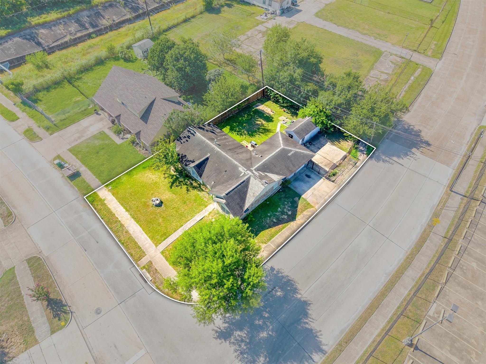
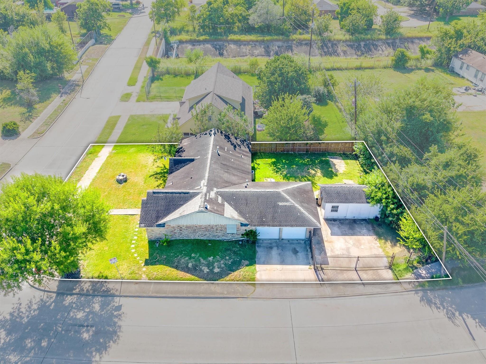
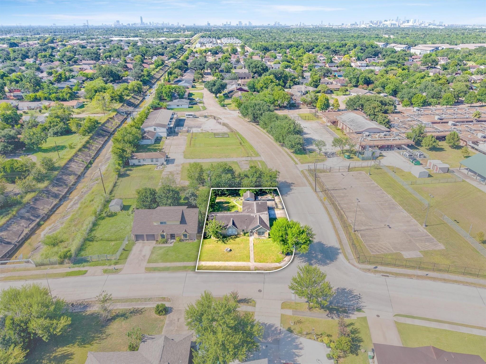
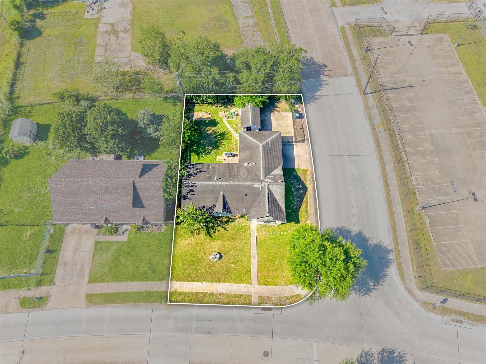
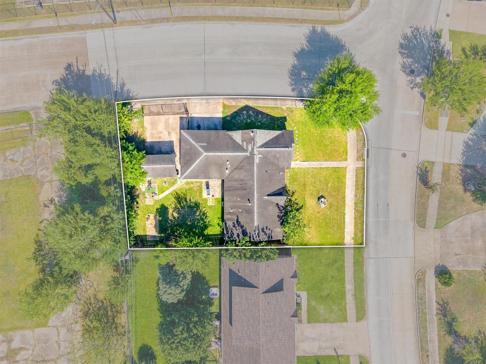
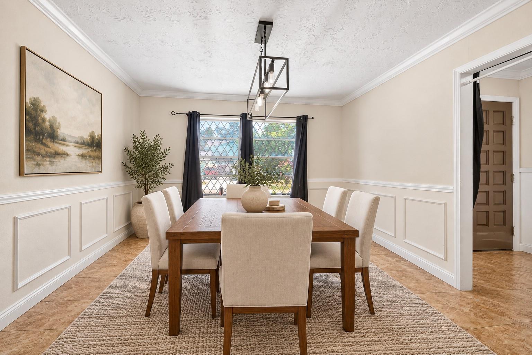
Discover the charm and convenience of this inviting one-story home featuring 3 bedrooms, 2 full bathrooms, and an attached two-car garage! Upon entry, you're welcomed by a dedicated dining room to the right, showcasing elegant tile flooring, crown molding, and classic chair rail molding that adds timeless character. The living room continues the sophisticated feel with matching tile flooring, crown molding, and chair rail details. The kitchen offers a functional layout with a peninsula island and beautiful stone countertops, perfect for meal preparation and casual gatherings. Retreat to the primary suite, where the bathroom features a spacious walk-in shower and a generously sized vanity with a stylish vessel sink. Step outside to enjoy the cozy patio and lush green lawn, ideal for relaxing or entertaining. For added convenience and peace of mind, the backyard also provides secure gated parking for additional vehicles. Schedule your showing today!
Share Property

Location

4018 Wuthering Heights Drive, Houston, TX 77045

Status

For Sale

Property Amenities

View additional property information below.
Interior
Laundry room Electric Dryer Hookup, Washer Hookup
Appliances Disposal, Gas Oven, Microwave, Gas Cooktop, Gas Range, Dishwasher
Flooring Tile
Total Bedrooms: 3
Full Bathrooms: 2
Area & Lot
Open house

11/14/2026 1:00PM - 4:00PM CST

11/15/2026 1:00PM - 4:00PM CST

Total area 1,491 Sq.Ft.
Lot Area 8,328.67 Sq.Ft.
Living area 1,491 Sq.Ft.
MLS® ID 39783897
Year Built 1960
School District 27 - Houston
High School Madison High School (Houston)
Middle School Lawson Middle School
Elementary School Hobby Elementary School
Architecture Styles Traditional
Type Residential
Status For Sale
Exterior
Stories 1
Air conditioning Electric
Heat type Electric
Water Source Public
Garage Space 2.0
Parking Detached, Additional Parking
Lot Features Corner Lot, 0 Up To 1/4 Acre
Roof Composition
Finance
Sales Price $210,000
Real Estate Tax $4,359 yearly

WORK WITH US

FOLLOW US ON INSTAGRAM