29730 Smoky Ridge Road
VIEW PHOTOS
$495,000

29730 Smoky Ridge Road

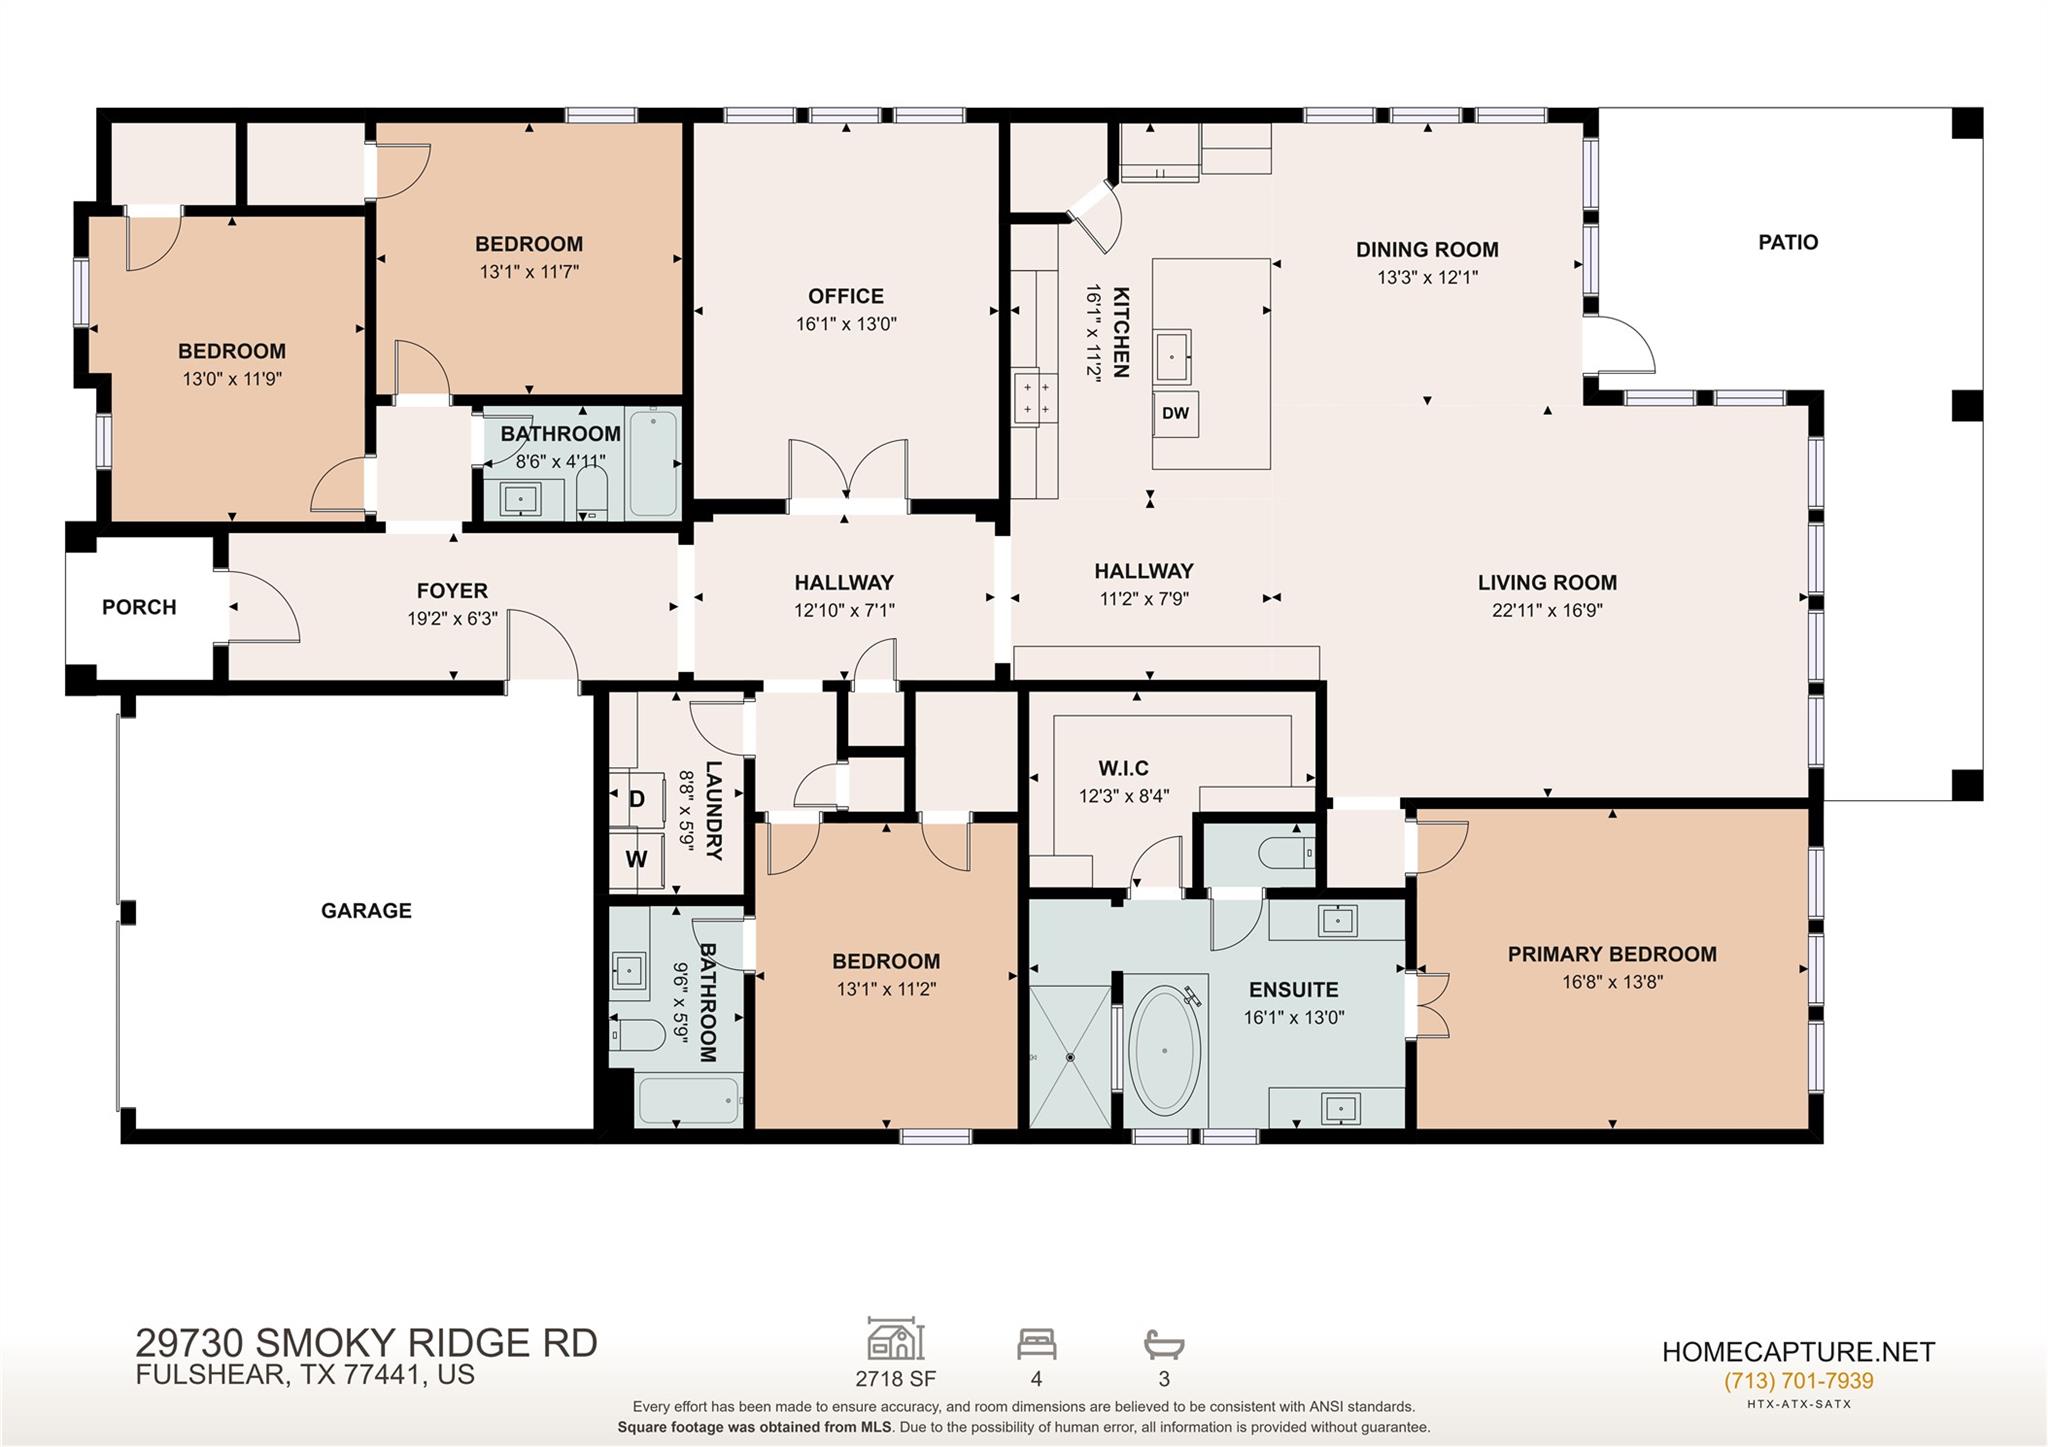
4 Beds 3 Baths 2,779 Sq.Ft. 7,342 Sq.Ft.

Open House

11/14/2026 12:00PM - 4:00PM CST

Description

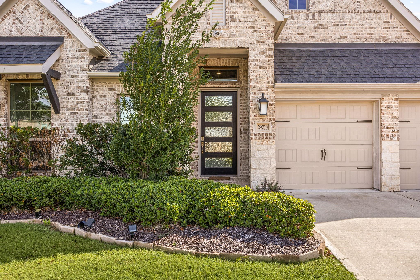
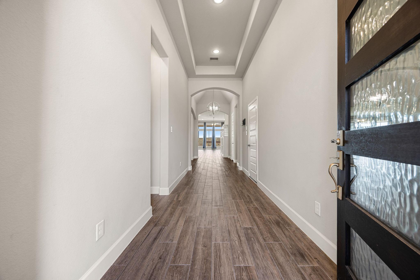
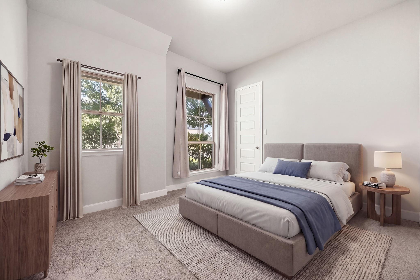
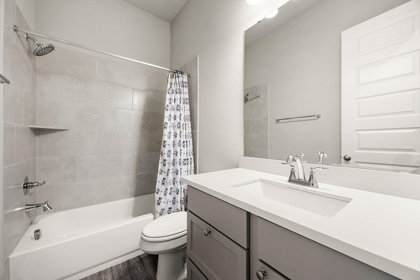
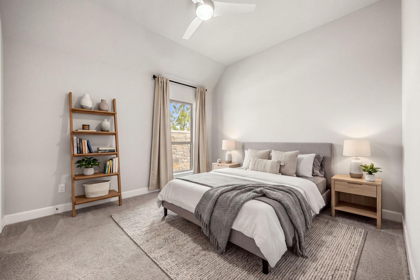
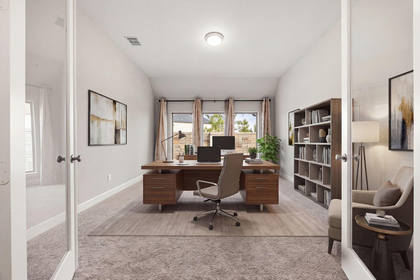
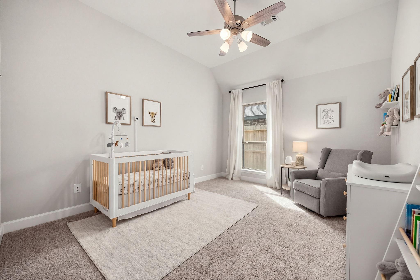
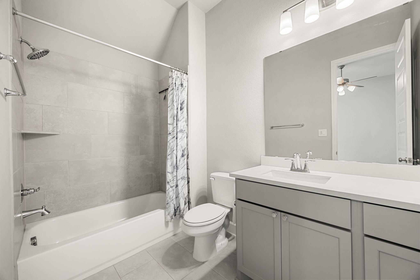
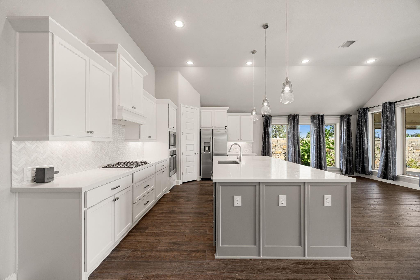
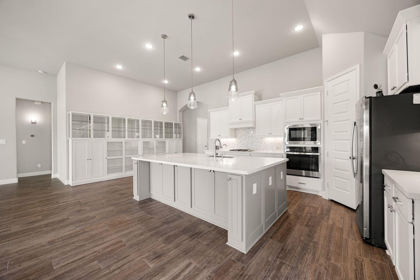
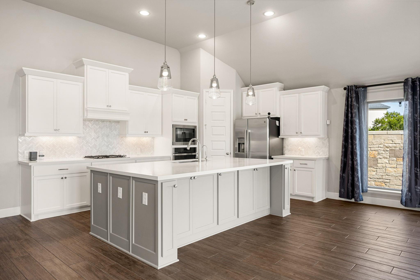
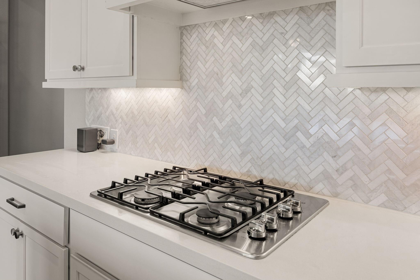
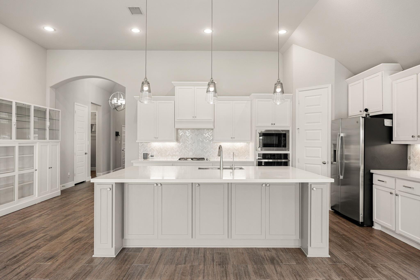
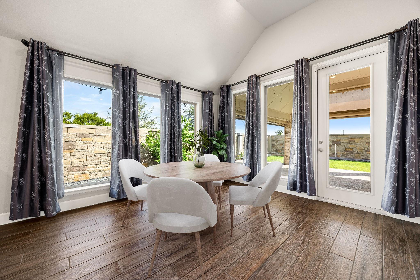
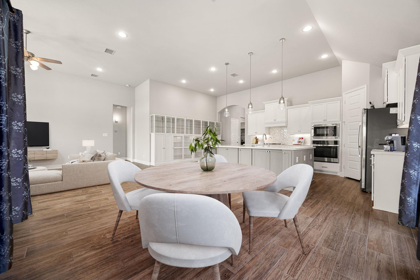
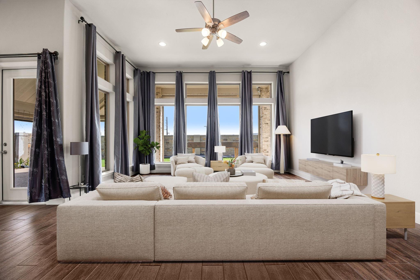
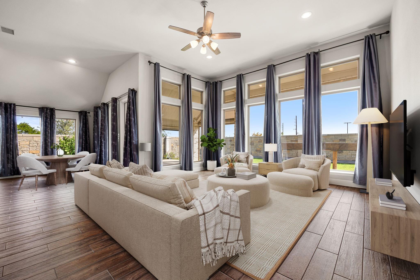
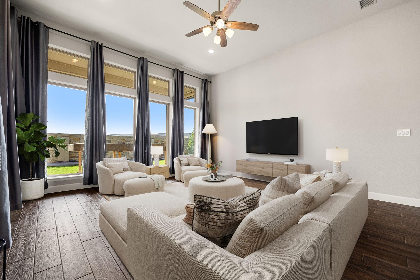
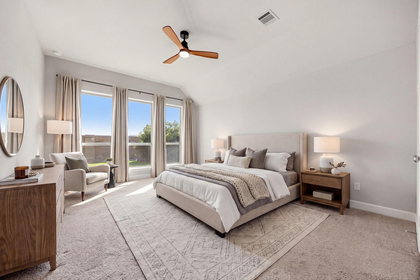
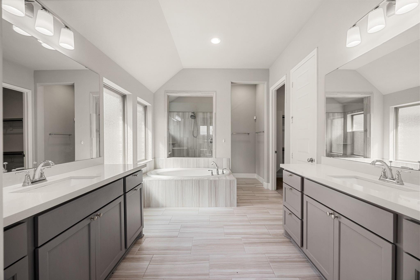
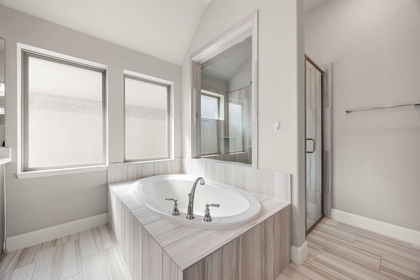
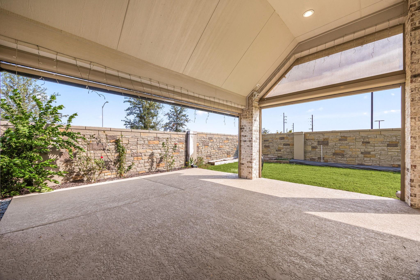
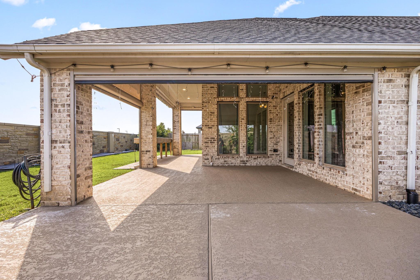
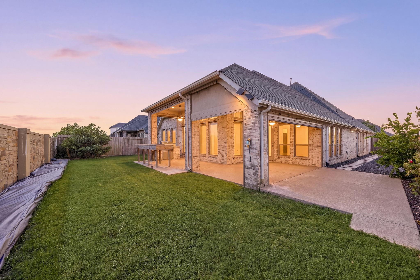
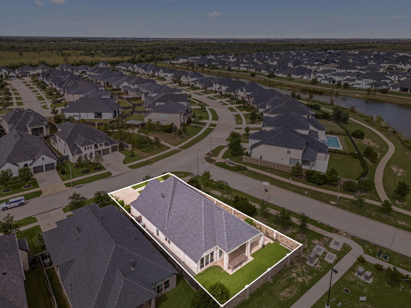
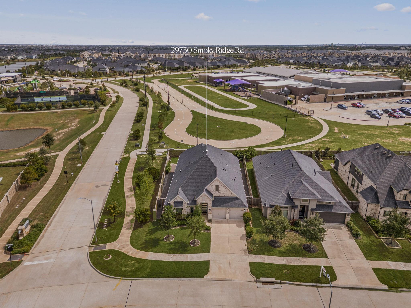
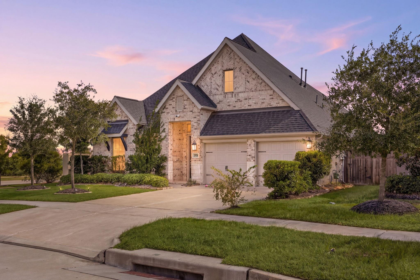
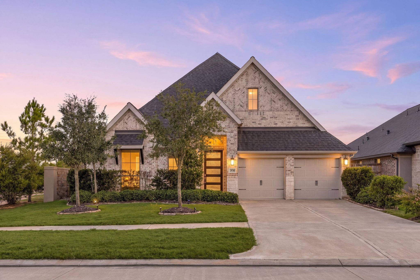
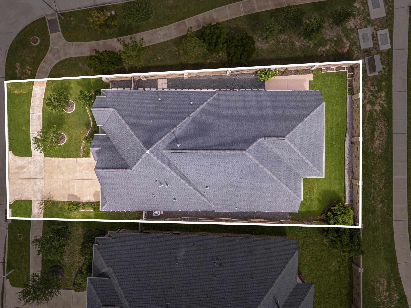
Welcome to 29730 Smoky Ridge Road, a stunning architectural masterpiece on a premium corner lot with no rear neighbors, backing to a quiet school buffer. The striking cathedral roofline and Level 3 upgraded brick elevation command immediate curb appeal. Inside, grand 13ft ceilings in the foyer give way to 12ft ceilings in the family room and kitchen, with 10ft ceilings throughout the rest of the home. Luxury wood-pattern tile flooring flows seamlessly through the main living areas. The gourmet kitchen and all baths boast Level 3 engineered stone countertops, highlighted by a polished Iceberg marble backsplash. Organization is effortless with custom extra rods/shelves in every closet. Step outside to an extended covered patio featuring motorized shades on all sides for ultimate comfort. Incredible functional upgrades include dual portable generator hookups (garage & backyard), a whole-house water softener, and a 5-stage RO system. Steps from "The Landing" pool, gym, & courts!
Share Property

Location

29730 Smoky Ridge Road, Katy, TX 77441

Status

For Sale
Nicole Freer

Nicole Freer

TITLE

Owner, Broker®

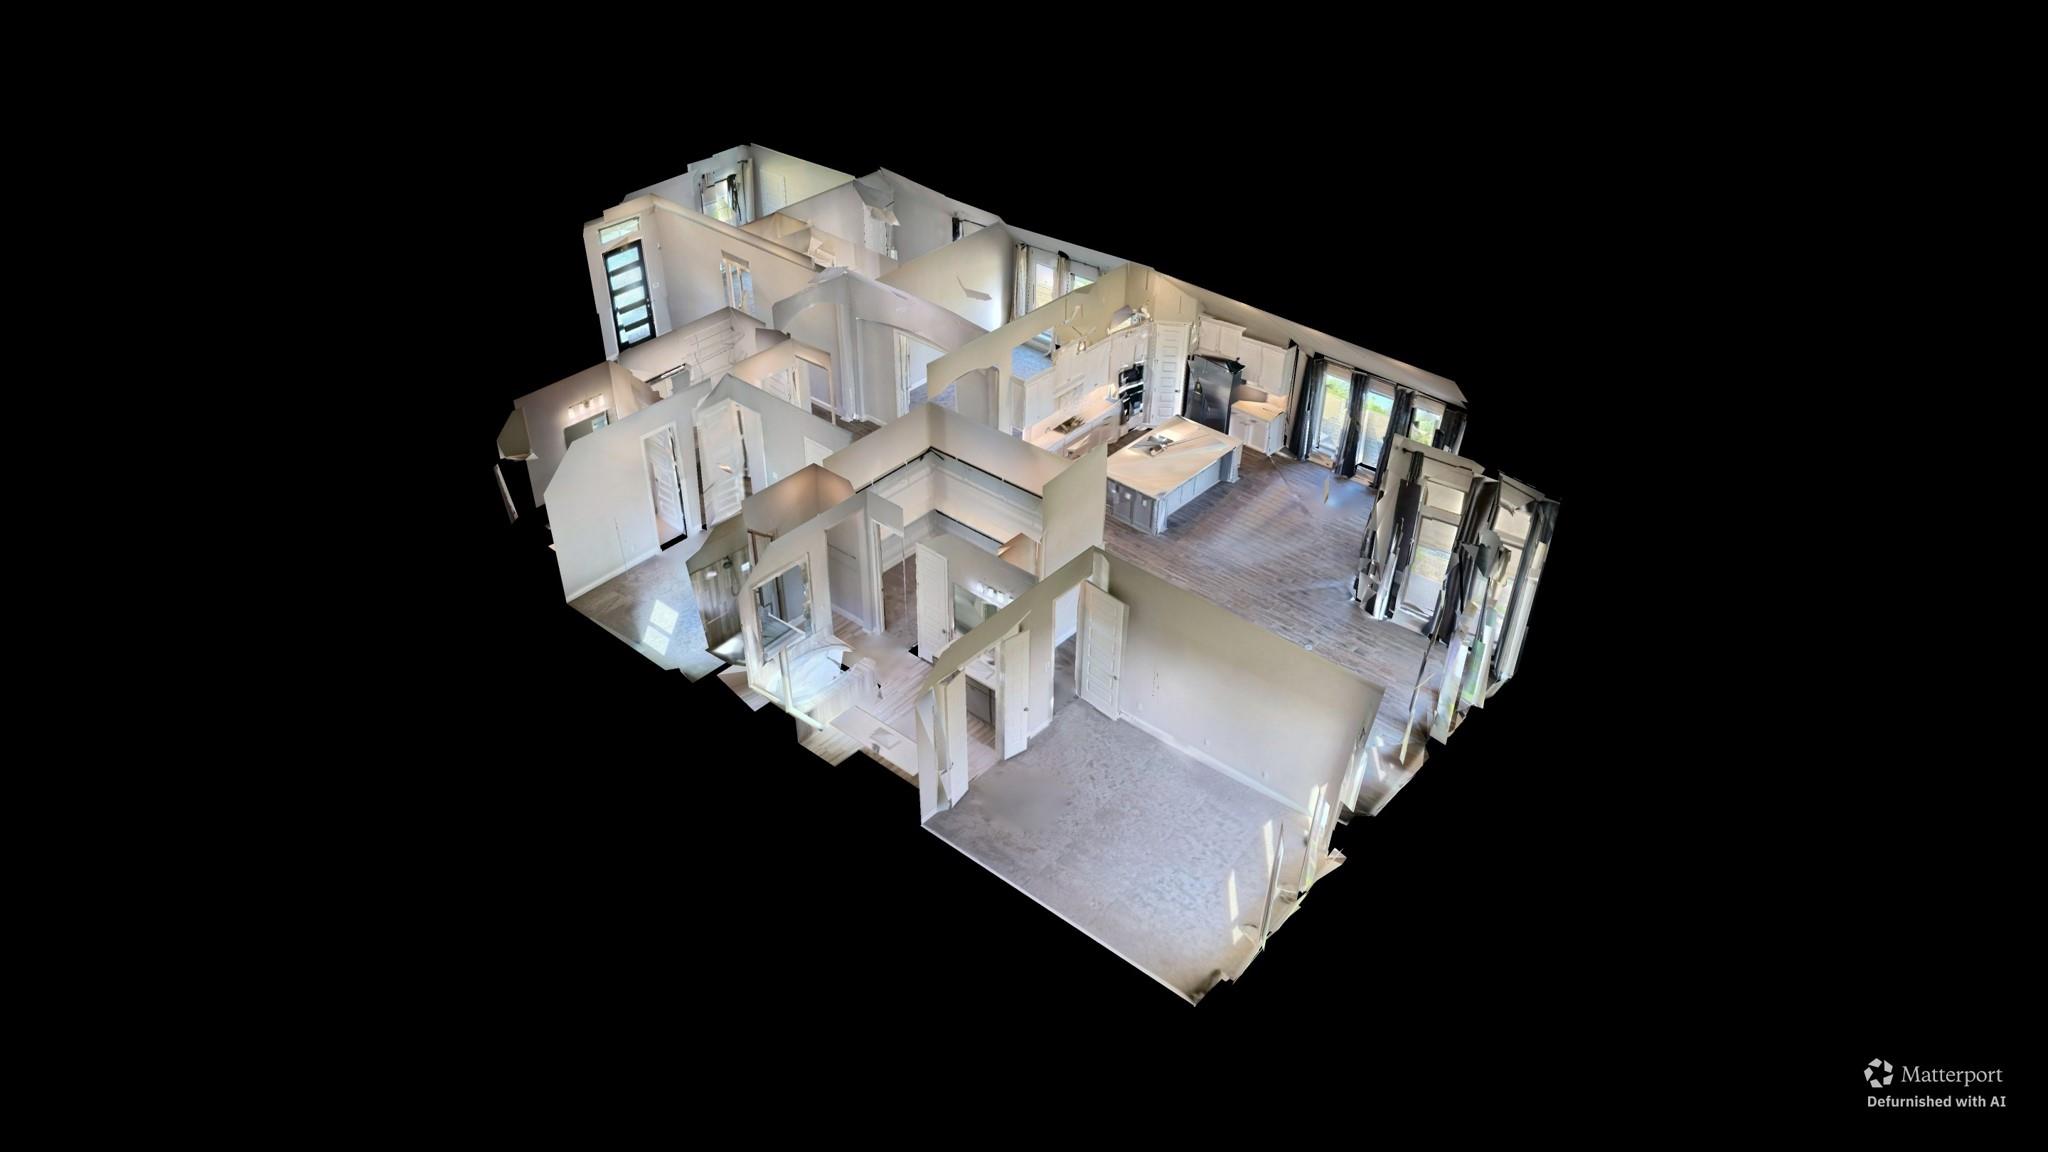
360 Virtual Tour

Take a tour of this property

Property Amenities

View additional property information below.
Interior
Laundry room Electric Dryer Hookup, Washer Hookup
Appliances ENERGY STAR Qualified Appliances, Disposal, Water Softener, Oven, Microwave, Gas Cooktop, Dishwasher
Flooring Carpet, Tile
Total Bedrooms: 4
Full Bathrooms: 3
Other Interior Features High Ceilings, En-Suite Bath, Split Plan, Walk-In Closet(s)
Area & Lot
Open house

11/14/2026 12:00PM - 4:00PM CST

Total area 2,779 Sq.Ft.
Lot Area 7,342 Sq.Ft.
Living area 2,779 Sq.Ft.
MLS® ID 76513949
Year Built 2022
School District 33 - Lamar Consolidated
High School Fulshear High School
Middle School Leaman Junior High School
Elementary School Viola Gilmore Randle Elementary
Architecture Styles Traditional
Type Residential
Status For Sale
Exterior
Stories 1
Air conditioning Ceiling Fan(s), Electric
Heat type Electric
Water Source Water District
Garage Space 2.0
Sewer Public Sewer
Other Exterior Features Back Green Space
Parking Attached, Garage Door Opener, Double-Wide Driveway
Lot Features Back Yard, Corner Lot, Subdivided, 0 Up To 1/4 Acre
Roof Composition
Finance
Sales Price $495,000
HOA Fees $1,500 yearly
Real Estate Tax $17,069 yearly

WORK WITH US

FOLLOW US ON INSTAGRAM