27903 Skyhaven Lane
27903 Skyhaven Lane
27903 Skyhaven Lane
27903 Skyhaven Lane
27903 Skyhaven Lane
27903 Skyhaven Lane
27903 Skyhaven Lane
27903 Skyhaven Lane
27903 Skyhaven Lane
27903 Skyhaven Lane
27903 Skyhaven Lane
27903 Skyhaven Lane
27903 Skyhaven Lane
27903 Skyhaven Lane
27903 Skyhaven Lane
27903 Skyhaven Lane
27903 Skyhaven Lane
27903 Skyhaven Lane
27903 Skyhaven Lane
27903 Skyhaven Lane
27903 Skyhaven Lane
27903 Skyhaven Lane
27903 Skyhaven Lane
27903 Skyhaven Lane
27903 Skyhaven Lane
27903 Skyhaven Lane
27903 Skyhaven Lane
27903 Skyhaven Lane
27903 Skyhaven Lane
27903 Skyhaven Lane
27903 Skyhaven Lane
27903 Skyhaven Lane
27903 Skyhaven Lane
27903 Skyhaven Lane
27903 Skyhaven Lane
27903 Skyhaven Lane
27903 Skyhaven Lane
27903 Skyhaven Lane
27903 Skyhaven Lane
27903 Skyhaven Lane
27903 Skyhaven Lane
27903 Skyhaven Lane
27903 Skyhaven Lane
27903 Skyhaven Lane
VIEW PHOTOS
$1,700,000

27903 Skyhaven Lane

5 Beds 6 Baths 5,437 Sq.Ft. 0.41 Acres

Description

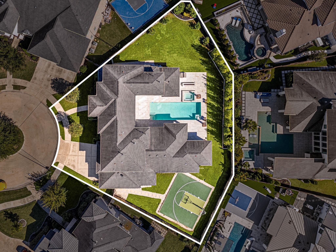
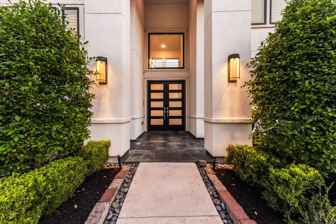
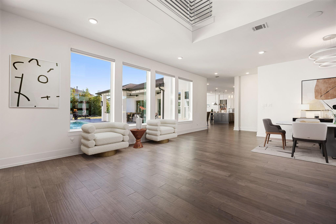
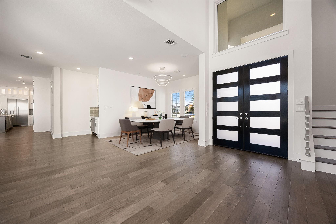
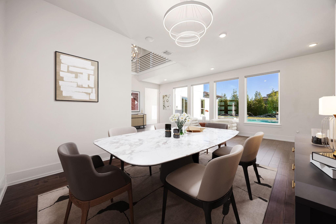
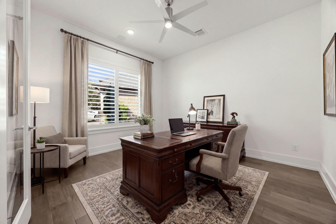
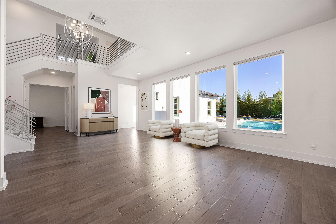
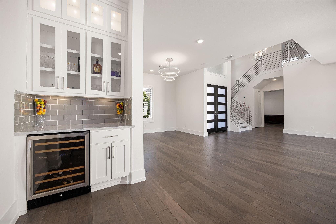
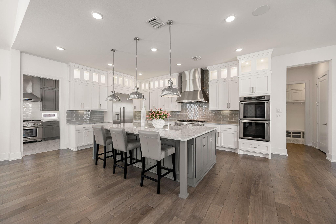
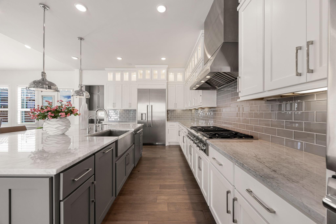
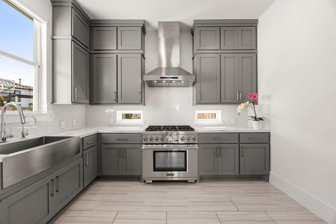
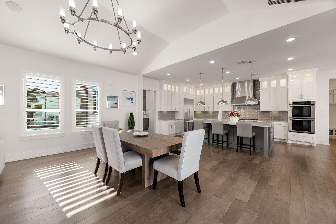
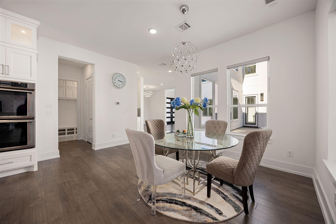
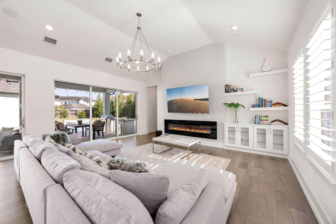
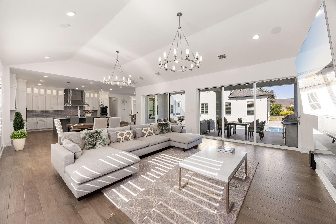
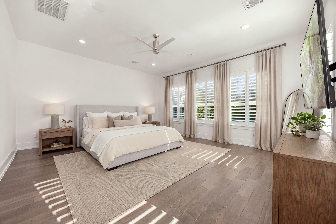
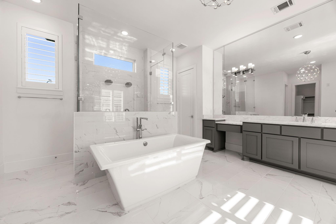
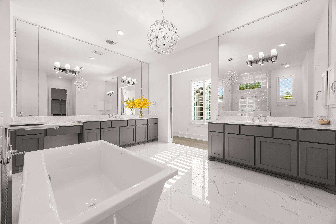
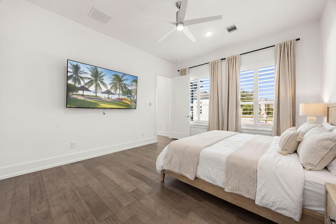
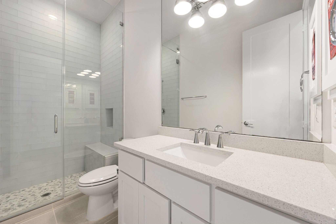
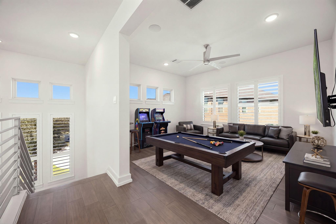
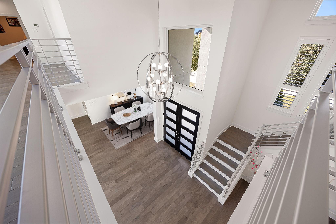
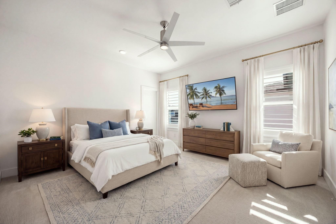
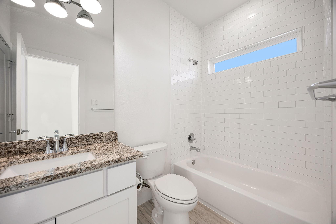
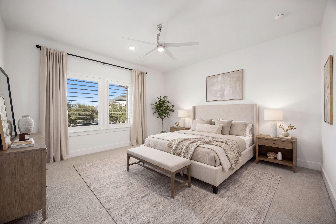
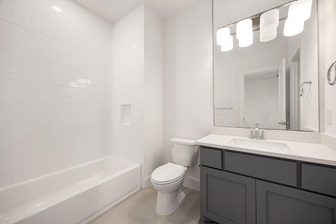
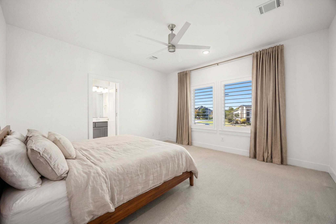
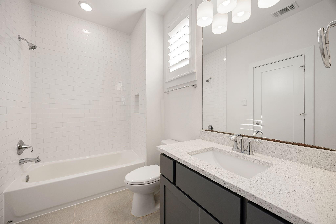
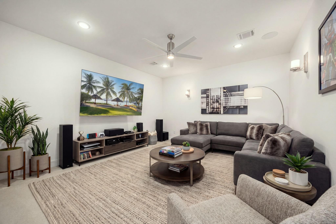
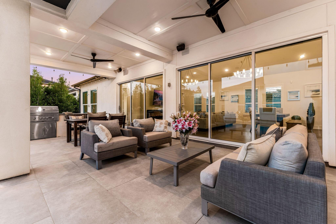
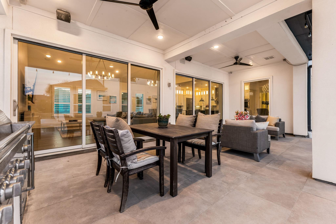
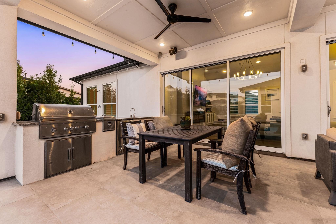
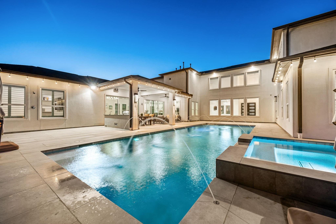
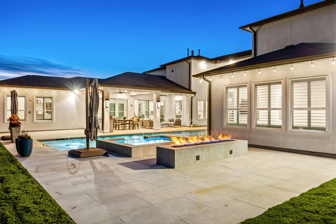
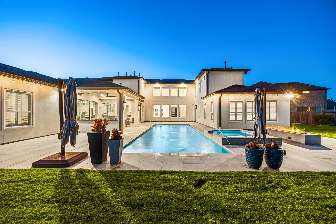
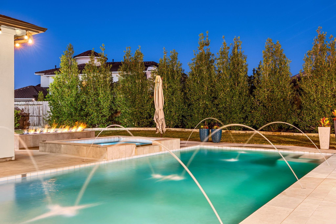
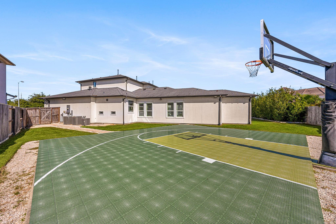
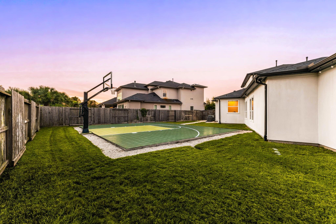
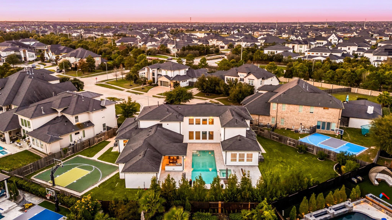
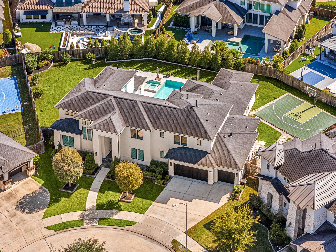
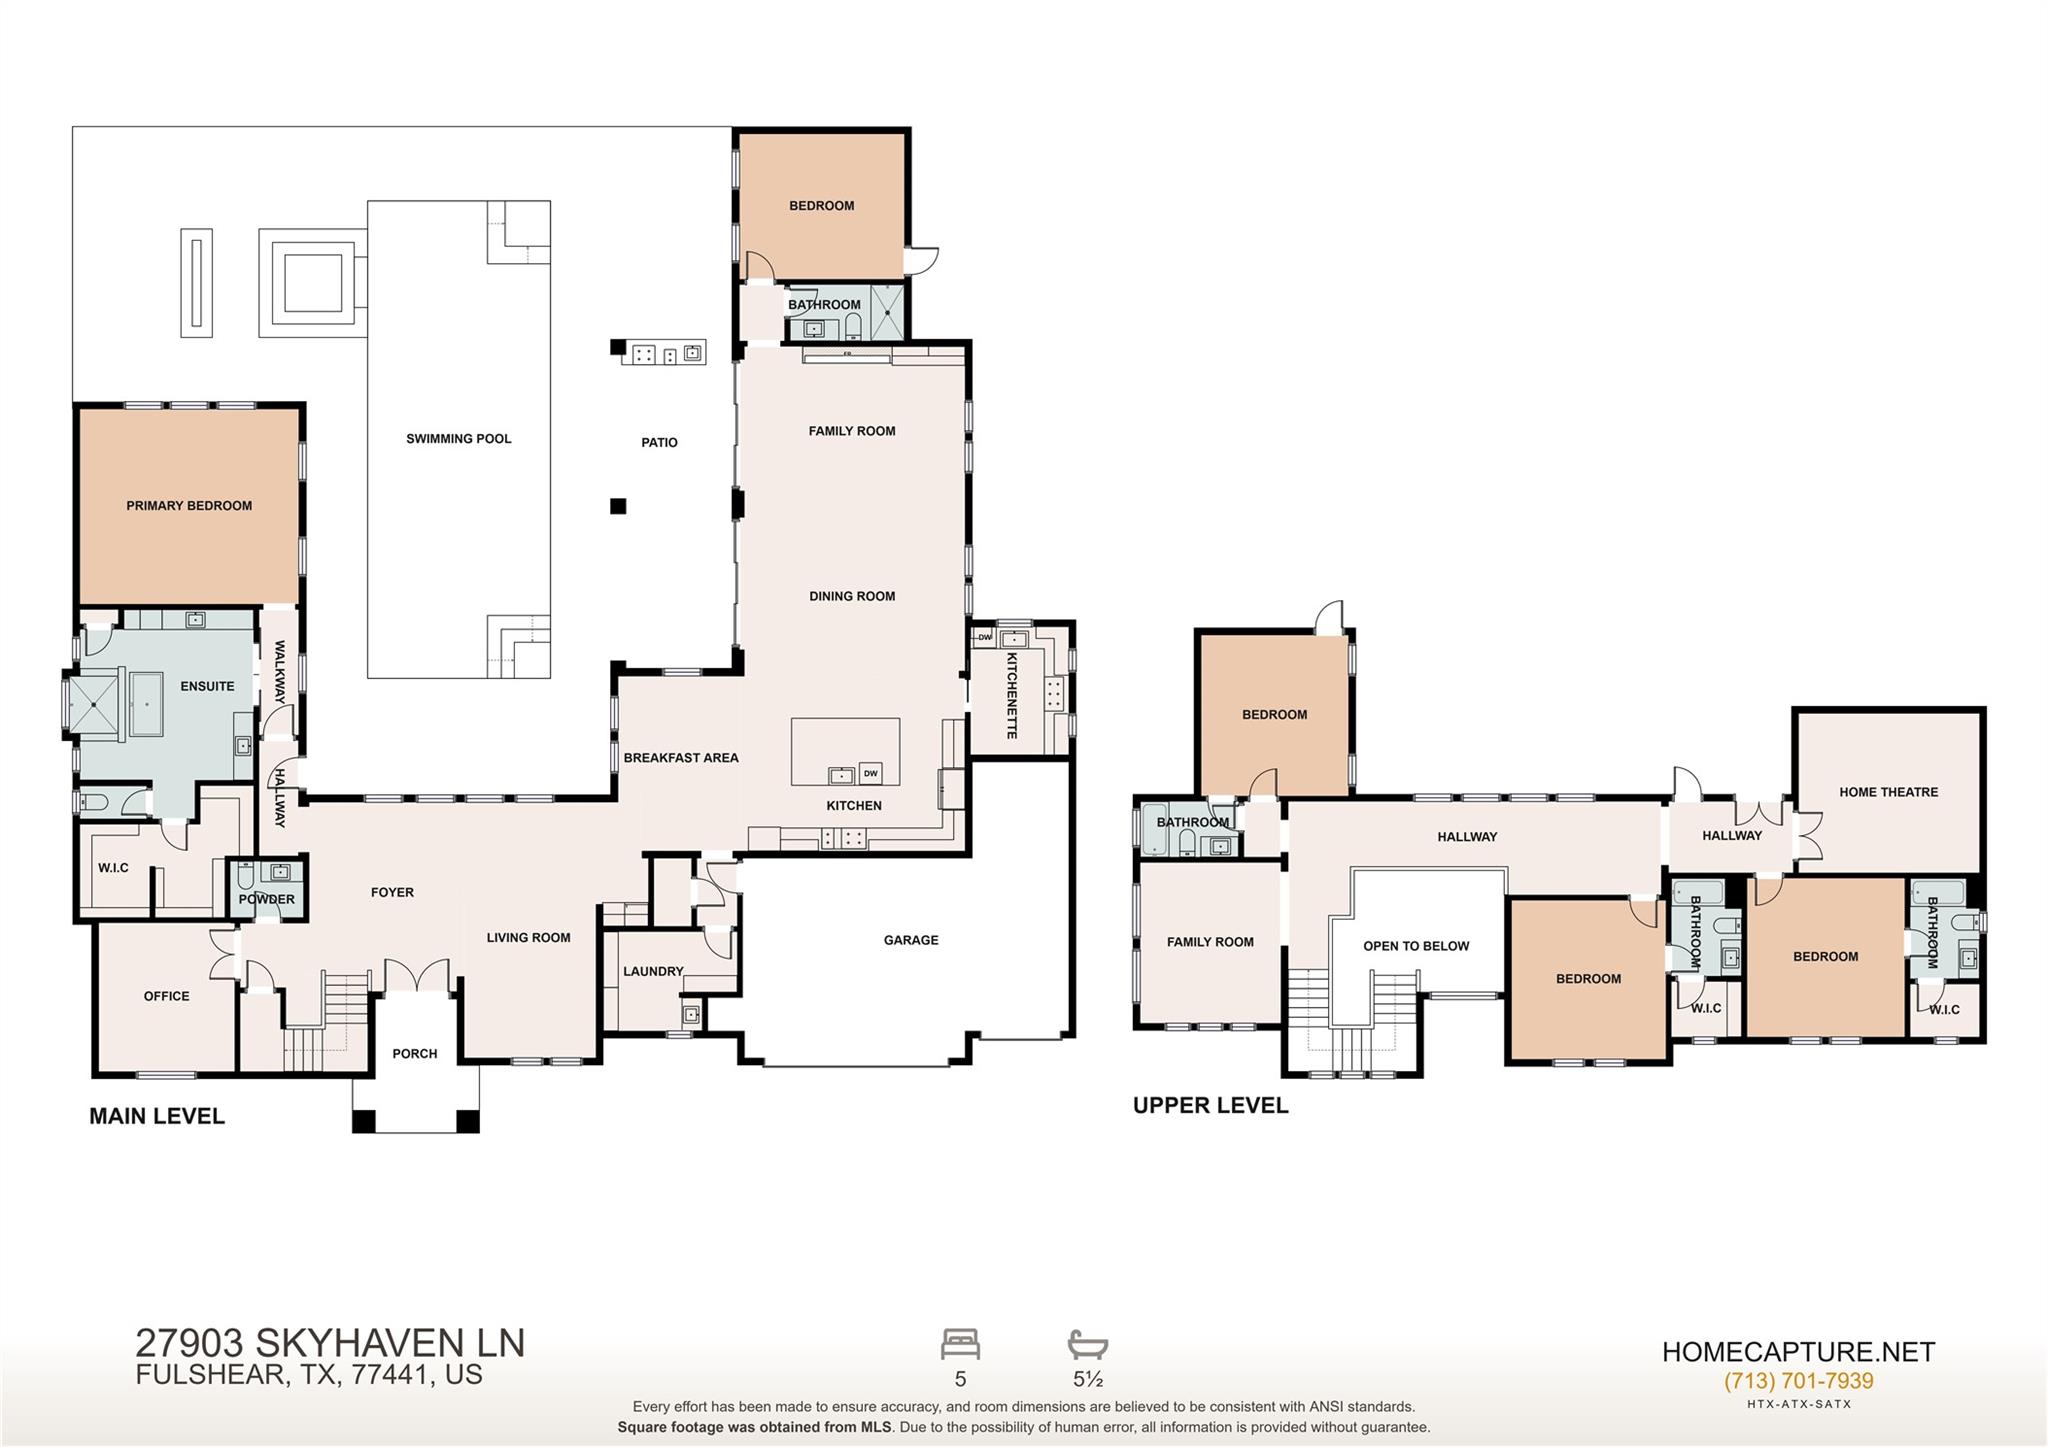
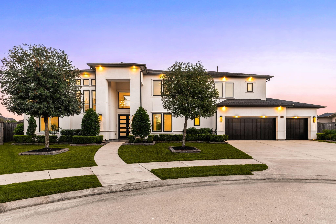
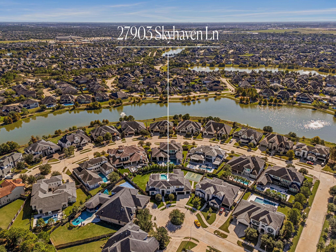
Welcome to 27903 Skyhaven Lane, a stunning modern home on an oversized cul-de-sac lot in Creek Cove at Cross Creek Ranch, zoned to acclaimed Katy ISD. Beyond the two-story portico and double front doors, high ceilings and wide-plank flooring unite the formal dining room, private study, and vaulted family room with a sleek linear fireplace. The chef's kitchen impresses with a marble-look stone island, Thermador appliances, butler's pantry, and separate spice kitchen. Retreat to the main-level primary suite featuring a spa bath with a soaking tub and oversized shower, alongside a first-floor guest suite. Upstairs offers an expansive game room, dedicated media room, and spacious secondary bedrooms. Outside, multi-panel sliders open to a covered patio with a summer kitchen overlooking a heated pool with arching deck jets, raised spillover spa, linear fire pit, and a custom half-court basketball setup. You don't want to miss all this gorgeous home has to offer! Schedule your showing today!
Share Property

Location

27903 Skyhaven Lane, Fulshear, TX 77441

Status

For Sale
Nicole Freer

Nicole Freer

TITLE

Owner, Broker®

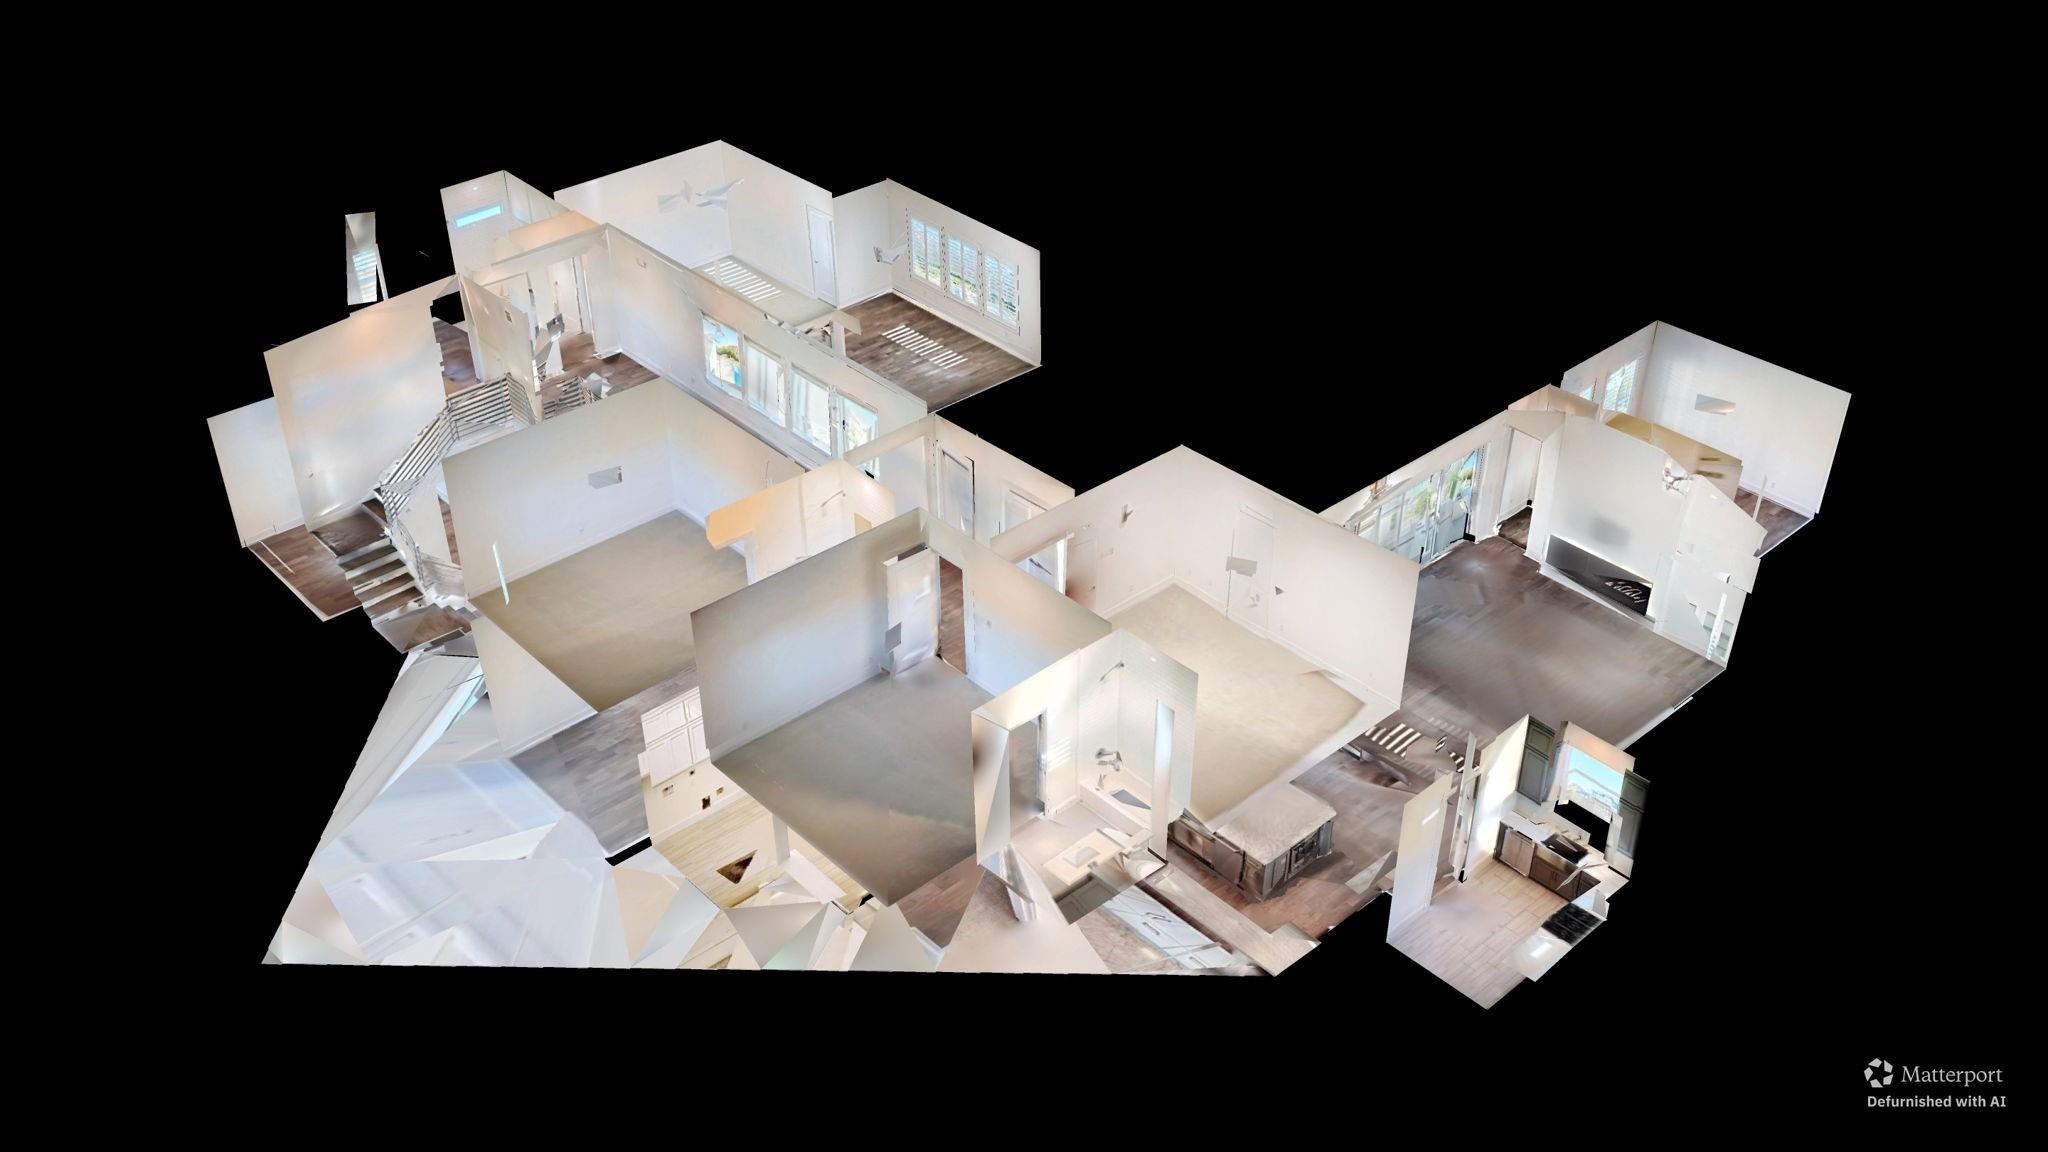
360 Virtual Tour

Take a tour of this property

Property Amenities

View additional property information below.
Interior
Fireplace Outside, Electric, Gas
Appliances Disposal, Refrigerator Included, Double Oven, Freestanding Oven, Oven, Microwave, Free-Standing Range, Gas Cooktop, Dishwasher
Flooring Carpet, Engineered Wood, Tile
Total Bedrooms: 5
Half Bathrooms: 1
Full Bathrooms: 5
Other Interior Features Dry Bar, 2 Bedrooms Down, 3 Bedrooms Up, Primary Bed - 1st Floor
Area & Lot
Total area 5,437 Sq.Ft.
Lot Area 0.41 Acres
Living area 5,437 Sq.Ft.
MLS® ID 45343317
Year Built 2017
School District 30 - Katy
High School Jordan High School
Middle School Adams Junior High School
Elementary School James E Randolph Elementary School
Architecture Styles Contemporary/Modern
Type Residential
Status For Sale
Exterior
Stories 2
Pool Gunite
Air conditioning Electric
Heat type Natural Gas
Water Source Water District
Garage Space 3.0
Other Exterior Features Back Green Space, Outdoor Kitchen
Parking Attached, Oversized, Auto Driveway Gate, Golf Cart Garage
Lot Features Back Yard, Cul-De-Sac, 1/4 Up to 1/2 Acre
Roof Composition
Finance
Sales Price $1,700,000
HOA Fees $1,500 yearly
Real Estate Tax $33,313 yearly

WORK WITH US

FOLLOW US ON INSTAGRAM