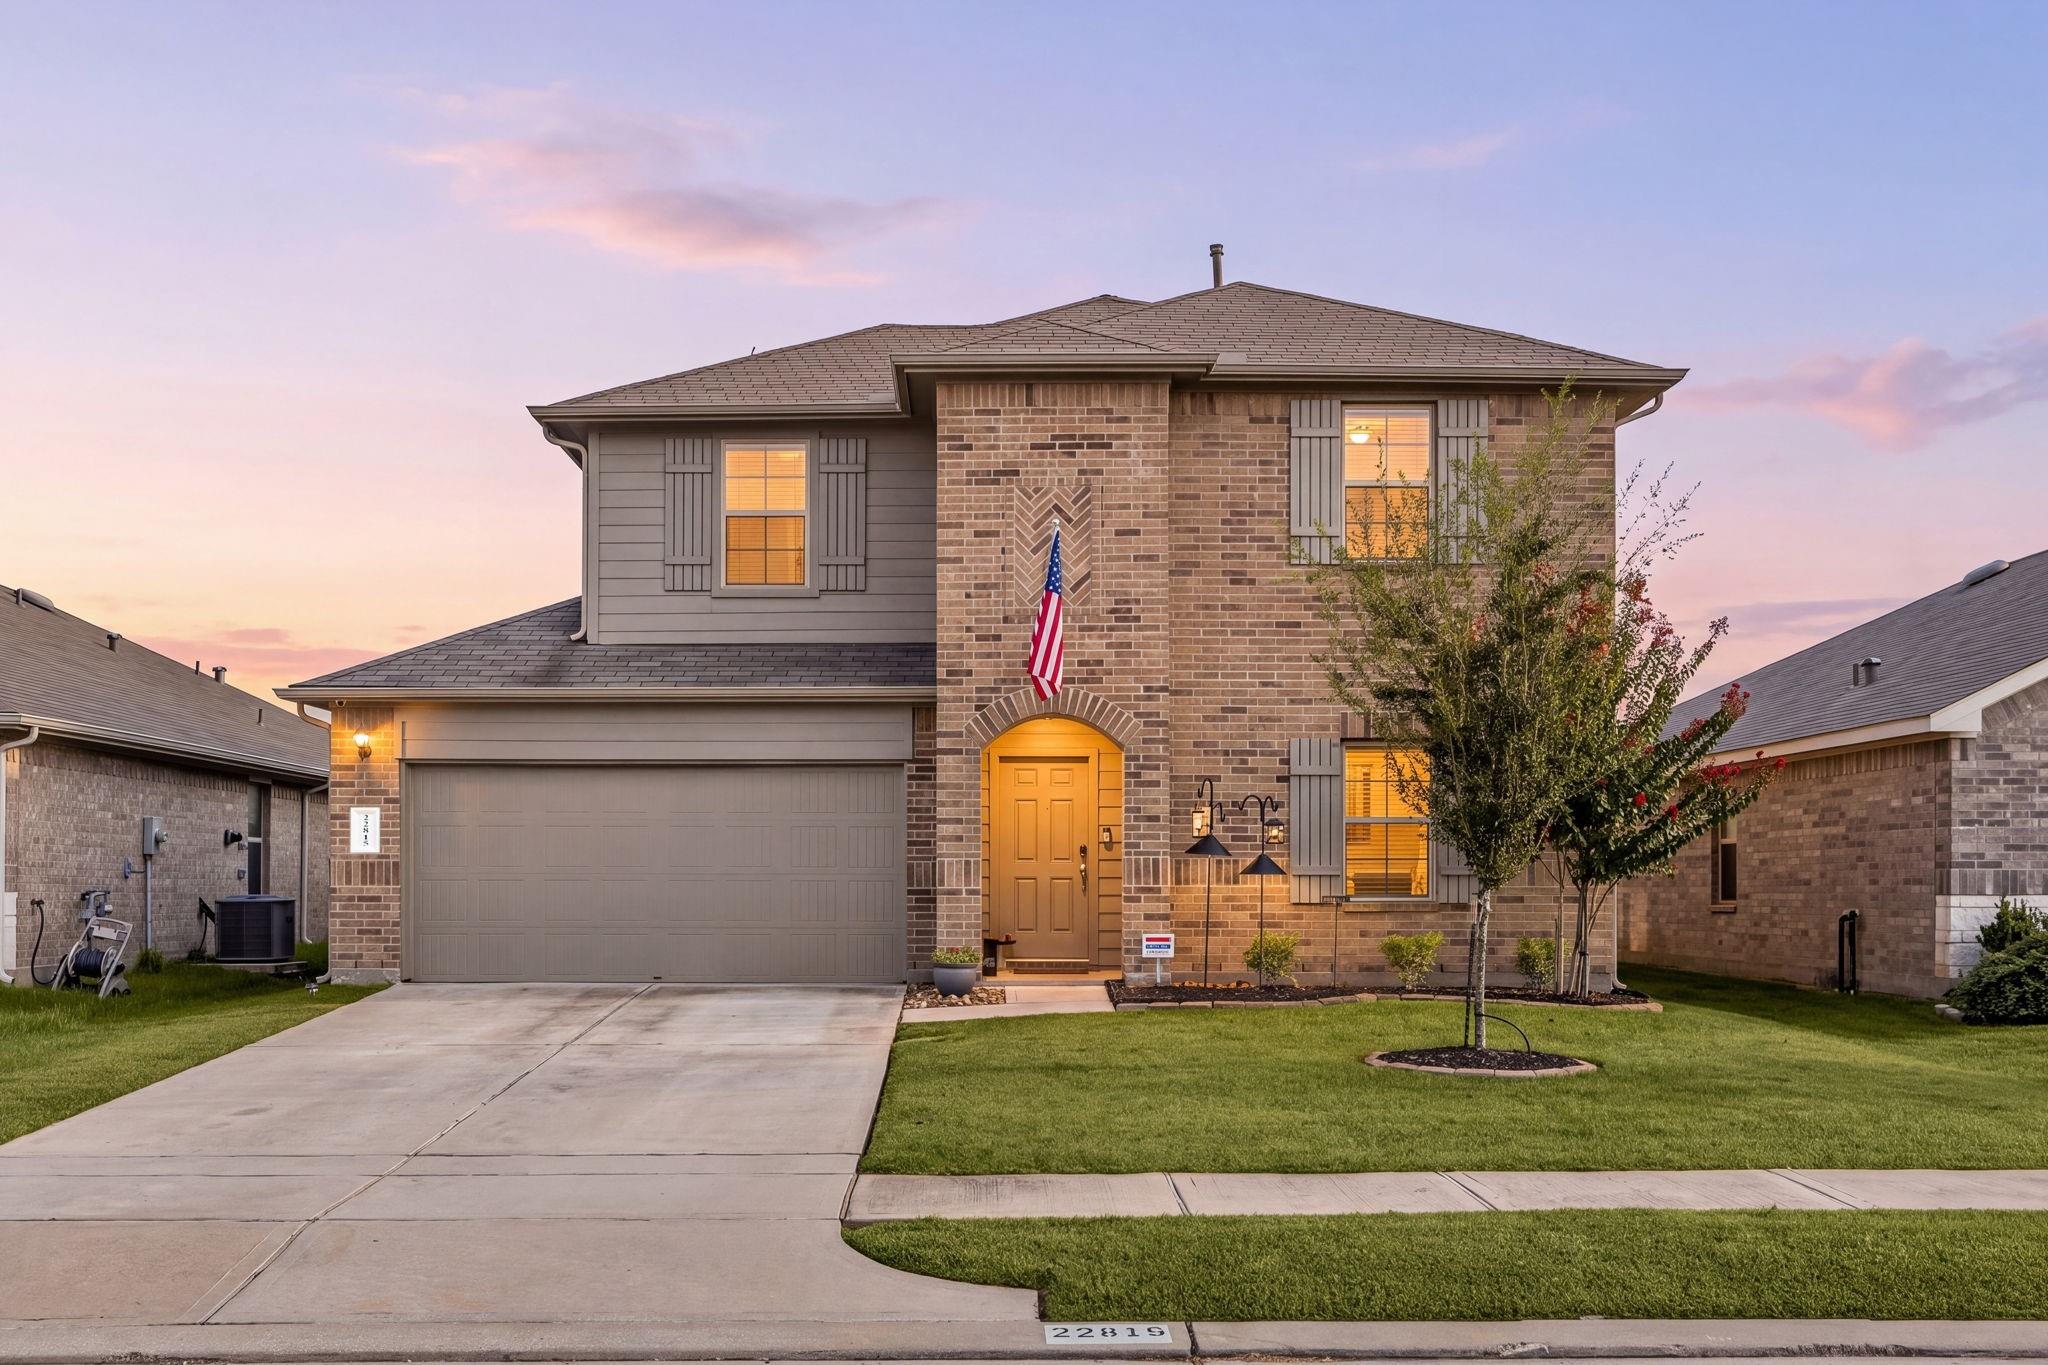
22815 Tuscany Ridge Lane
VIEW PHOTOS
$360,000

22815 Tuscany Ridge Lane

5 Beds 3 Baths 2,762 Sq.Ft. 6,250 Sq.Ft.

Description

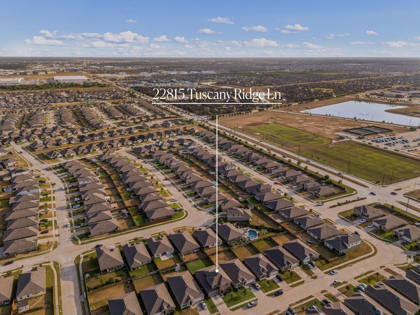
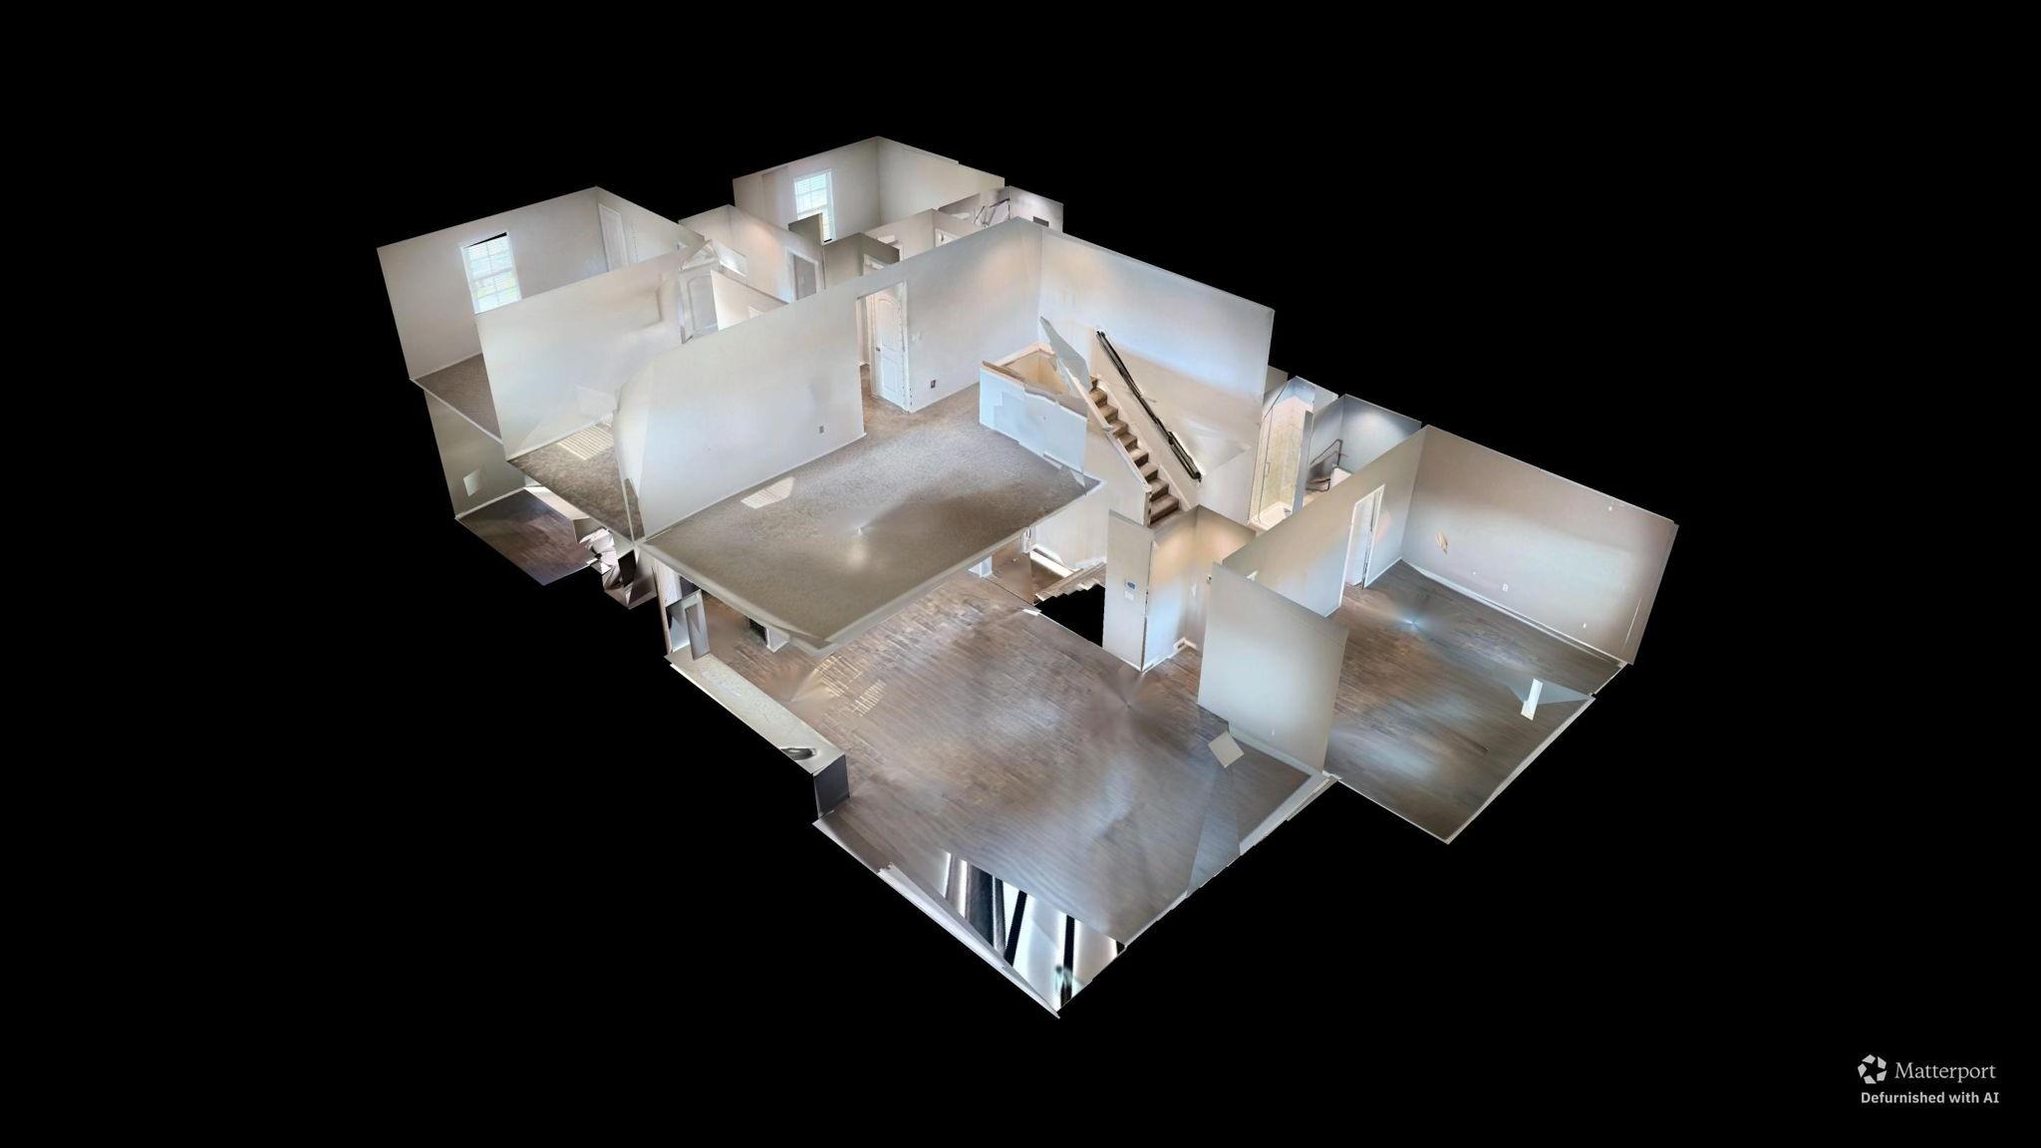
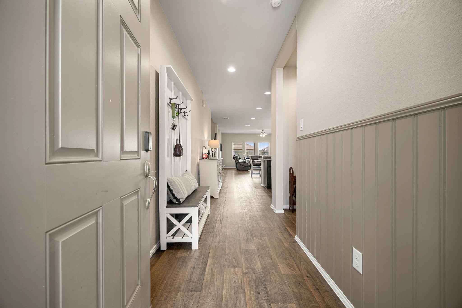
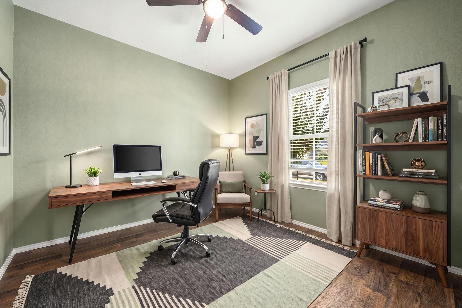
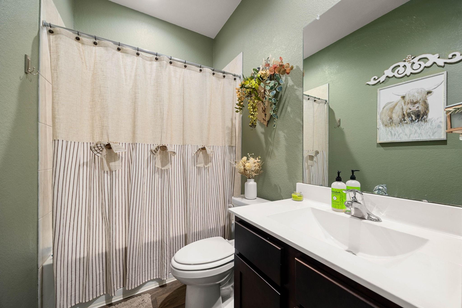
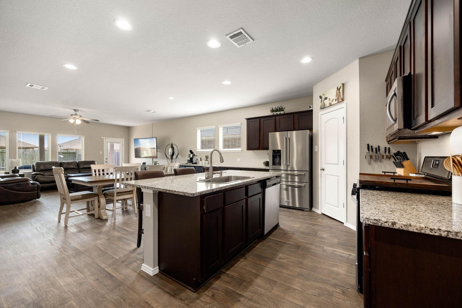
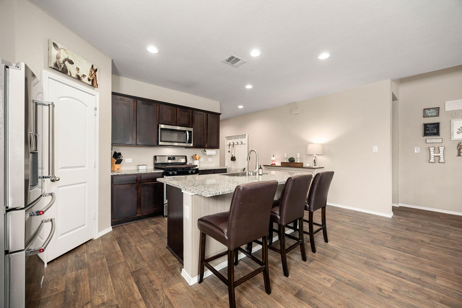
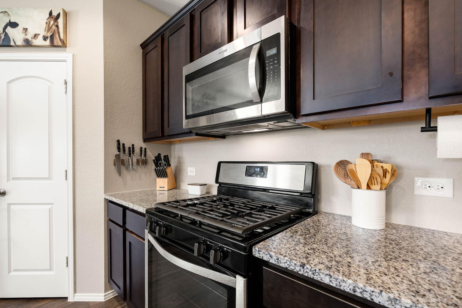
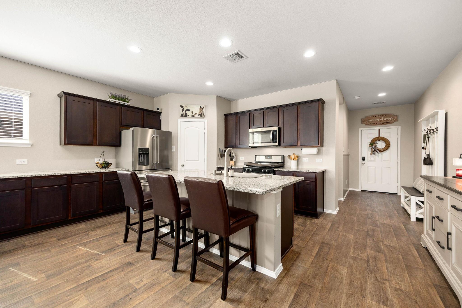
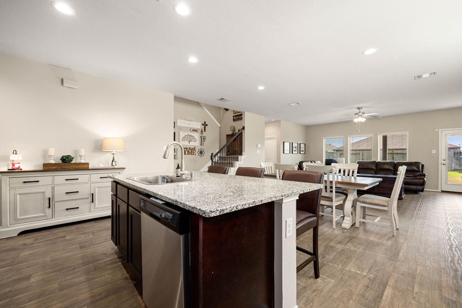
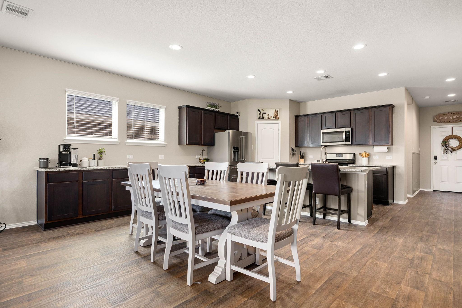
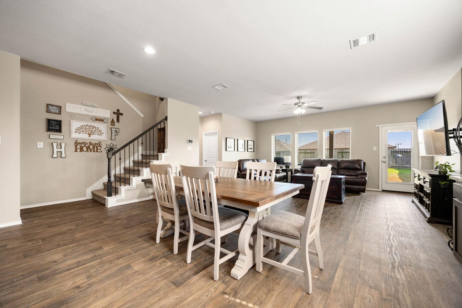
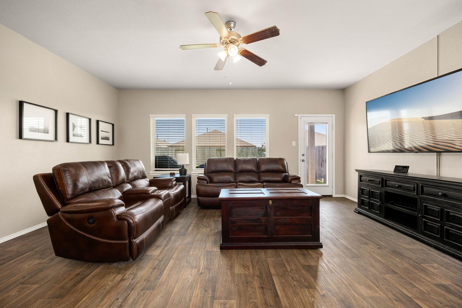
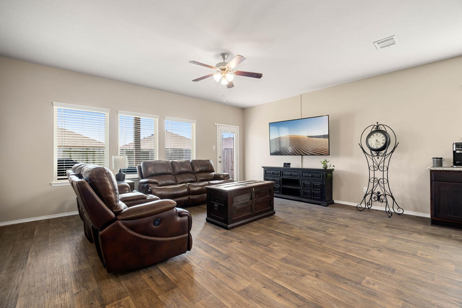
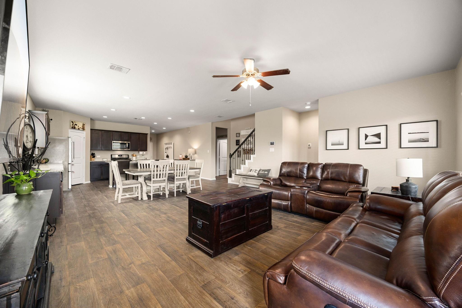
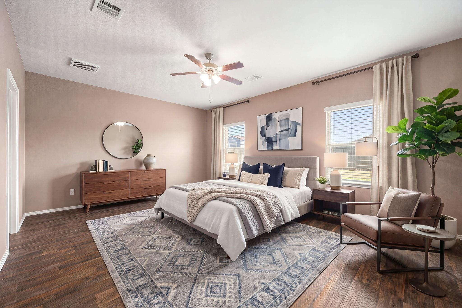
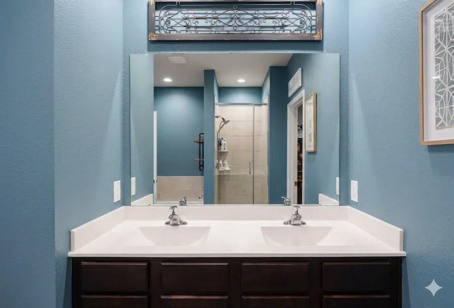
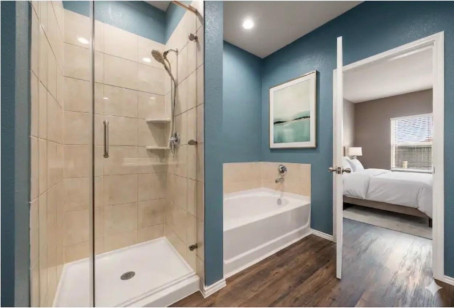
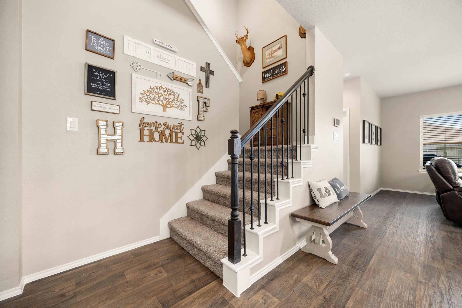
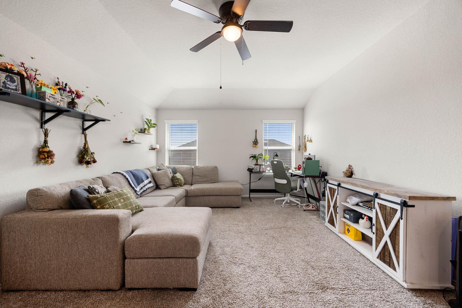
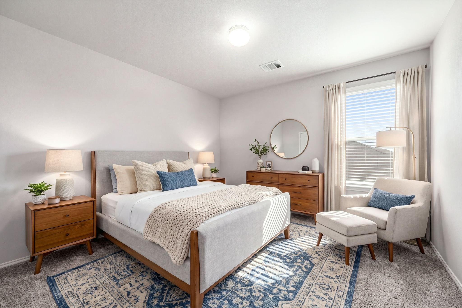
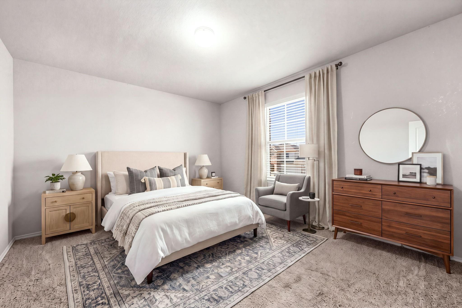
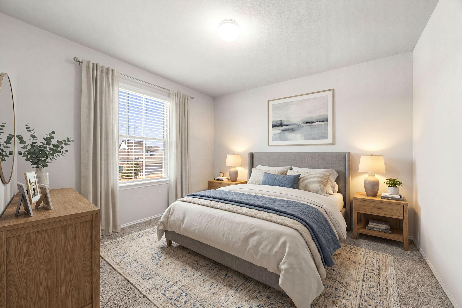
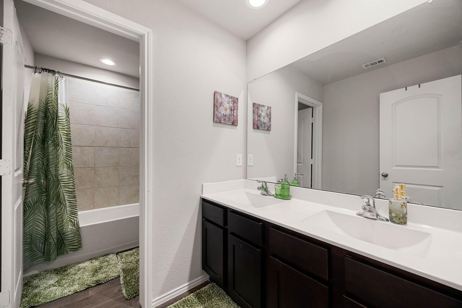
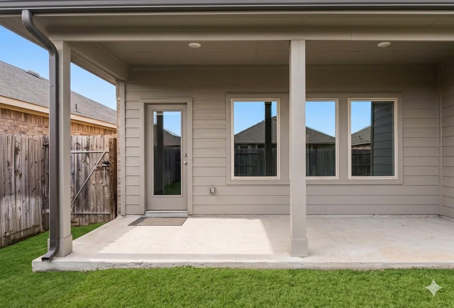
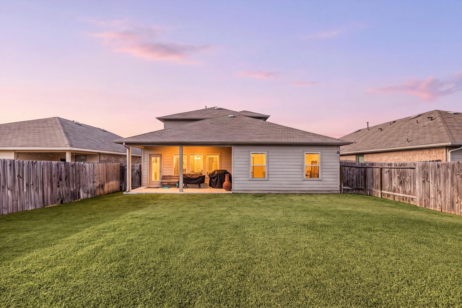
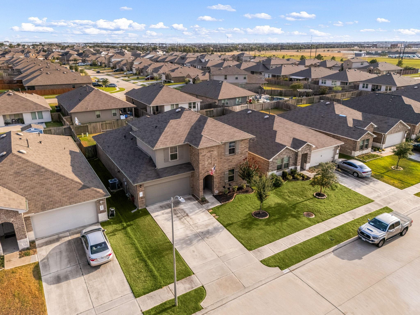
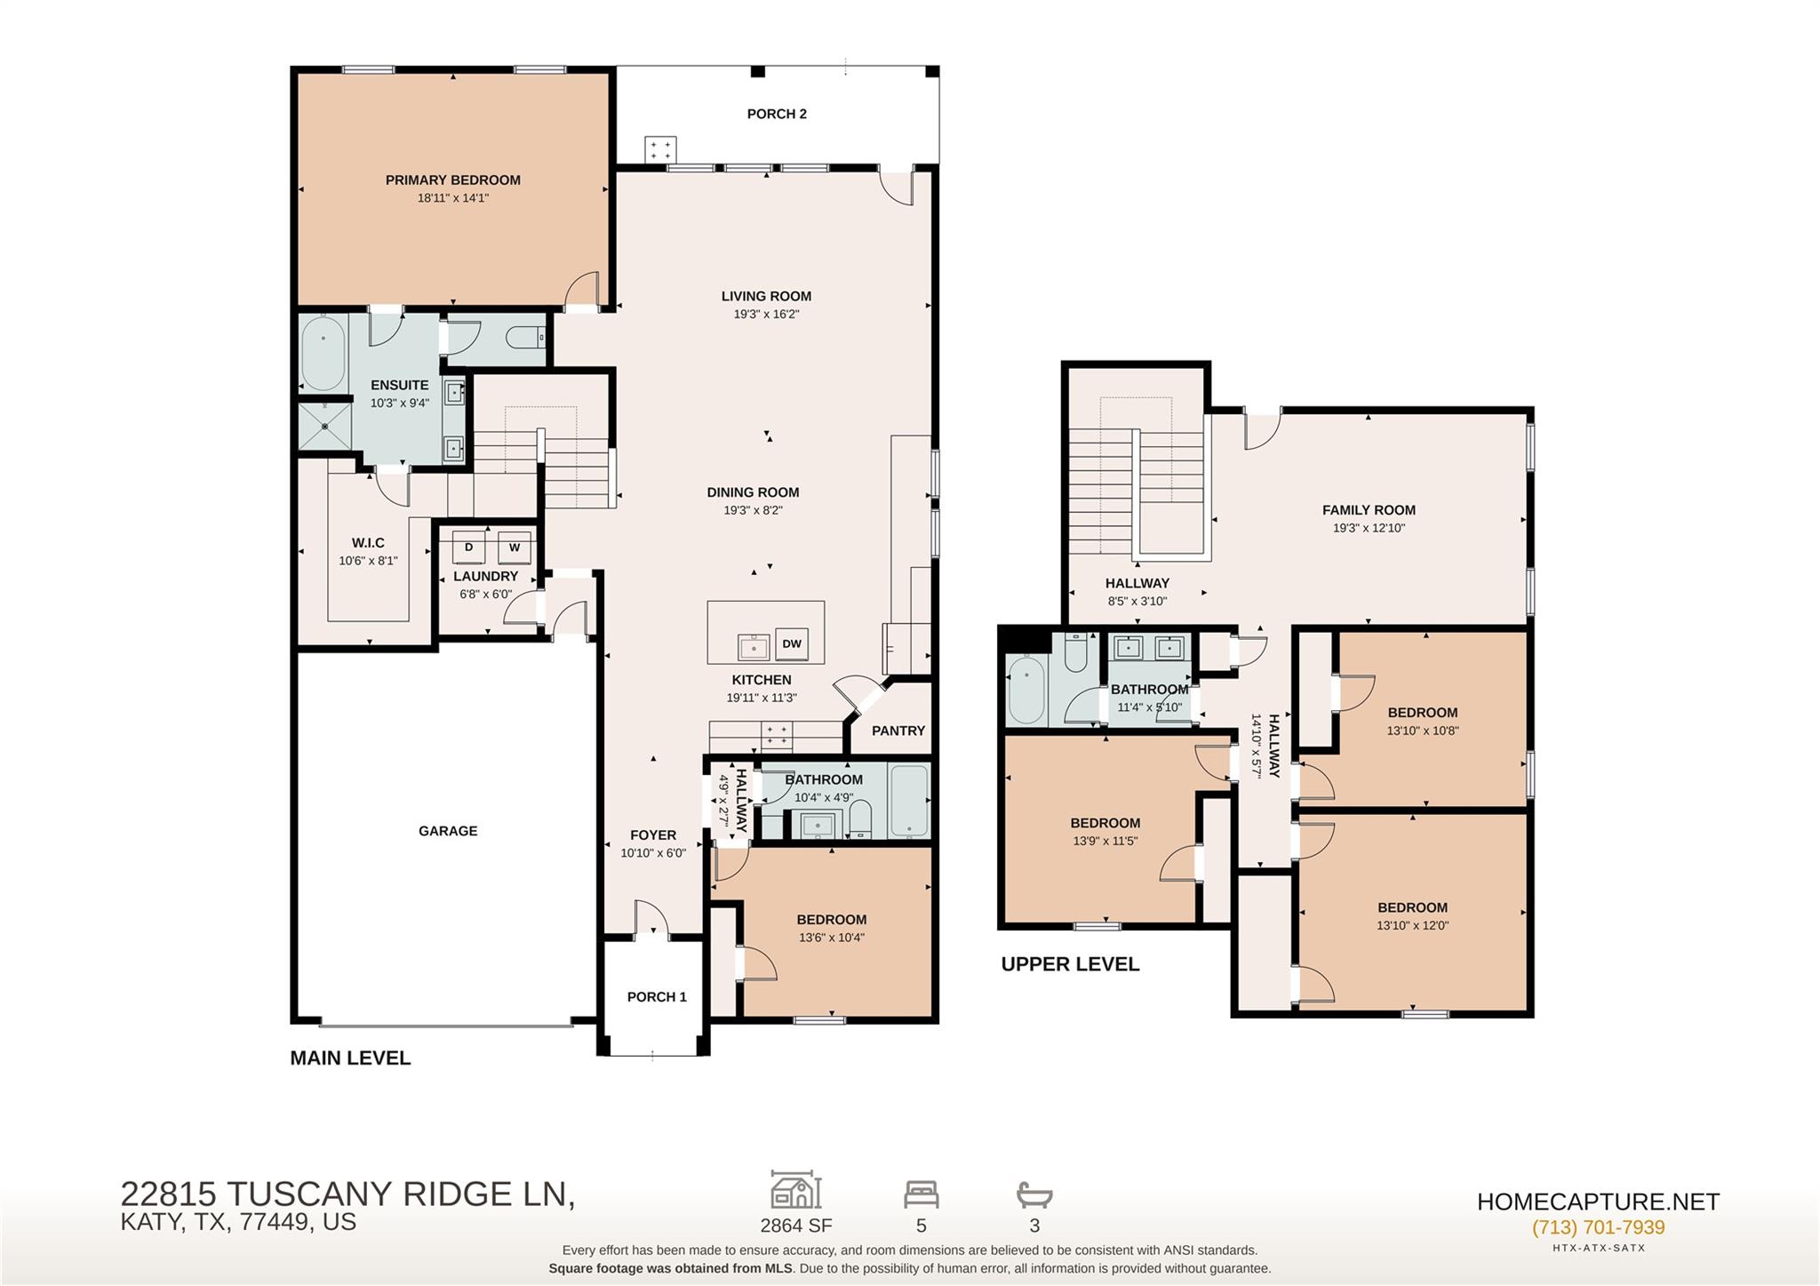
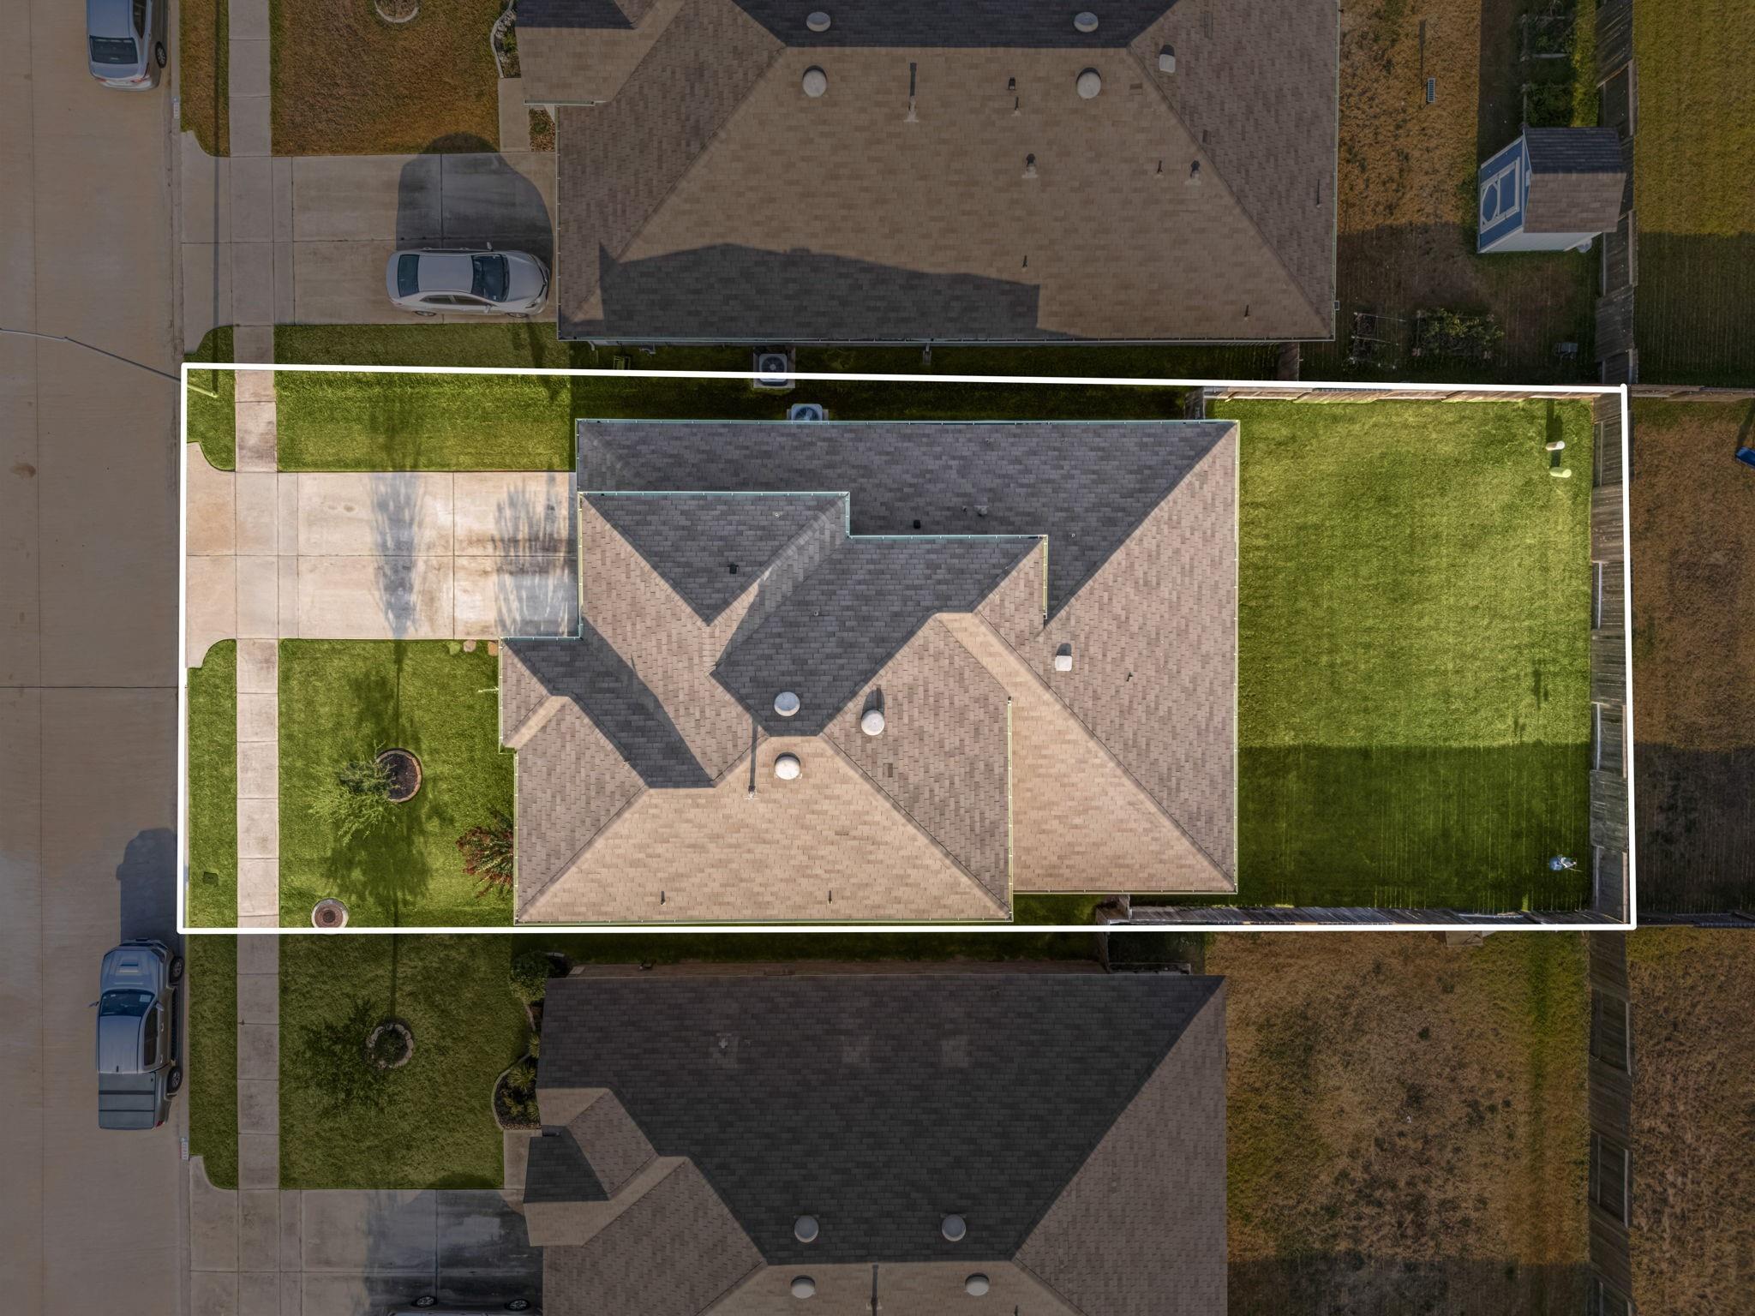
Welcome home to 22815 Tuscany Ridge Drive in Ventana Lakes, zoned to Katy ISD! This 5-bedroom, 3-bath home features an open-concept layout with luxury vinyl plank flooring, abundant natural light, and a beautiful kitchen with dark cabinetry, granite countertops, and an oversized island overlooking the family room. The primary suite offers a walk-in shower, separate garden tub, and large walk-in closet. Upstairs features three secondary bedrooms and a generous gameroom, while a downstairs bedroom offers flexibility for guests or a home office. Enjoy the covered patio overlooking the backyard, ideal for relaxing outdoors. Ventana Lakes residents enjoy pools, parks, playgrounds, and walking trails, offering plenty of opportunities to enjoy the outdoors. Ask about the VA loan assumption opportunity! Buyer eligibility and lender approval requirements apply.
Share Property

Location

22815 Tuscany Ridge Lane, Katy, TX 77449

Status

For Sale
Nicole Freer

Nicole Freer

TITLE

Owner, Broker®

Andy  Gleason

Andy Gleason

TITLE

Director of Sales

360 Virtual Tour

Take a tour of this property

Property Amenities

View additional property information below.
Interior
Laundry room Electric Dryer Hookup, Washer Hookup
Appliances Disposal, Gas Oven, Microwave, Free-Standing Range, Gas Range, Dishwasher
Flooring Carpet, Vinyl Plank
Total Bedrooms: 5
Full Bathrooms: 3
Other Interior Features High Ceilings, 2 Bedrooms Down, 3 Bedrooms Up, Primary Bed - 1st Floor, Split Plan, Walk-In Closet(s)
Area & Lot
Total area 2,762 Sq.Ft.
Lot Area 6,250 Sq.Ft.
Living area 2,762 Sq.Ft.
MLS® ID 26424471
Year Built 2020
School District 30 - Katy
High School Paetow High School
Middle School Stockdick Junior High School
Elementary School Bethke Elementary School
Architecture Styles Traditional
Type Residential
Status For Sale
Exterior
Stories 2
Air conditioning Ceiling Fan(s), Electric
Heat type Natural Gas
Water Source Water District
Garage Space 2.0
Other Exterior Features Back Green Space
Parking Attached, Garage Door Opener, Double-Wide Driveway
Lot Features Back Yard, Subdivided, 0 Up To 1/4 Acre
Roof Composition
Finance
Sales Price $360,000
HOA Fees $850 yearly
Real Estate Tax $10,446 yearly

WORK WITH US

FOLLOW US ON INSTAGRAM