20711 Cactus Lake Lane
VIEW PHOTOS
$410,000

20711 Cactus Lake Lane

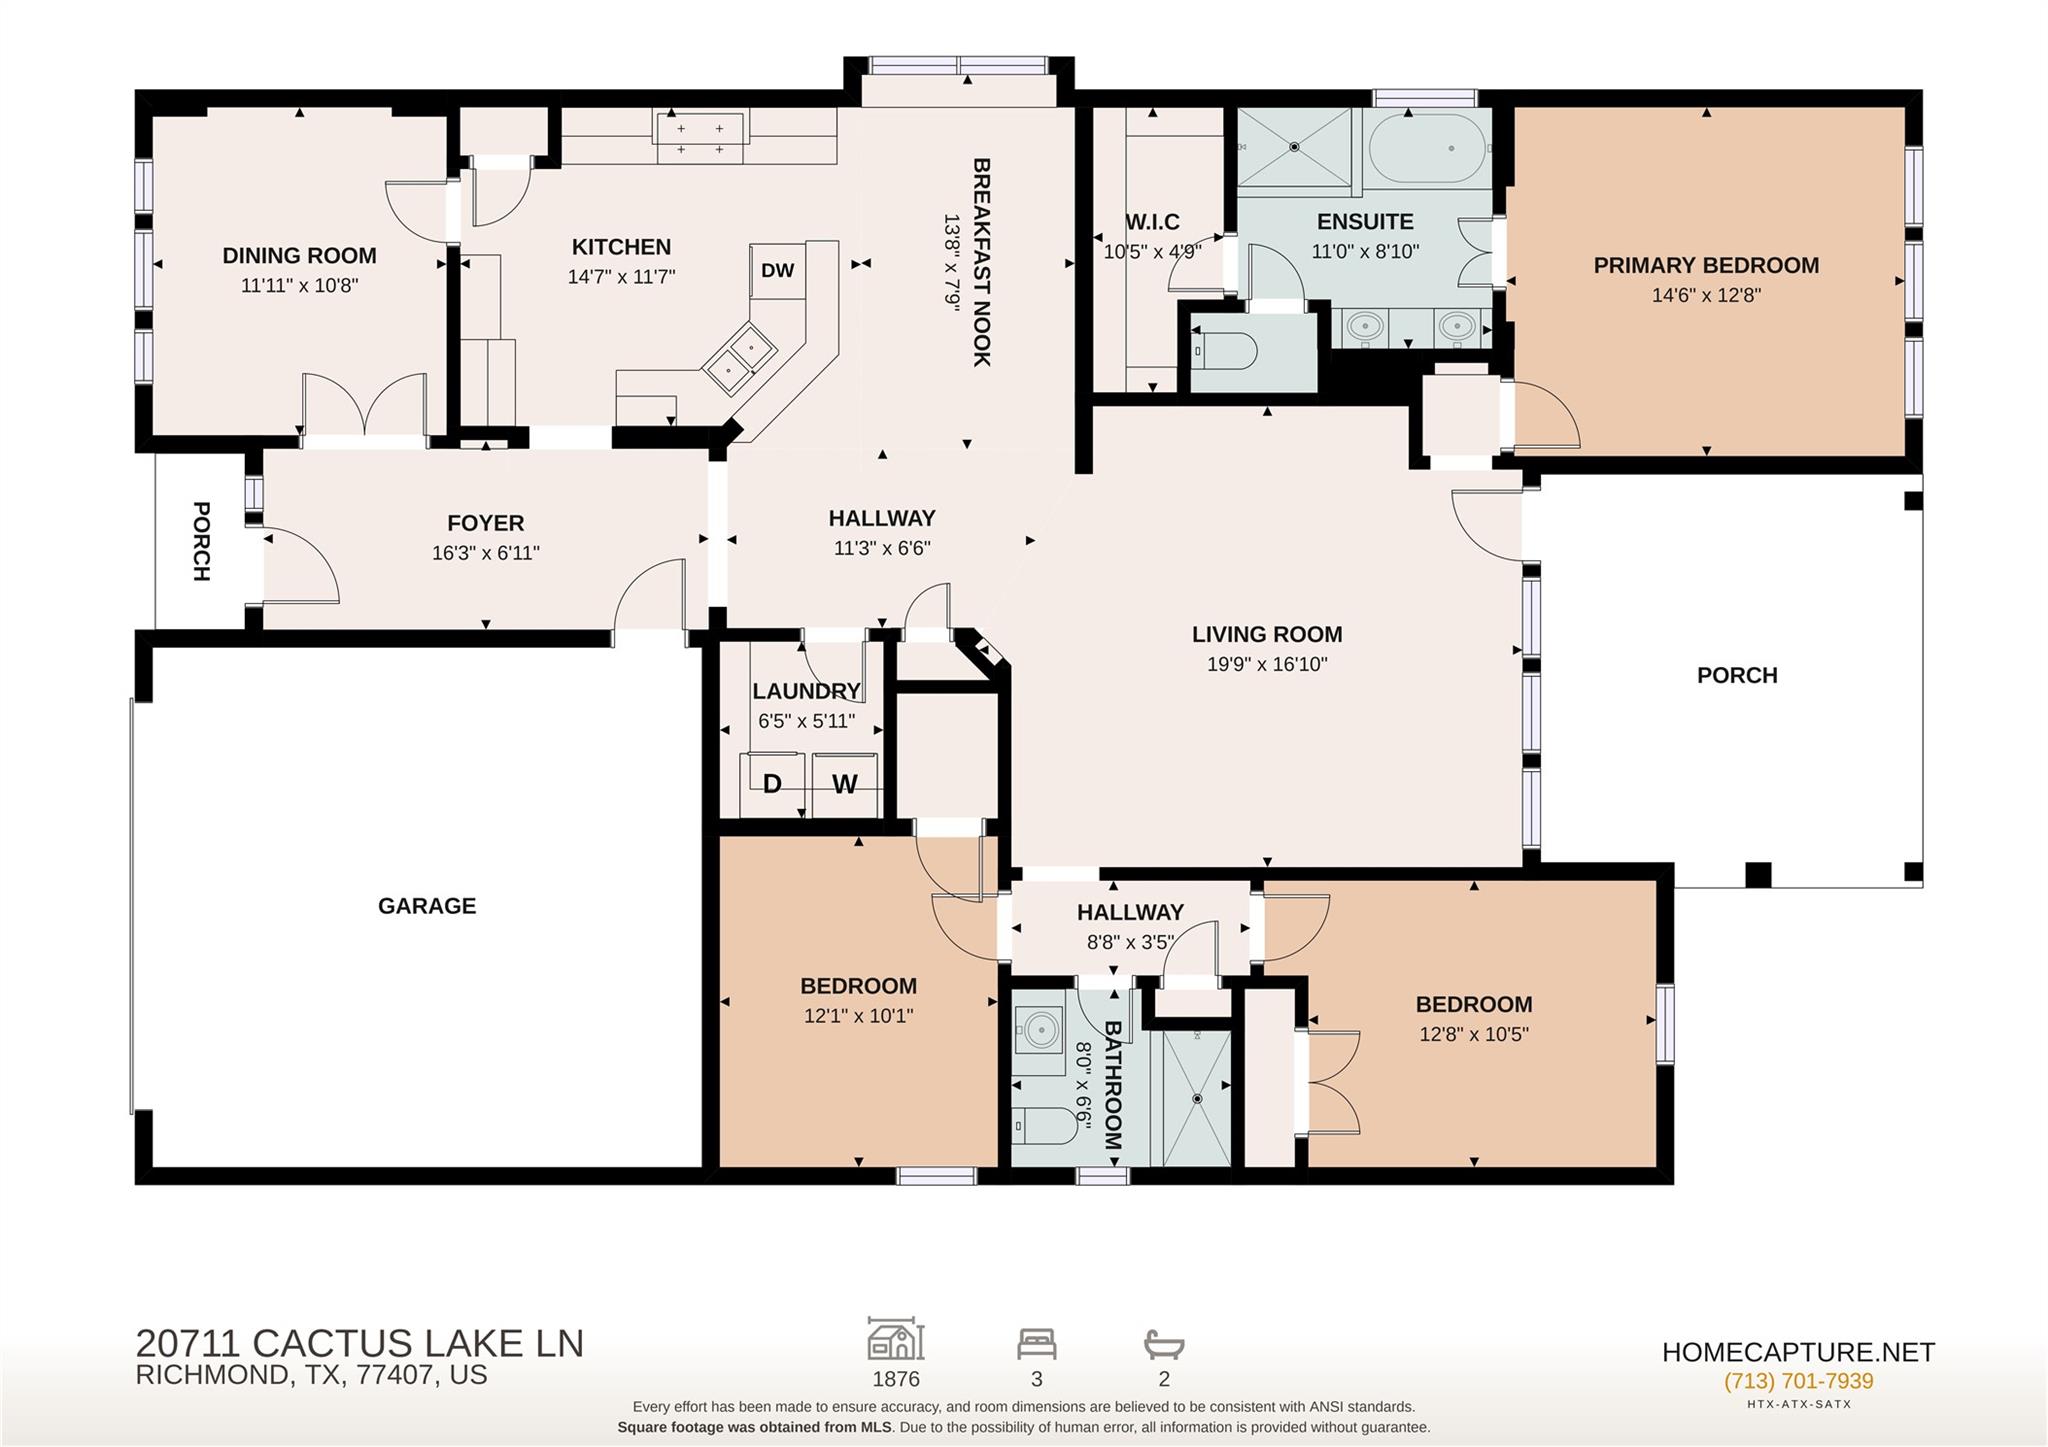
3 Beds 2 Baths 1,876 Sq.Ft. 6,250 Sq.Ft.

Description

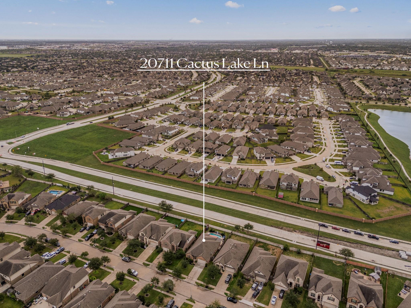
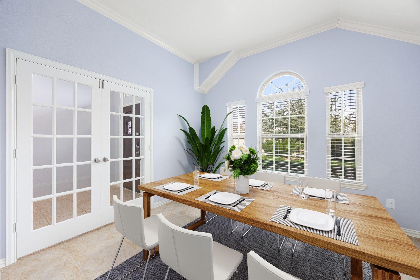
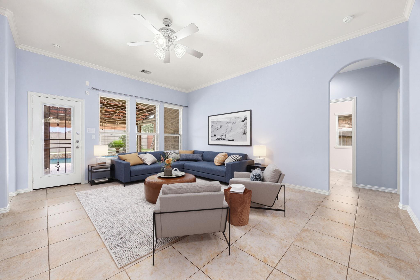
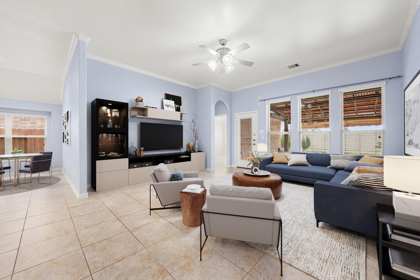
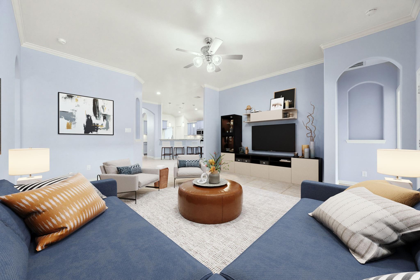
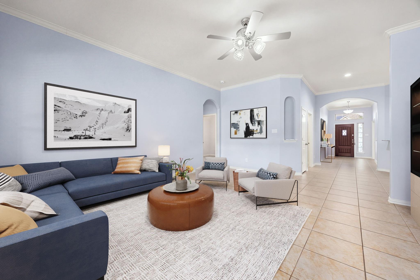
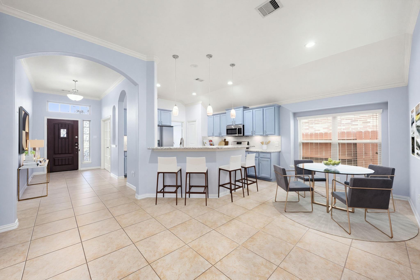
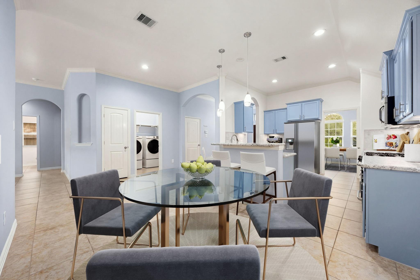
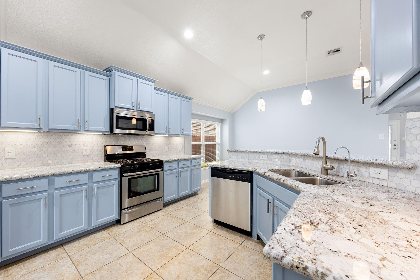
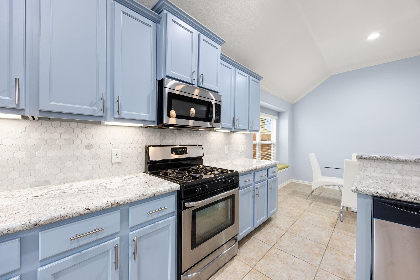
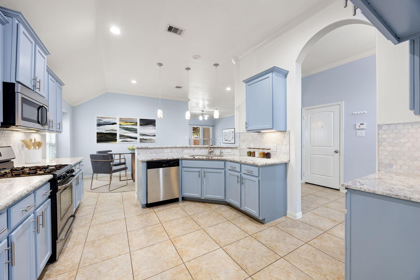
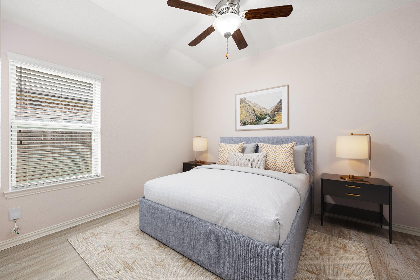
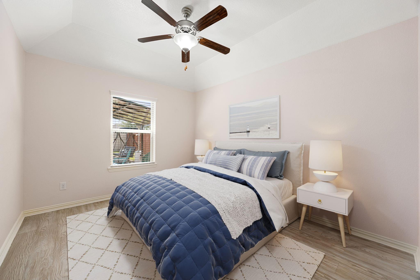
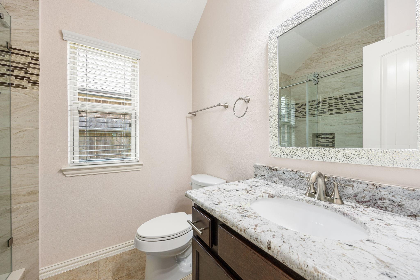
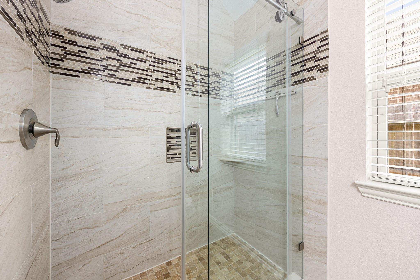
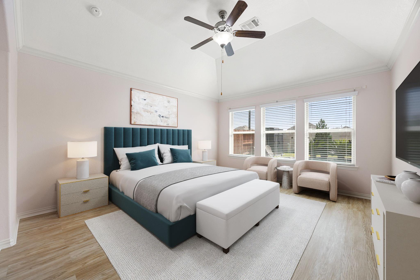
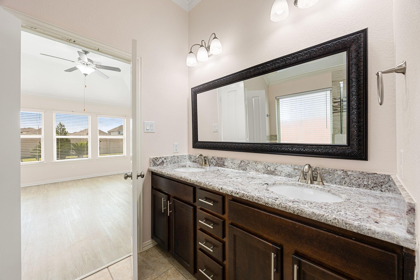
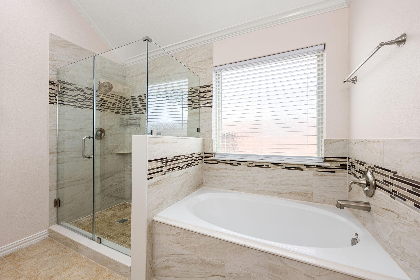
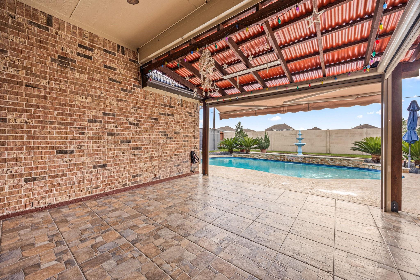
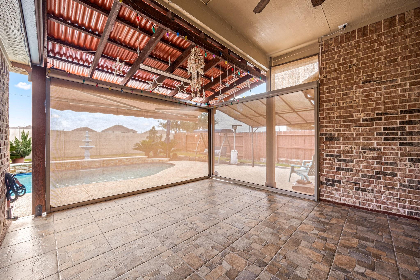
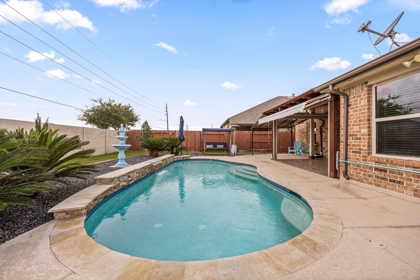
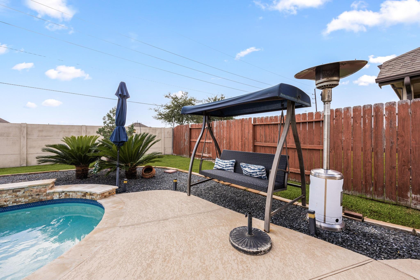
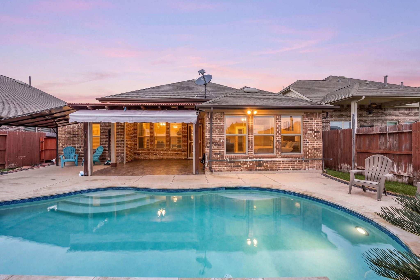
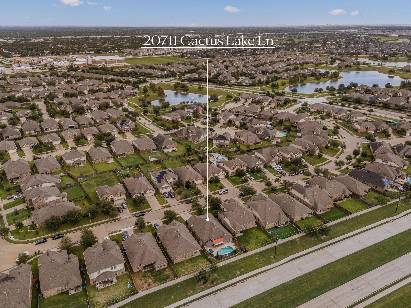
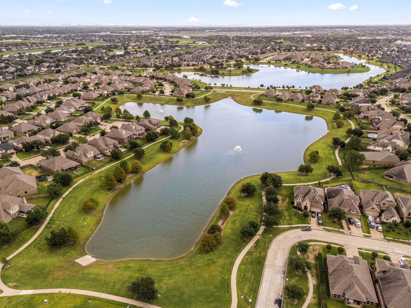
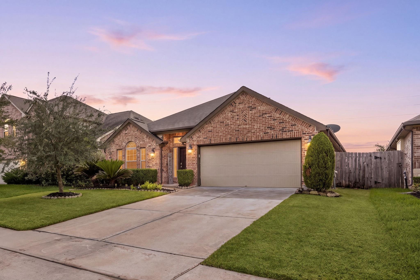
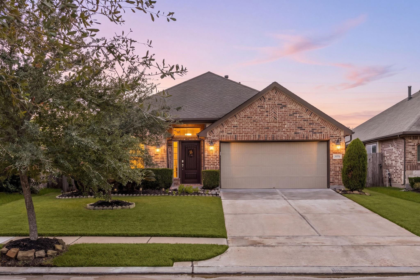
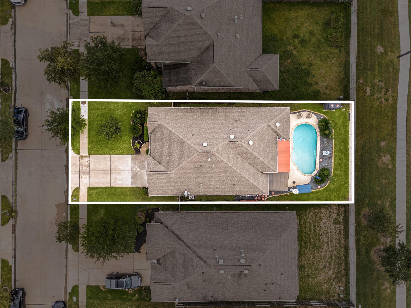
Welcome to 20711 Cactus Lake Lane in desirable Grand Mission Estates, zoned to Fort Bend ISD. This beautiful home sits on a premium lot with NO BACK NEIGHBORS and features 3 bedrooms, 2 baths, and attached 2-car garage. Durable tile flooring flows into the family room boasting high ceilings and backyard views. The remodeled kitchen highlights abundant cabinetry, granite countertops, stainless steel appliances, and high-top breakfast bar with pendant lighting. The primary suite features a tray ceiling, crown molding, and an en-suite bath with a double vanity, soaking tub, and separate walk-in shower. The backyard features a tiled covered patio with custom privacy shades, a sparkling in-ground pool with flagstone coping and tiered waterfall fountain. Extras include a water softener and epoxy garage flooring. Enjoy amenities like community lakes, trails, a clubhouse, and a fitness center, plus fast proximity to Westpark Tollway, shopping, and dining. Schedule your private tour today!
Share Property

Location

20711 Cactus Lake Lane, Richmond, TX 77407

Status

For Sale
Nicole Freer

Nicole Freer

TITLE

Owner, Broker®

Sandra Breeland

Sandra Breeland

TITLE

REALTOR®

Richmond

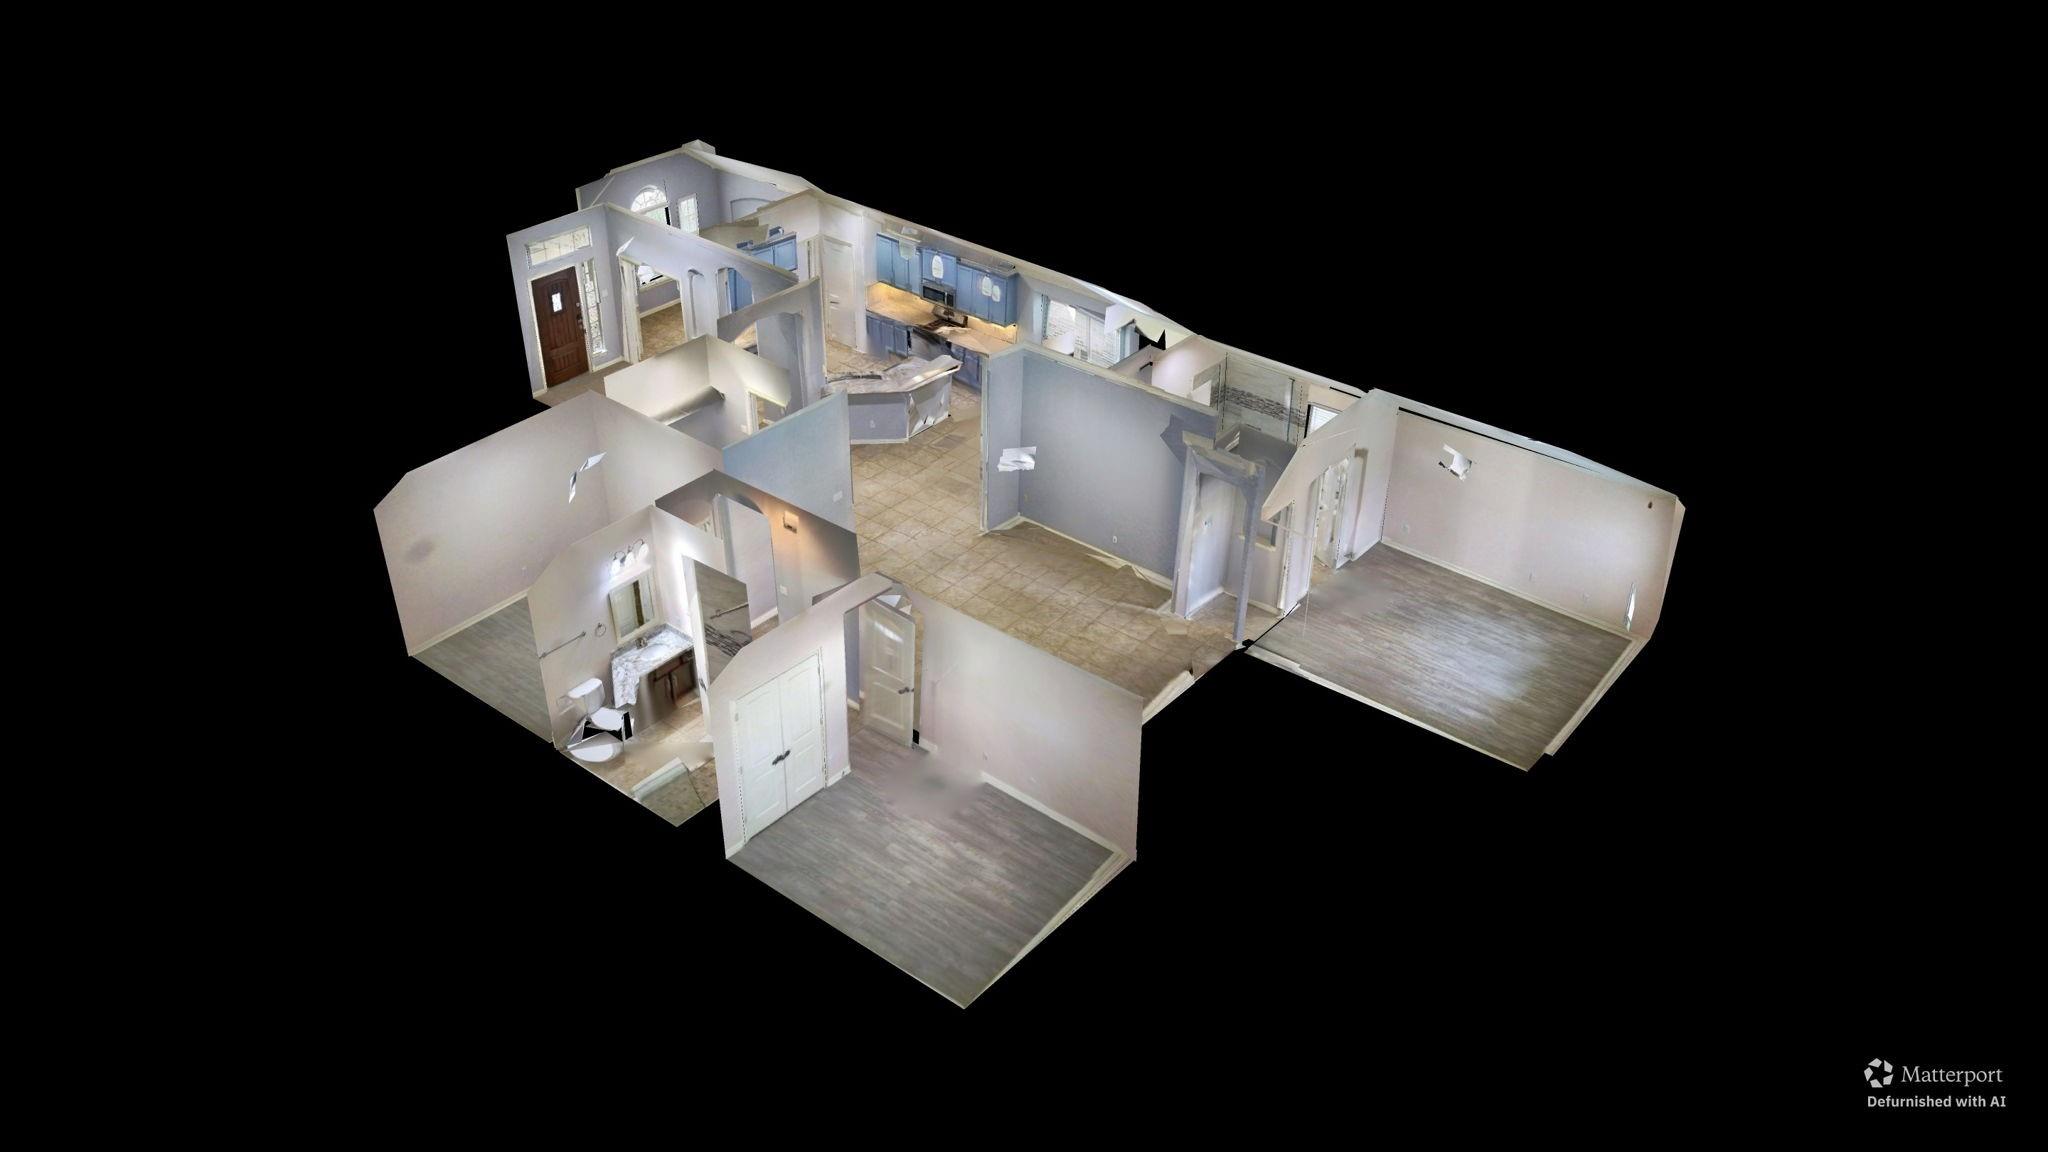
360 Virtual Tour

Take a tour of this property

Property Amenities

View additional property information below.
Interior
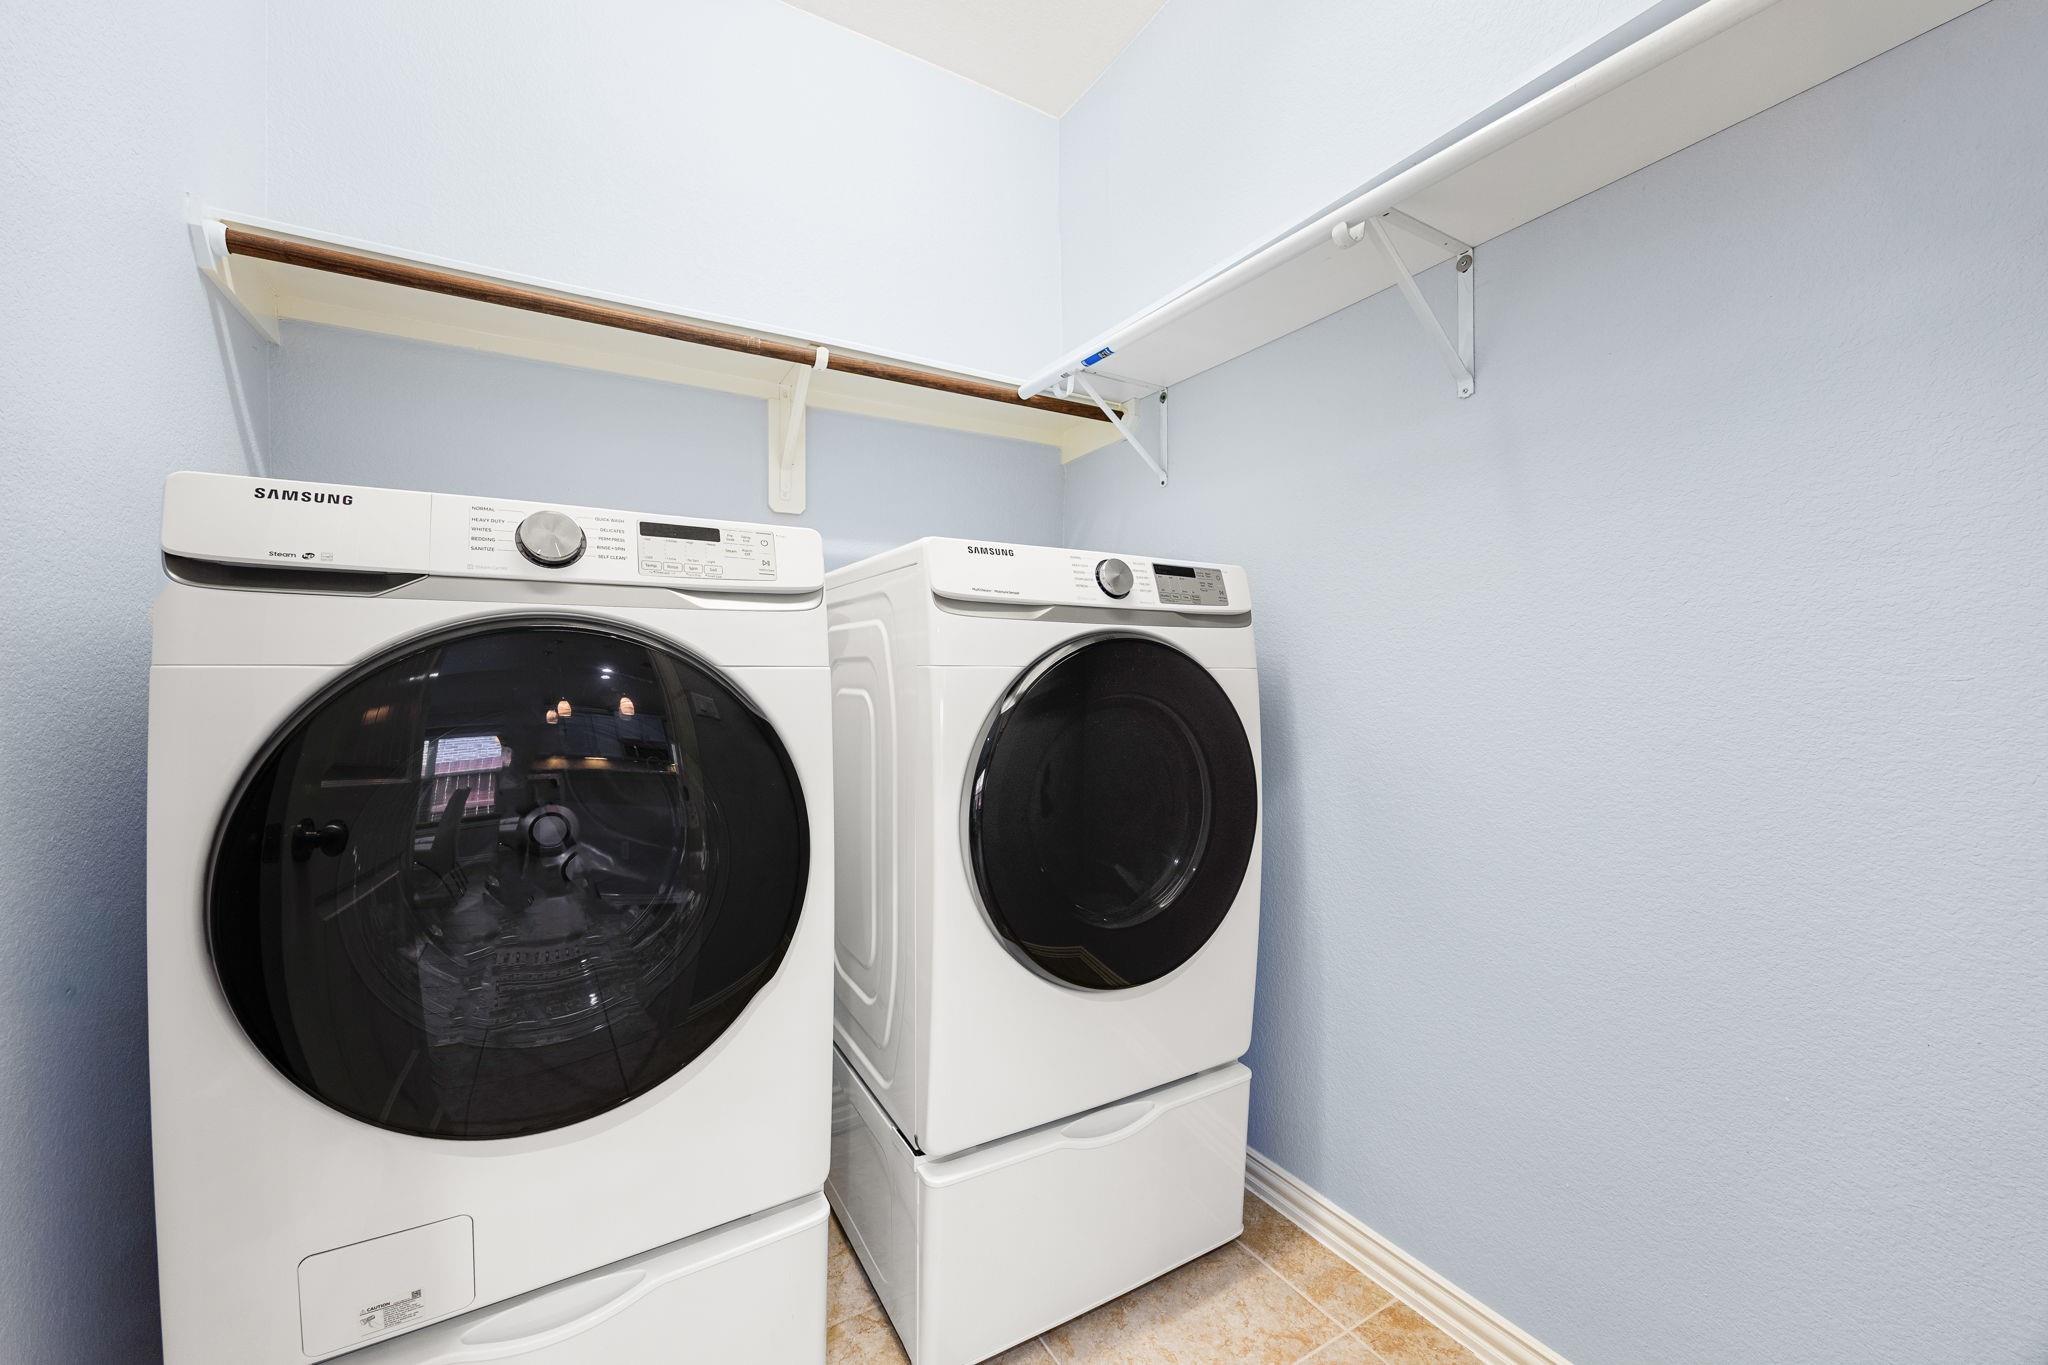
Laundry room Electric Dryer Hookup, Gas Dryer Hookup, Washer Hookup
Appliances ENERGY STAR Qualified Appliances, Disposal, Dryer Included, Washer Included, Freestanding Oven, Gas Oven, Oven, Microwave, Free-Standing Range, Gas Range, Dishwasher
Flooring Tile, Vinyl Plank
Total Bedrooms: 3
Full Bathrooms: 2
Other Interior Features Crown Molding, En-Suite Bath, Split Plan, Walk-In Closet(s)
Area & Lot
Total area 1,876 Sq.Ft.
Lot Area 6,250 Sq.Ft.
Living area 1,876 Sq.Ft.
MLS® ID 98479749
Year Built 2015
School District 19 - Fort Bend
High School Bush High School
Middle School Crockett Middle School (Fort Bend)
Elementary School Seguin Elementary (Fort Bend)
Architecture Styles Traditional
Type Residential
Status For Sale
Exterior
Stories 1
Pool Gunite
Air conditioning Ceiling Fan(s), Electric
Heat type Natural Gas
Water Source Water District
Garage Space 2.0
Other Exterior Features Side Yard
Parking Attached, Garage Door Opener, Double-Wide Driveway
Lot Features Back Yard, Subdivided, 0 Up To 1/4 Acre
Roof Composition
Finance
Sales Price $410,000
HOA Fees $1,150 yearly

WORK WITH US

FOLLOW US ON INSTAGRAM