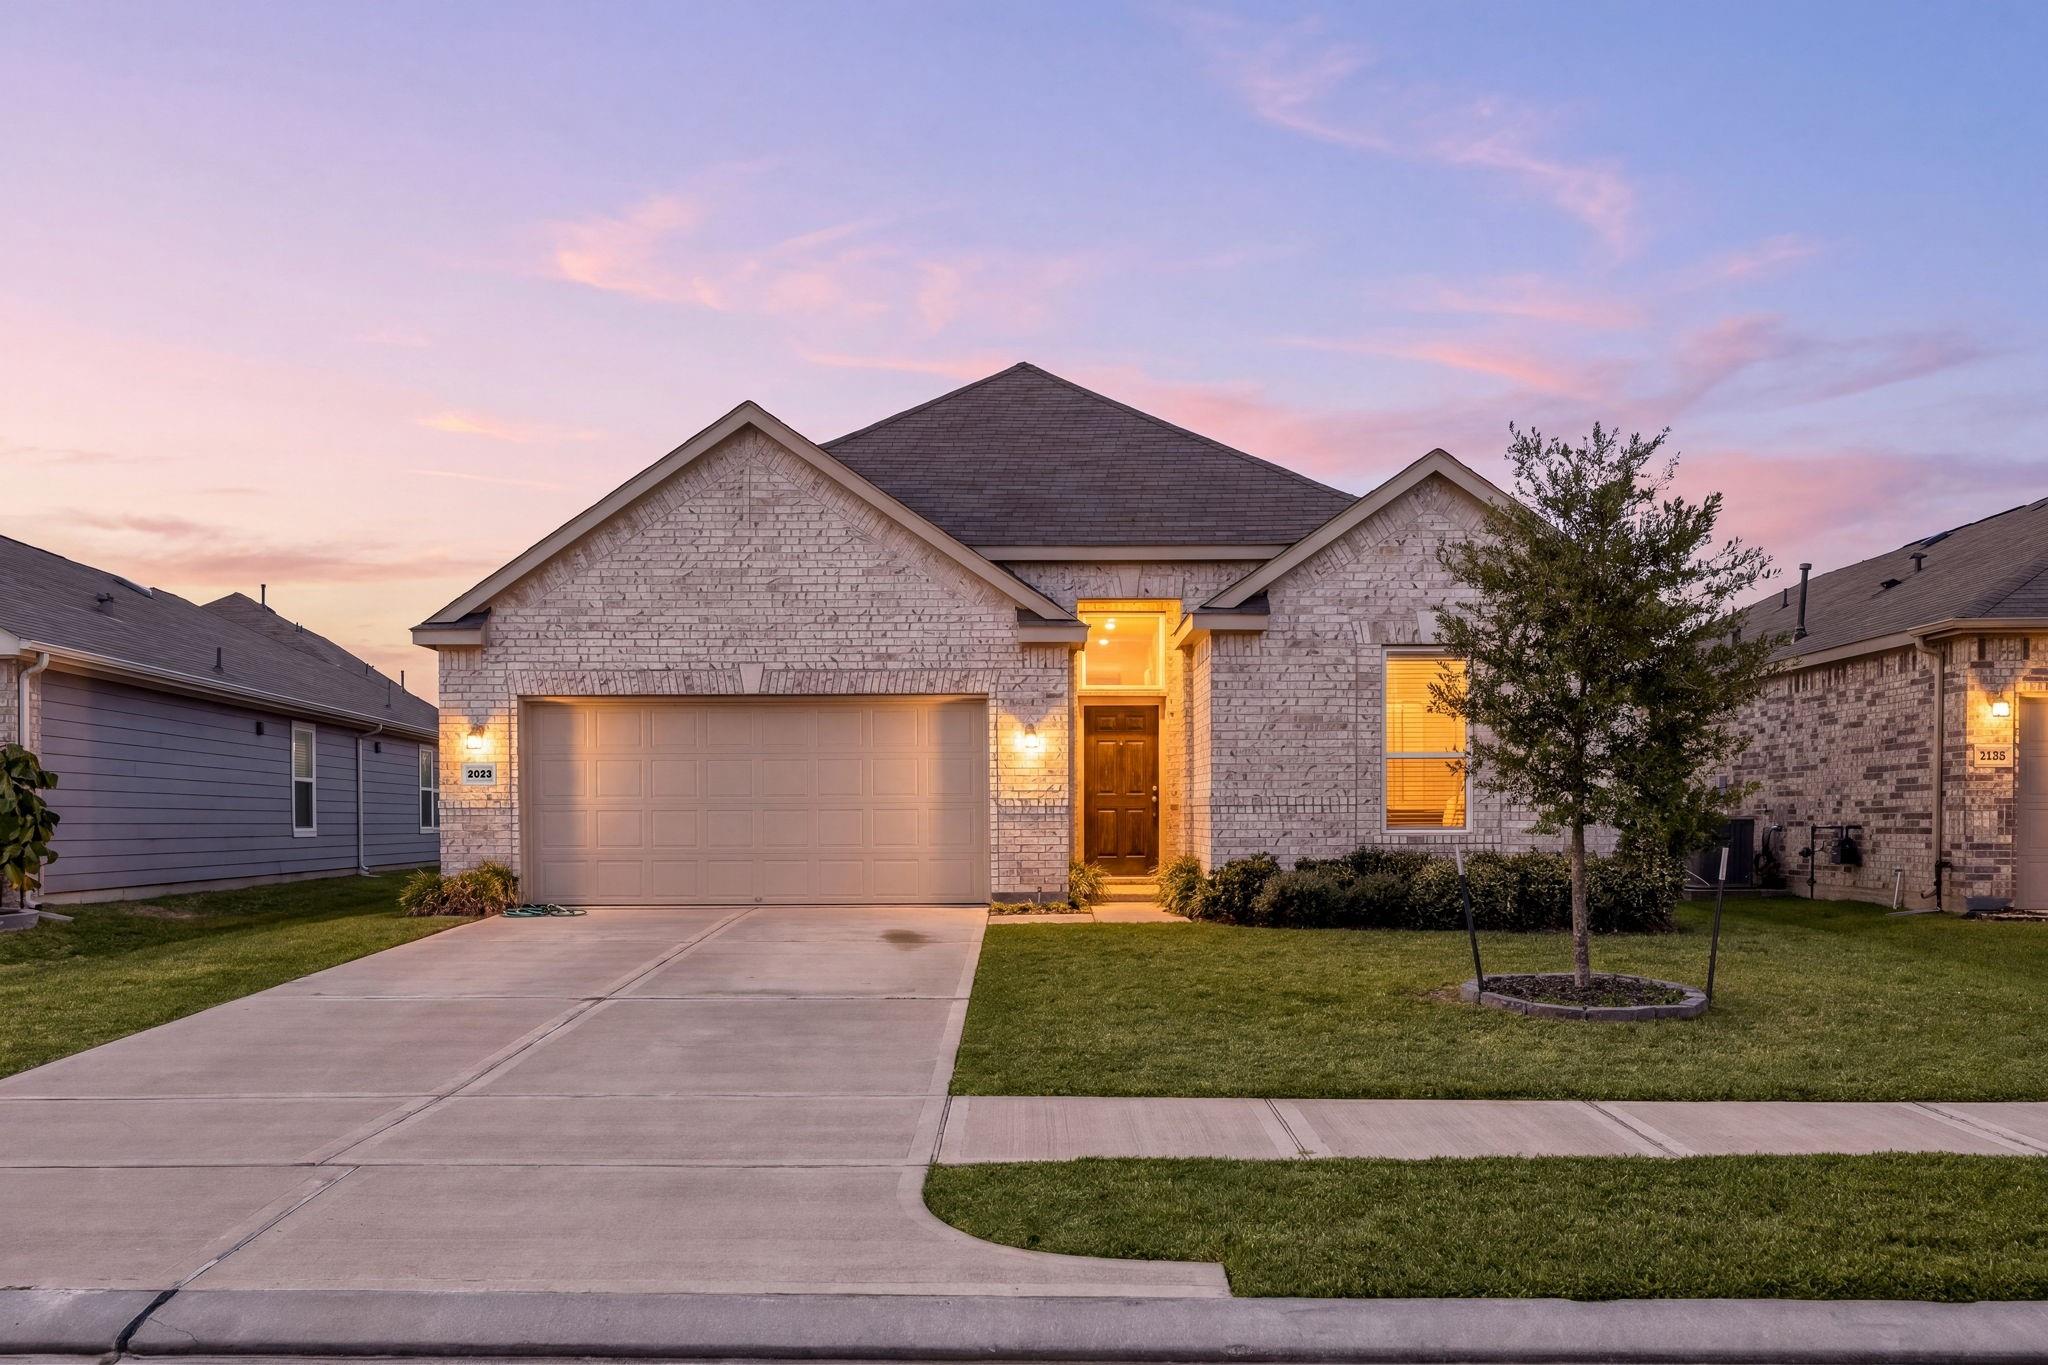
2023 Katalonia Lane
2023 Katalonia Lane
2023 Katalonia Lane
2023 Katalonia Lane
2023 Katalonia Lane
2023 Katalonia Lane
2023 Katalonia Lane
2023 Katalonia Lane
2023 Katalonia Lane
2023 Katalonia Lane
2023 Katalonia Lane
2023 Katalonia Lane
2023 Katalonia Lane
2023 Katalonia Lane
2023 Katalonia Lane
2023 Katalonia Lane
2023 Katalonia Lane
2023 Katalonia Lane
2023 Katalonia Lane
2023 Katalonia Lane
2023 Katalonia Lane
2023 Katalonia Lane
2023 Katalonia Lane
2023 Katalonia Lane
2023 Katalonia Lane
2023 Katalonia Lane
2023 Katalonia Lane
2023 Katalonia Lane
2023 Katalonia Lane
2023 Katalonia Lane
VIEW PHOTOS
$319,900

2023 Katalonia Lane

3 Beds 2 Baths 2,206 Sq.Ft. 6,637 Sq.Ft.

Description

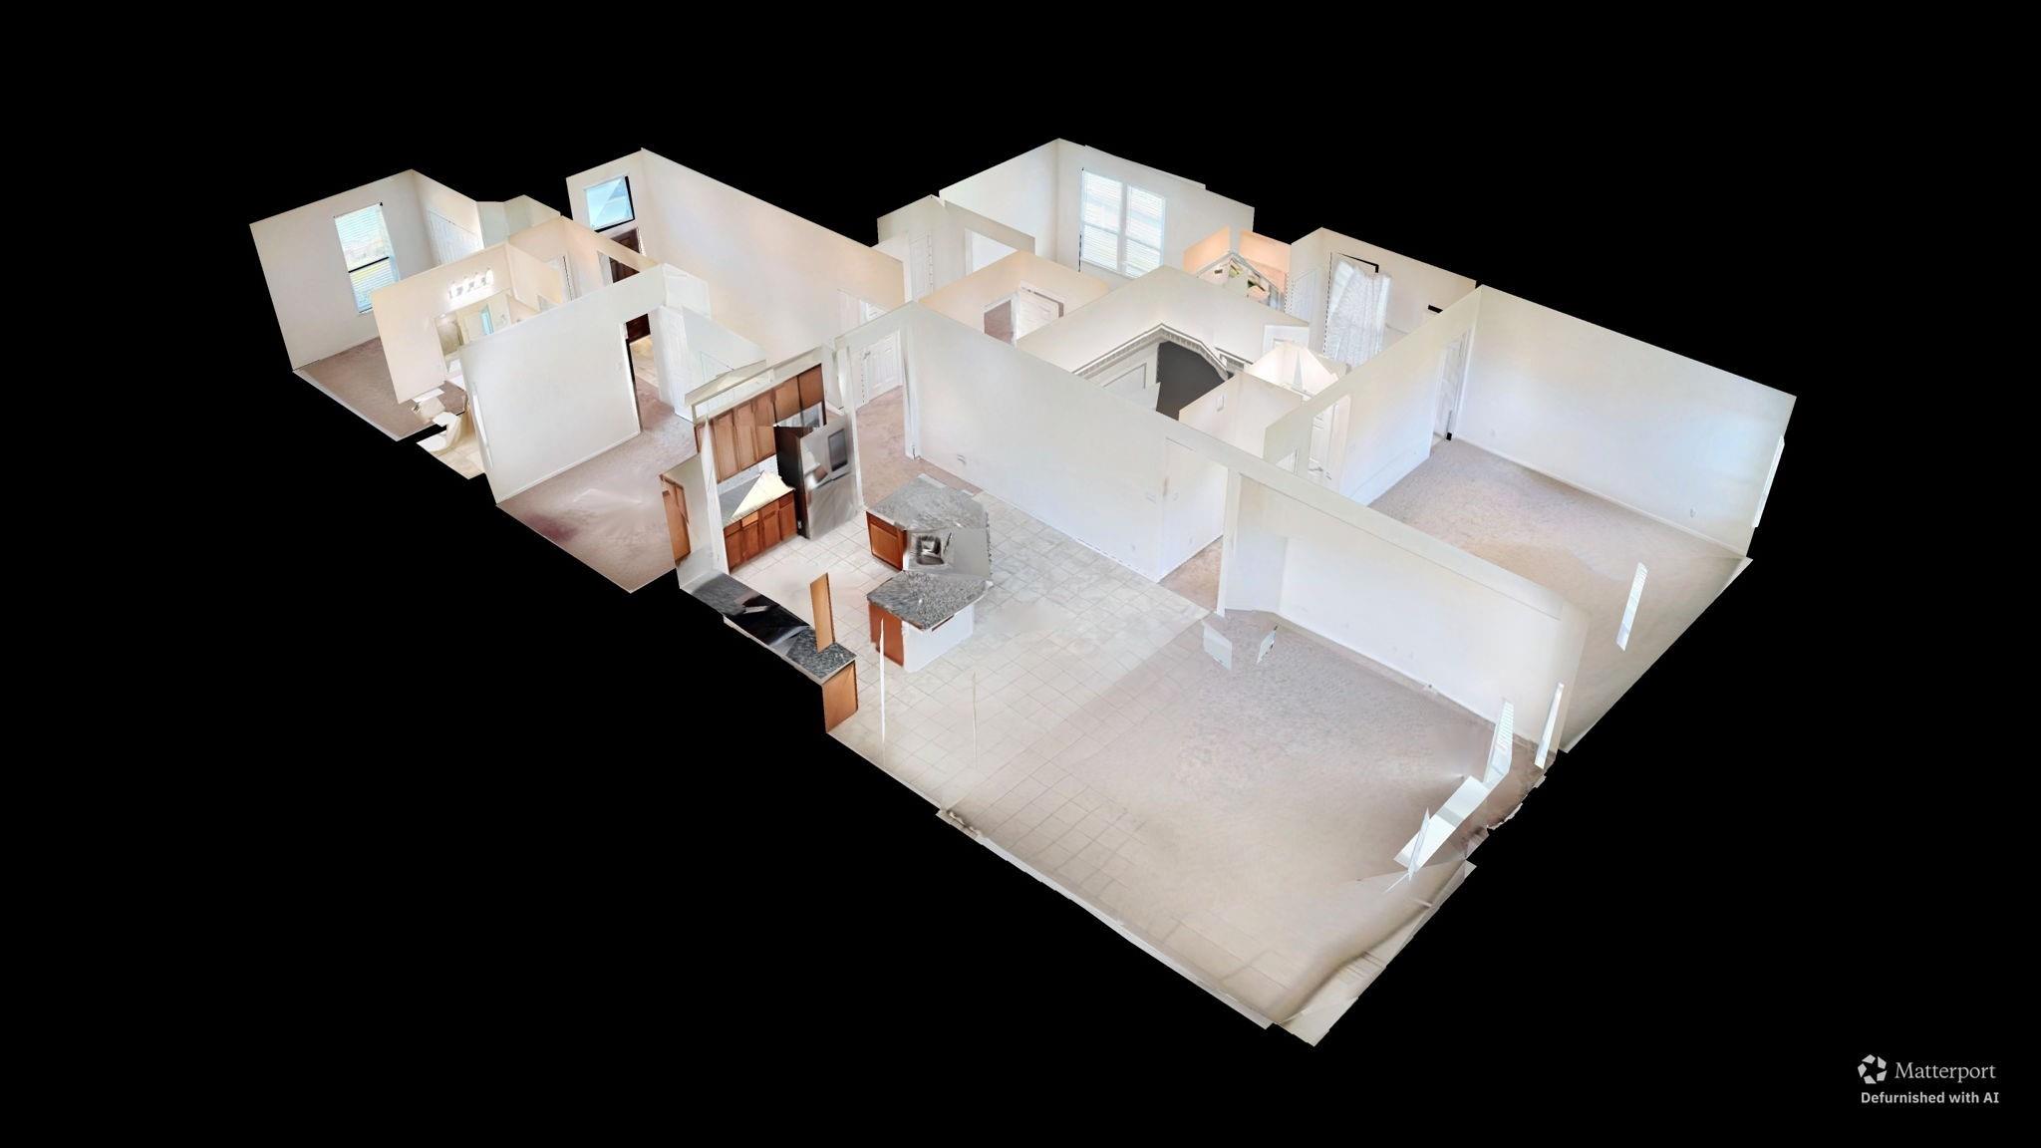
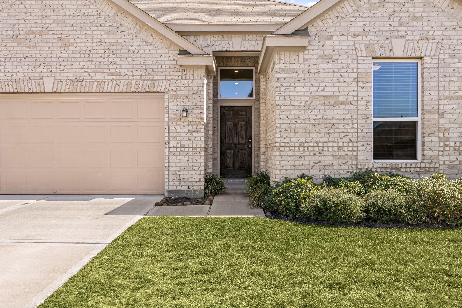
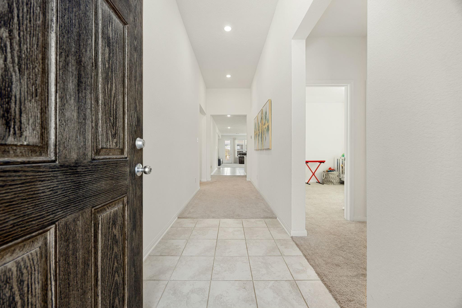
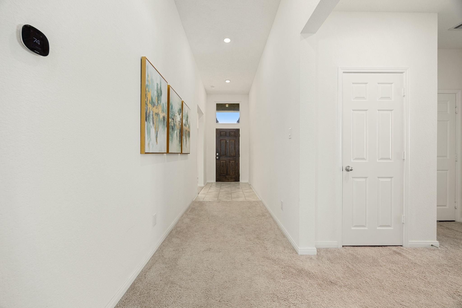
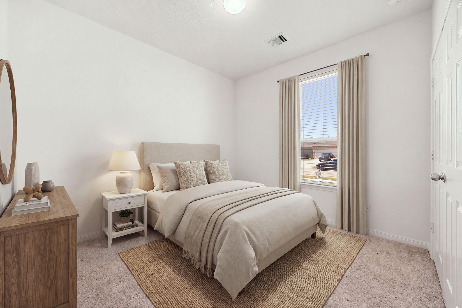
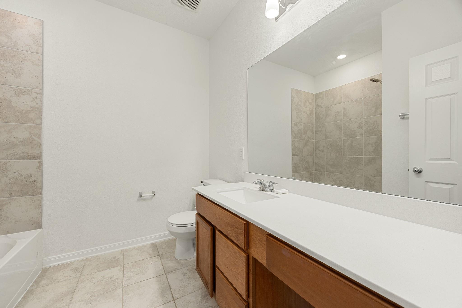
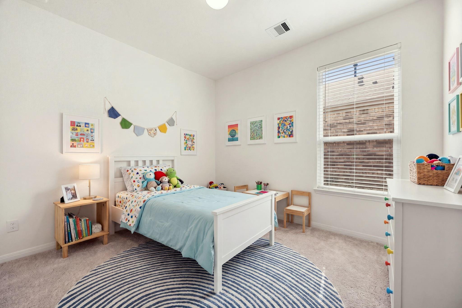
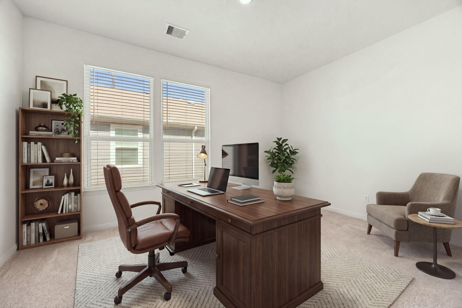
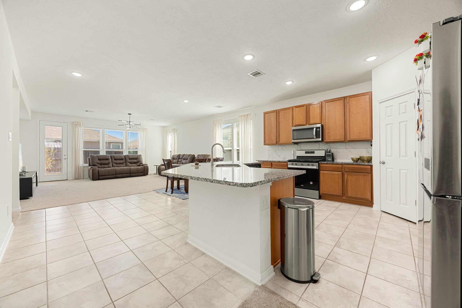
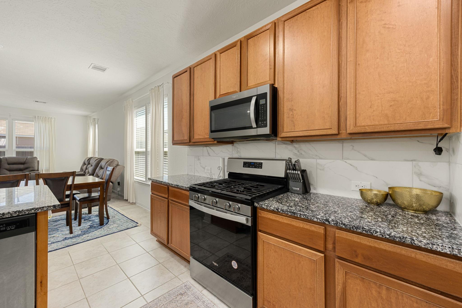
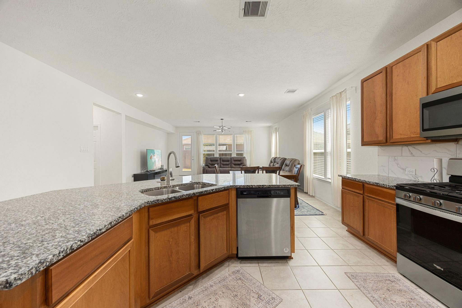
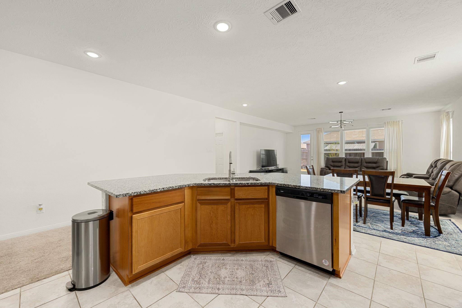
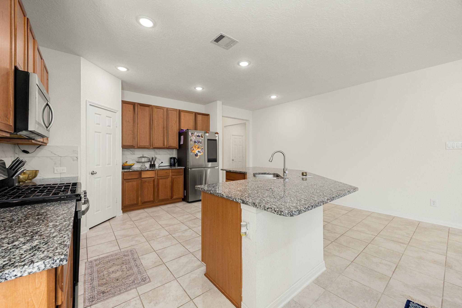
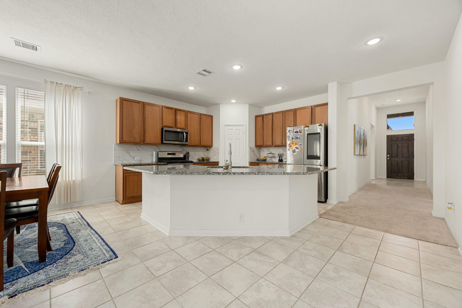
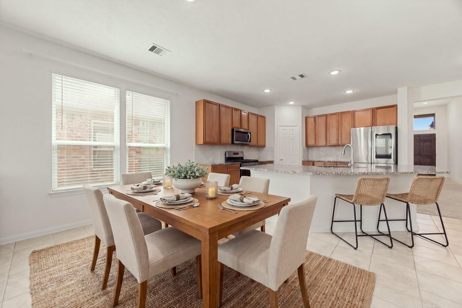
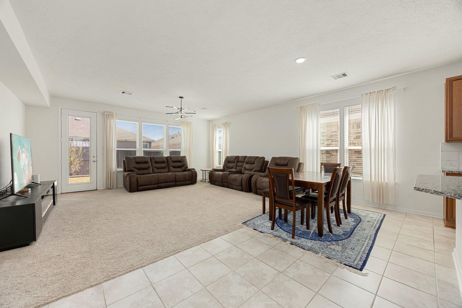
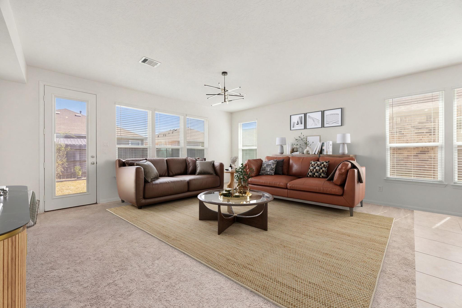
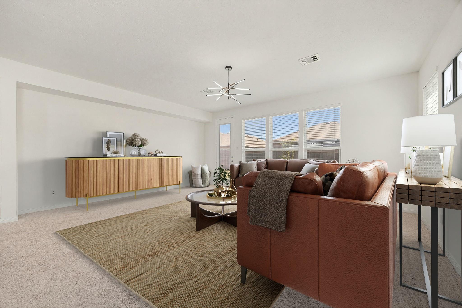
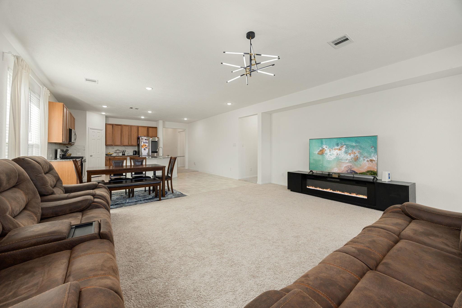
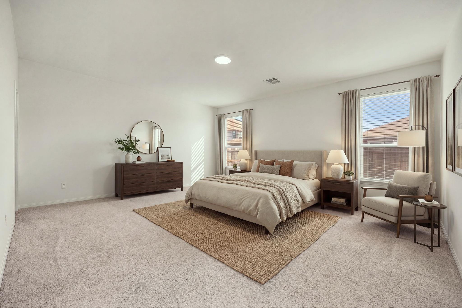
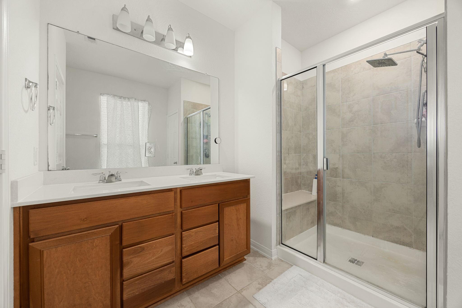
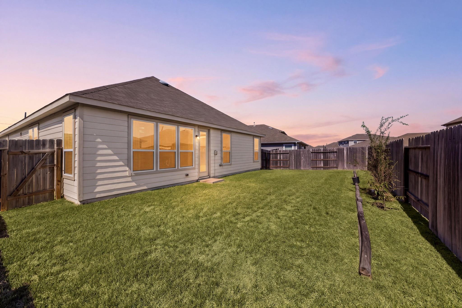
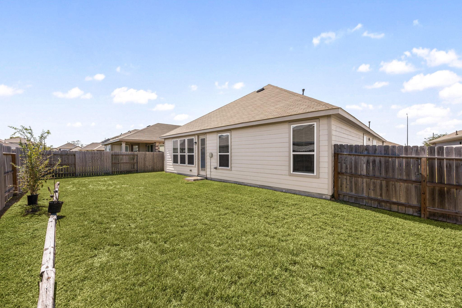
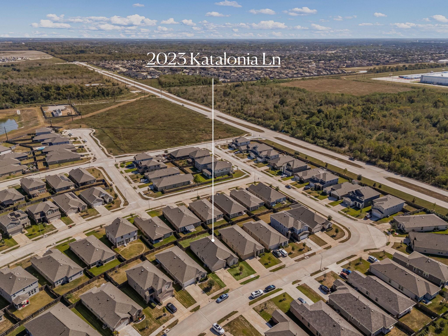
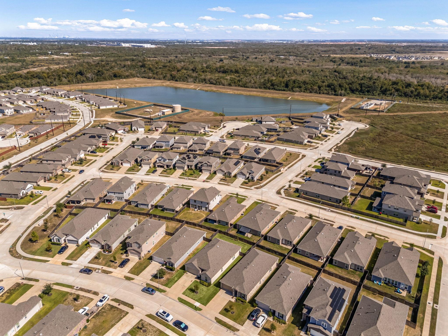
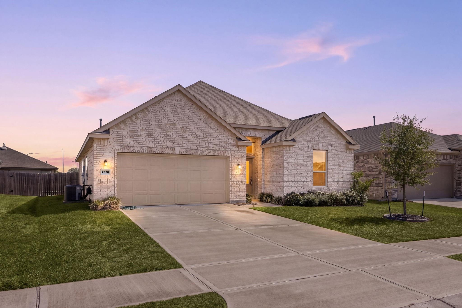
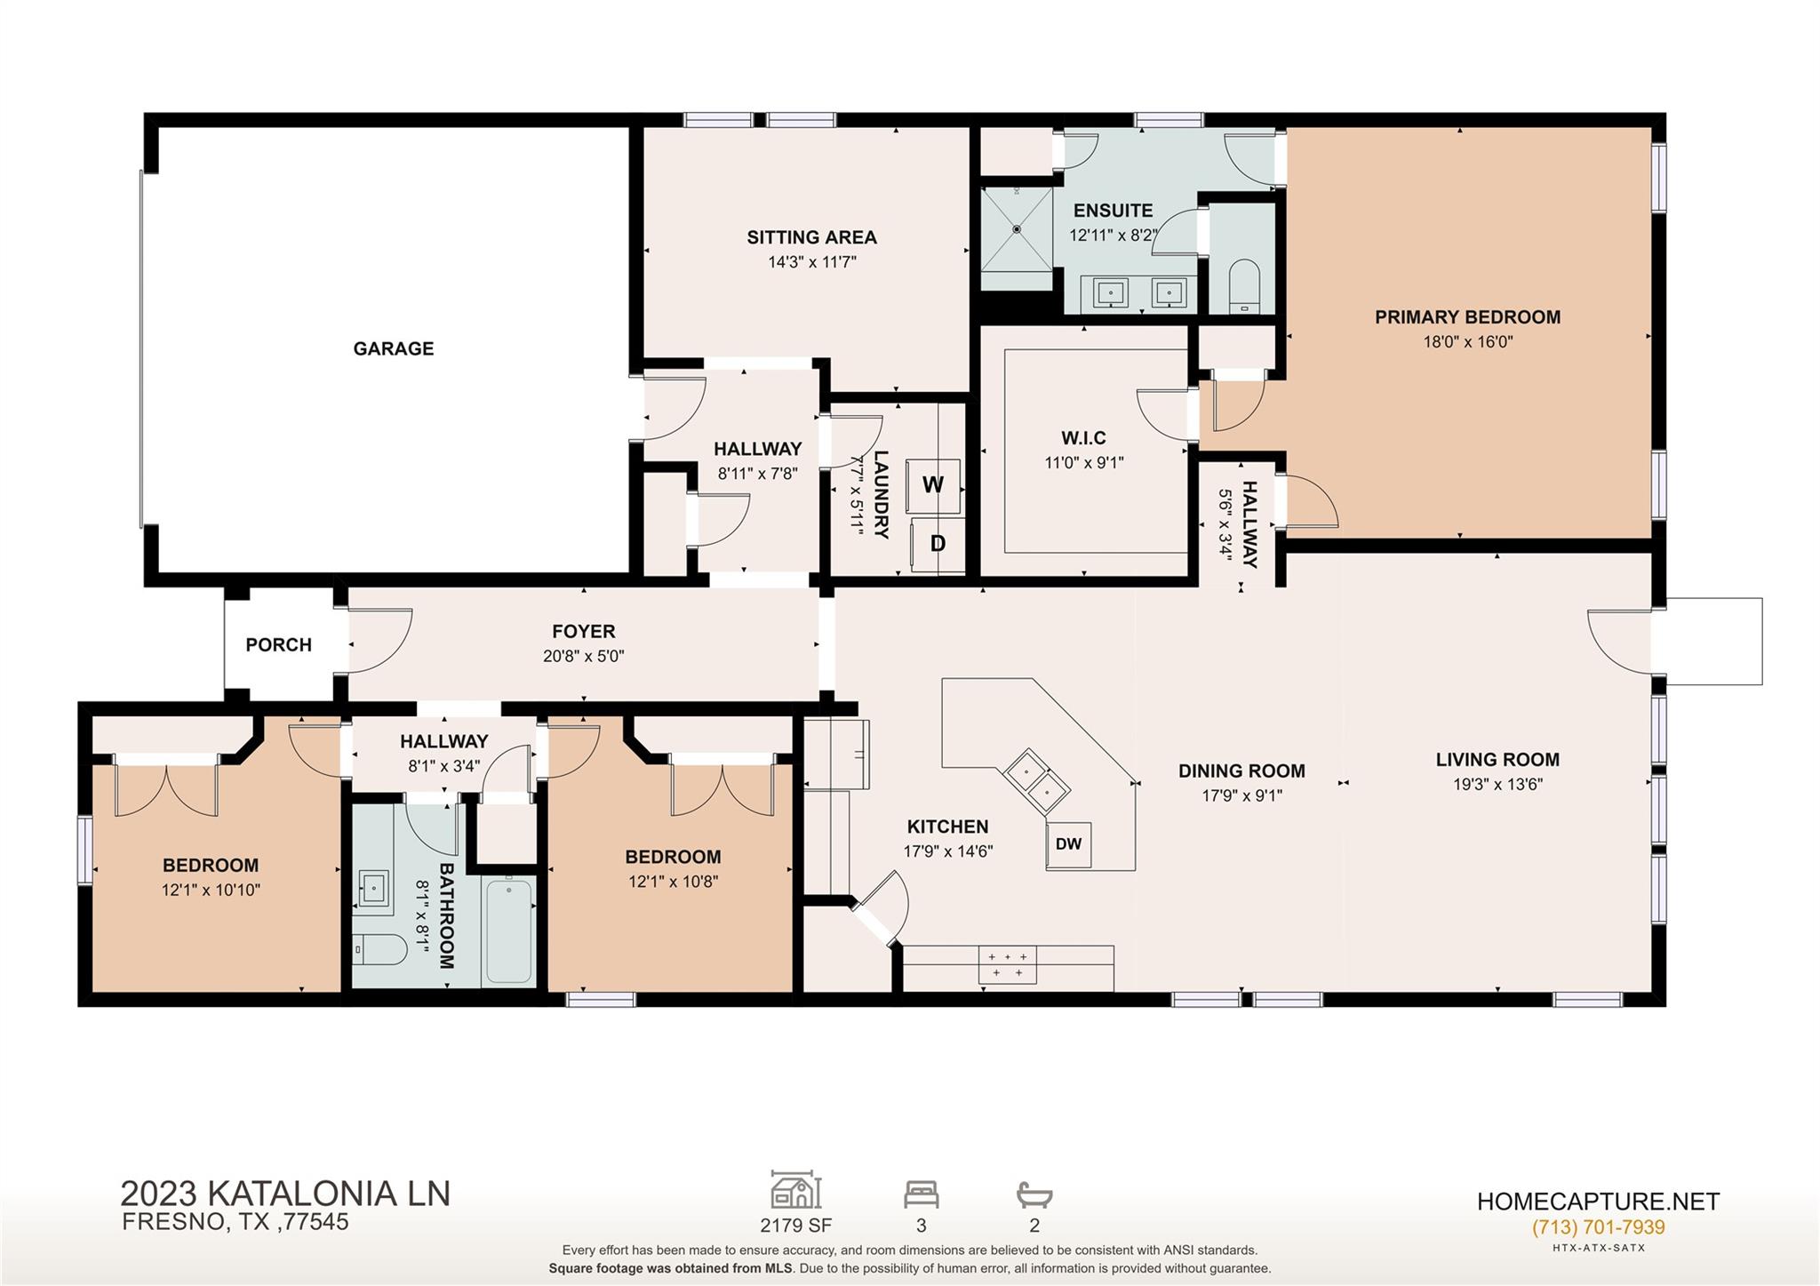
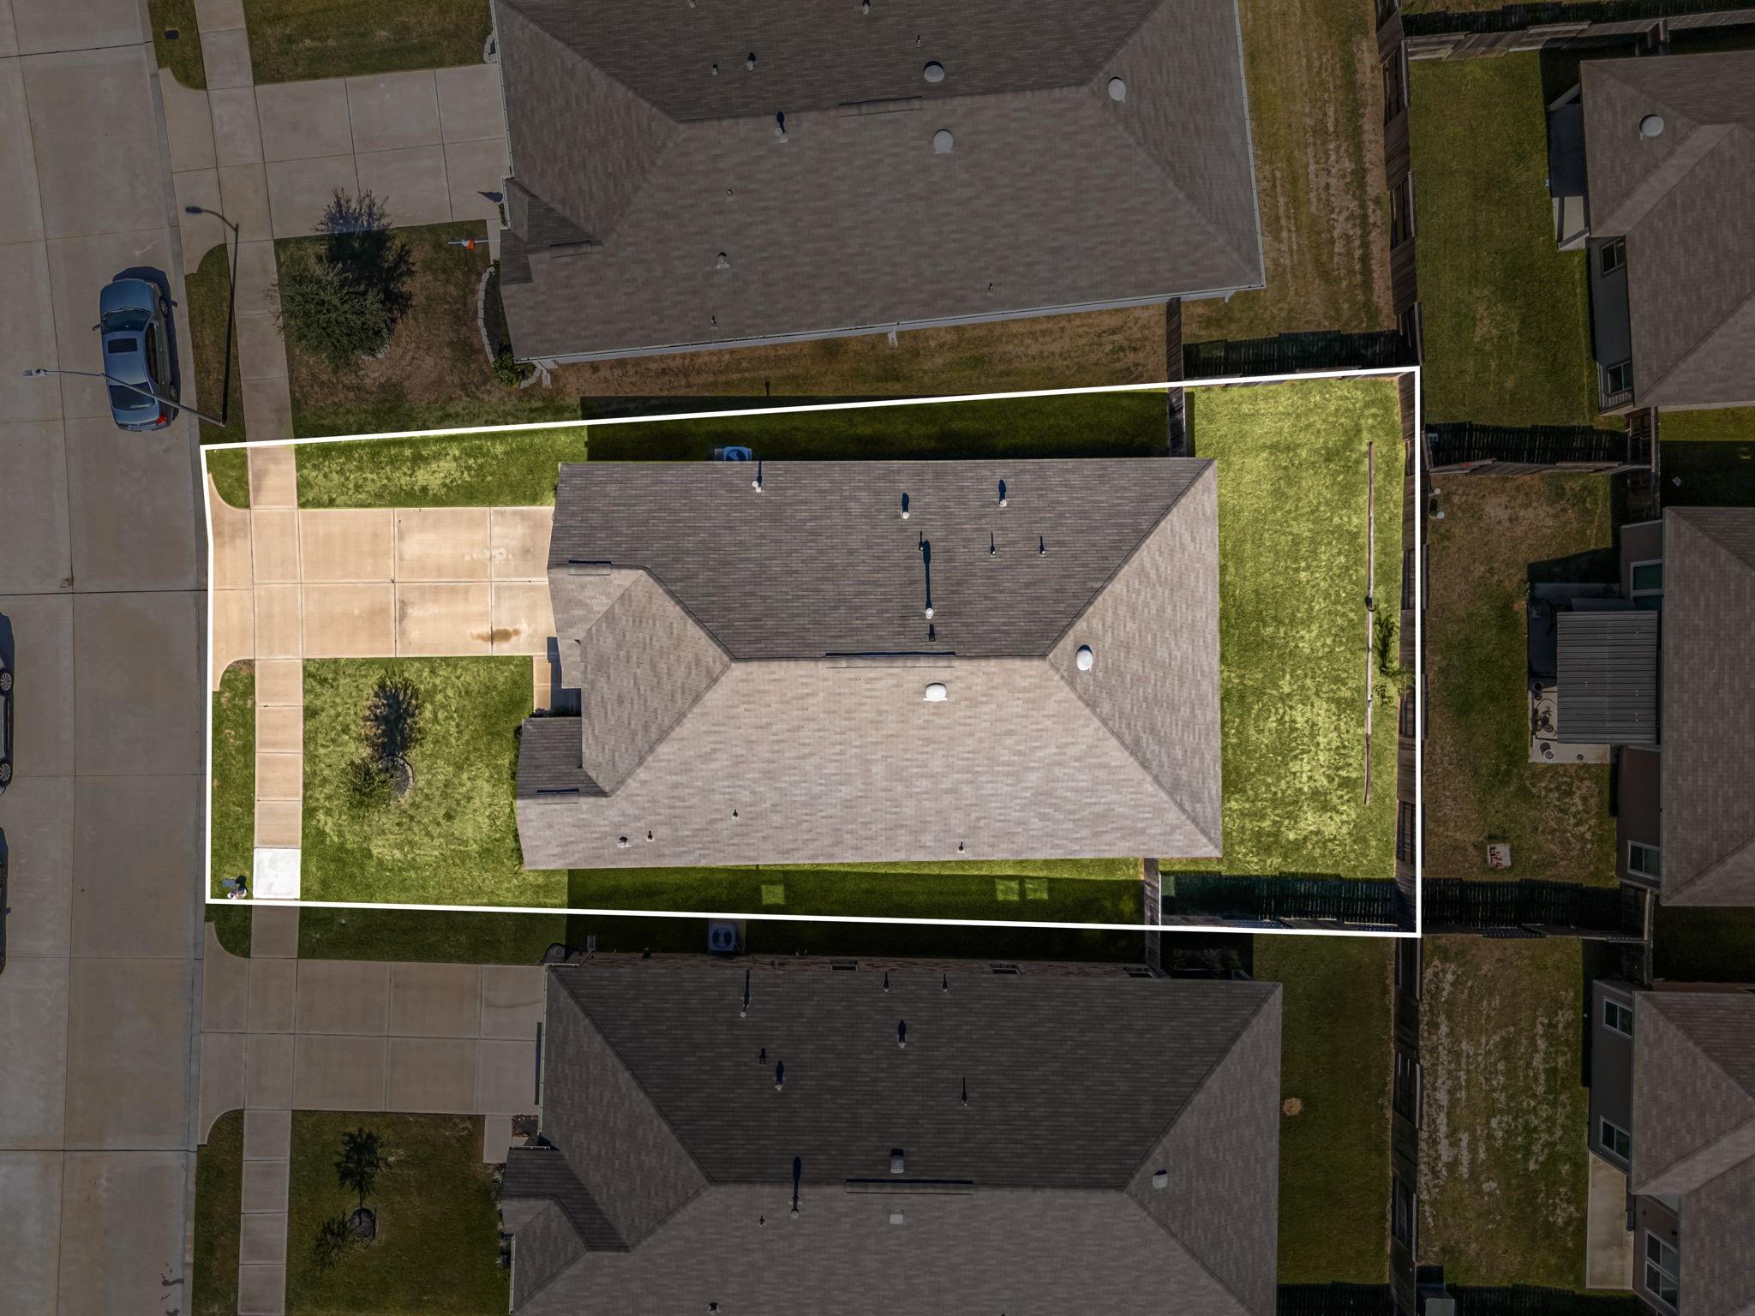
Welcome to 2023 Katalonia Lane, a stunning single-story retreat in Fresno's desirable Olympia Falls! This meticulously maintained home blends suburban tranquility with seamless urban commuting via the nearby Fort Bend Parkway Toll Road. Step inside the grand foyer with soaring ceilings and modern recessed lighting, drawing you into a brilliant open-concept floor plan. The chef's kitchen boasts an angled granite center island, extended breakfast bar seating, classic backsplash, and premium stainless steel appliances. It flows effortlessly into the casual dining zone and an expansive family room anchored by a deep-set media niche and a contemporary chandelier. Retreat to the private primary suite at the rear, featuring dual windows and a spa-like en-suite bathroom with a double-sink vanity and an oversized custom-tiled walk-in shower with a built-in bench. Enjoy a massive, fully fenced wrap-around backyard and community amenities like a serene lake and park. Zoned to Fort Bend ISD!
Share Property

Location

2023 Katalonia Lane, Fresno, TX 77545

Status

For Sale
Nicole Freer

Nicole Freer

TITLE

Owner, Broker®

Maegan Garland

Maegan Garland

TITLE

Assistant Team Leader, REALTOR®

360 Virtual Tour

Take a tour of this property

Property Amenities

View additional property information below.
Interior
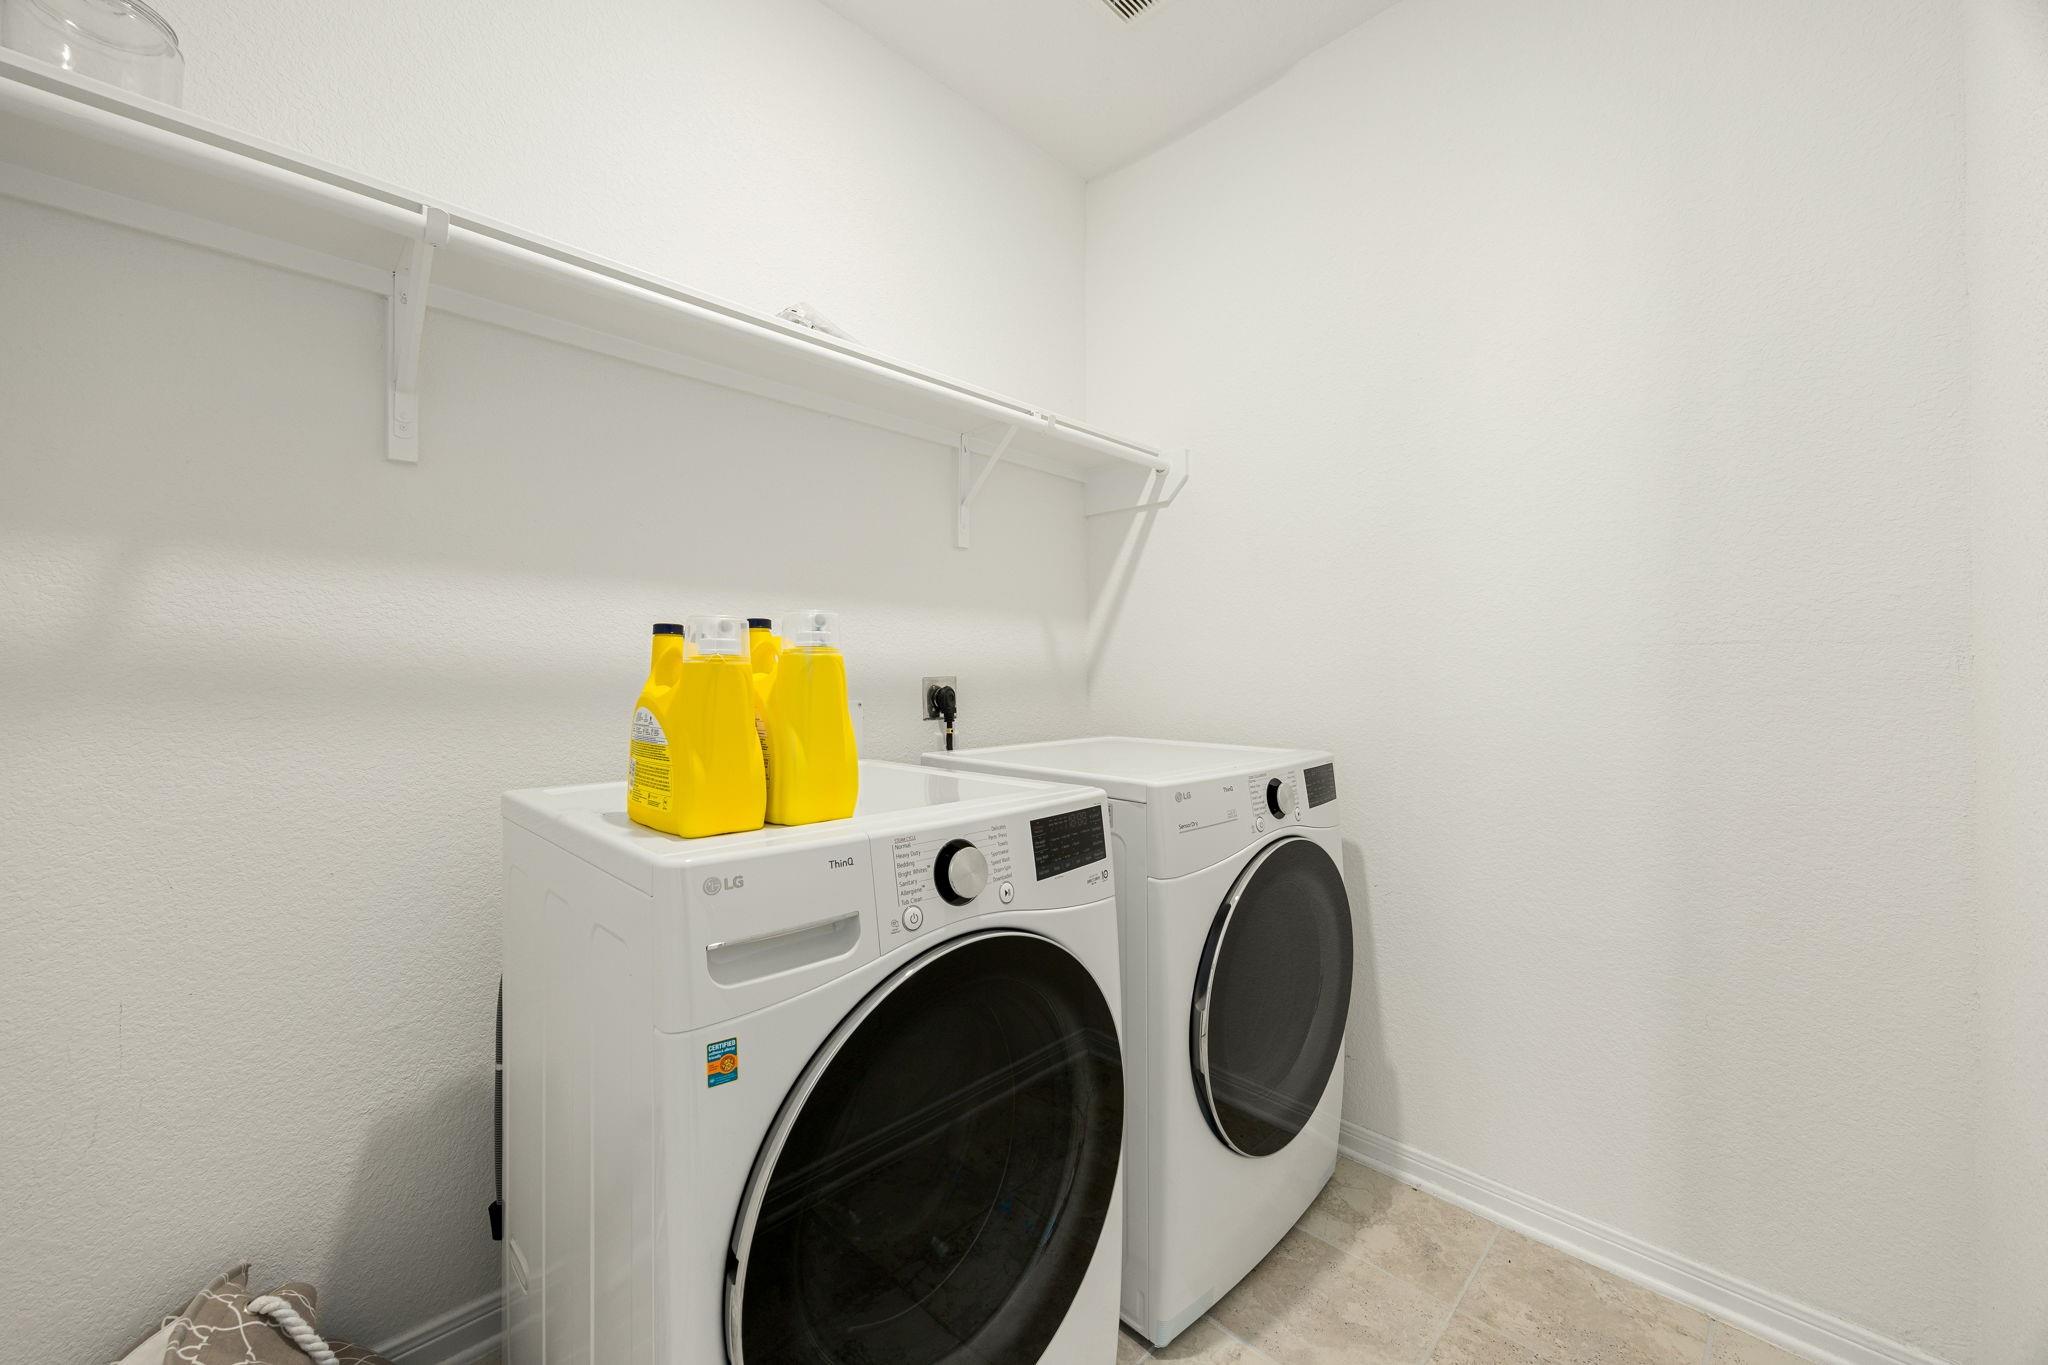
Laundry room Electric Dryer Hookup, Washer Hookup
Appliances ENERGY STAR Qualified Appliances, Disposal, Gas Oven, Microwave, Free-Standing Range, Gas Range, Dishwasher
Flooring Carpet, Tile
Total Bedrooms: 3
Full Bathrooms: 2
Other Interior Features En-Suite Bath, Split Plan, Walk-In Closet(s)
Area & Lot
Total area 2,206 Sq.Ft.
Lot Area 6,637 Sq.Ft.
Living area 2,206 Sq.Ft.
MLS® ID 86549290
Year Built 2022
School District 19 - Fort Bend
High School Willowridge High School
Middle School Mcauliffe Middle School
Elementary School Allen Aldridge Jr Elementary
Architecture Styles Traditional
Type Residential
Status For Sale
Exterior
Stories 1
Air conditioning Electric
Heat type Natural Gas
Water Source Water District
Garage Space 2.0
Other Exterior Features Back Green Space
Parking Attached
Lot Features Back Yard, Subdivided, 0 Up To 1/4 Acre
Roof Composition
Finance
Sales Price $319,900
HOA Fees $750 yearly

WORK WITH US

FOLLOW US ON INSTAGRAM