10328 Hammerly Boulevard # 10
VIEW PHOTOS
$150,000

10328 Hammerly Boulevard # 10

3 Beds 3 Baths 1,518 Sq.Ft. 949 Sq.Ft.

Description

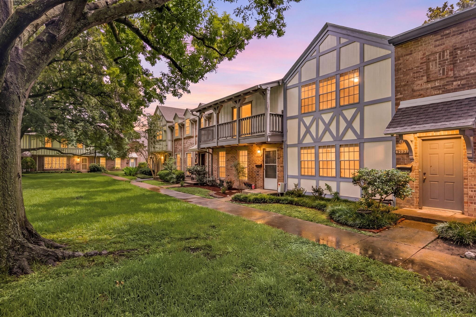
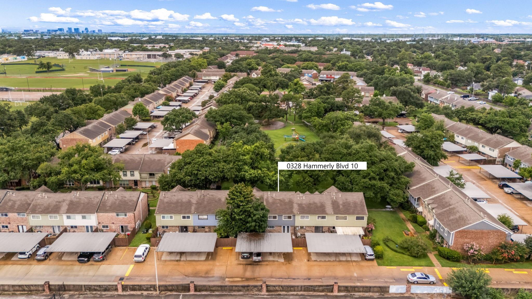
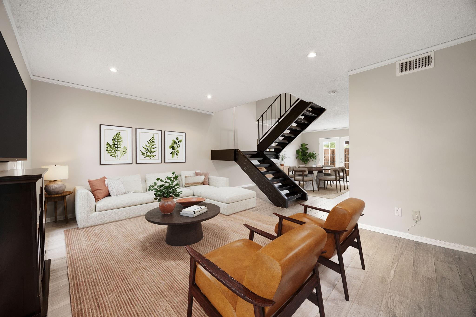
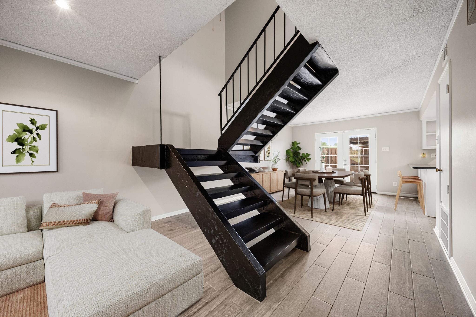
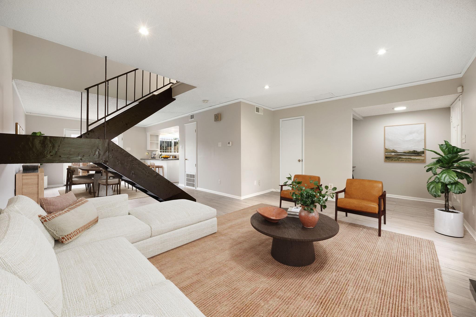
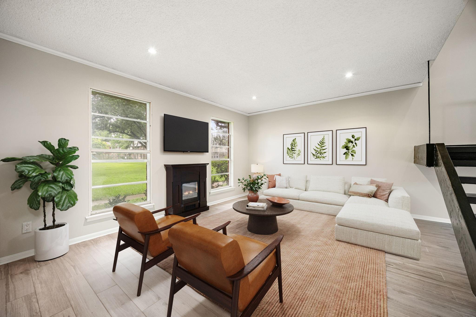
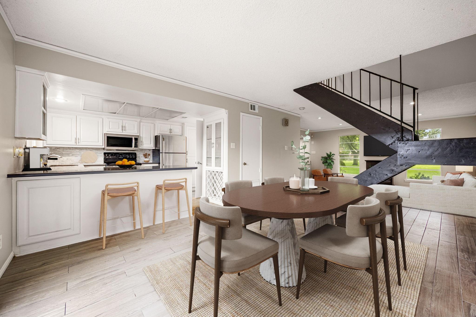
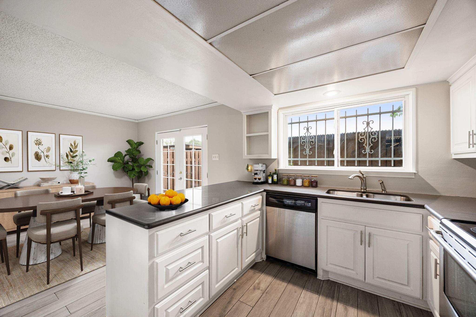
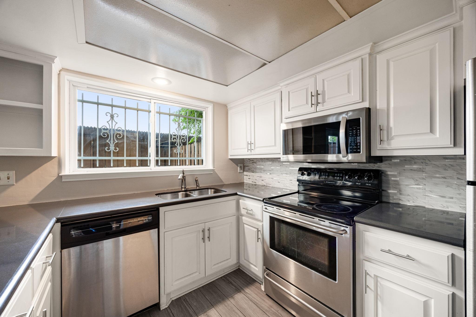
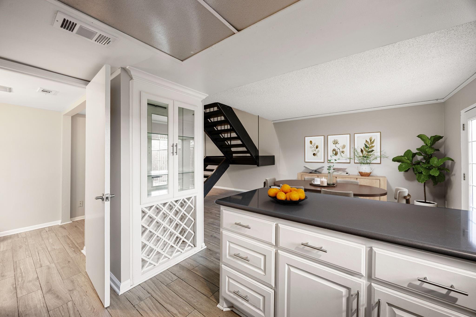
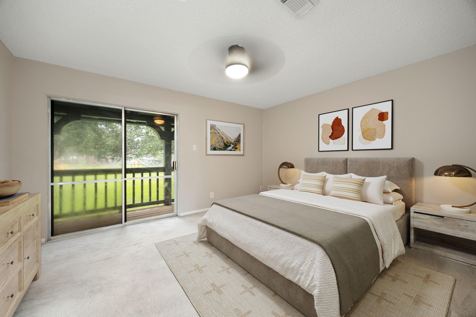
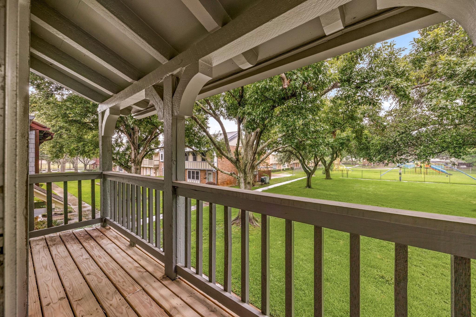
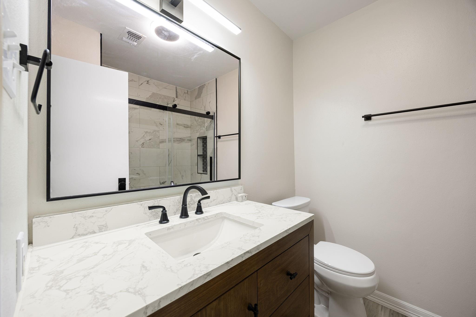
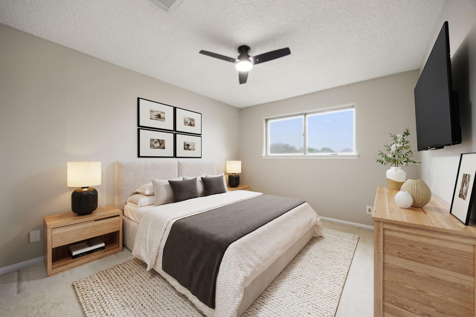
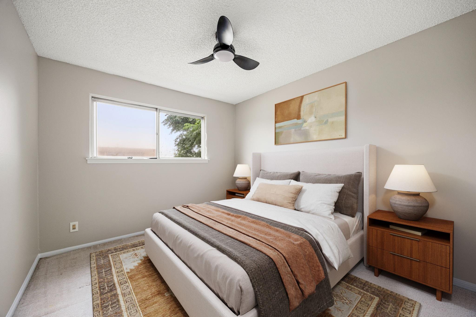
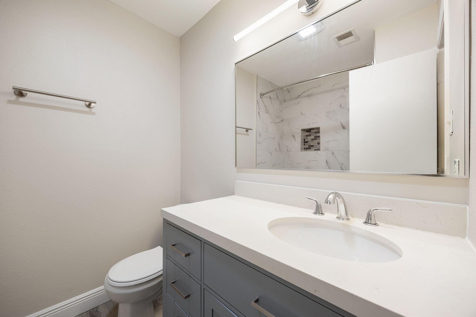
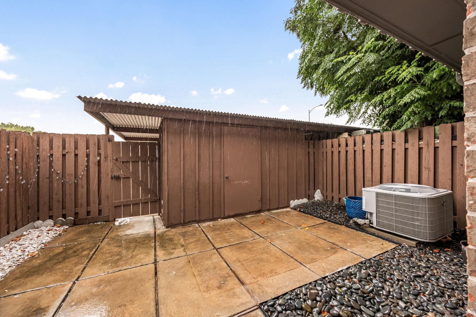
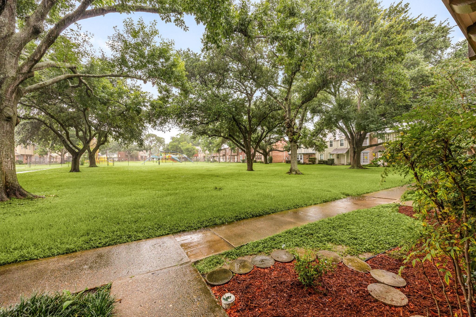
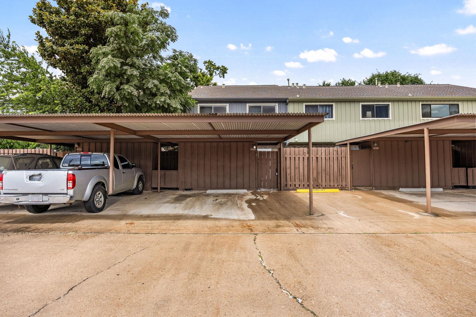
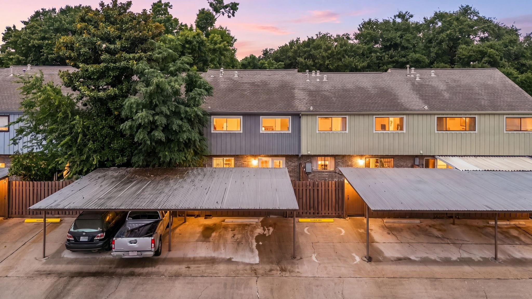
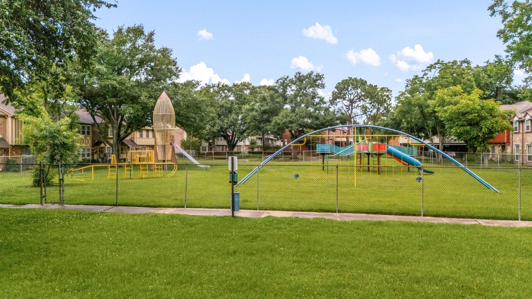
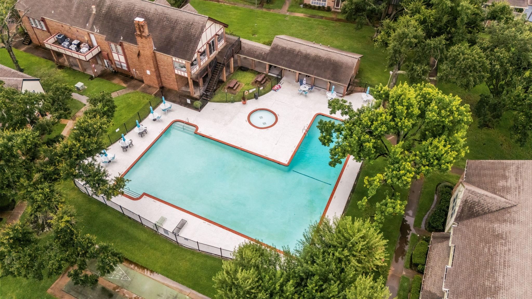
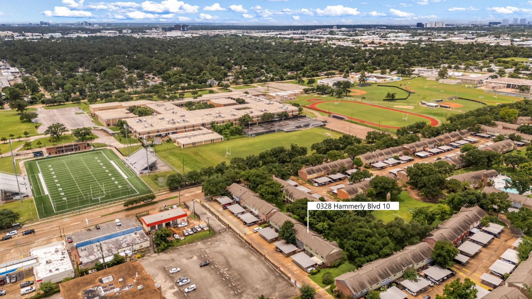
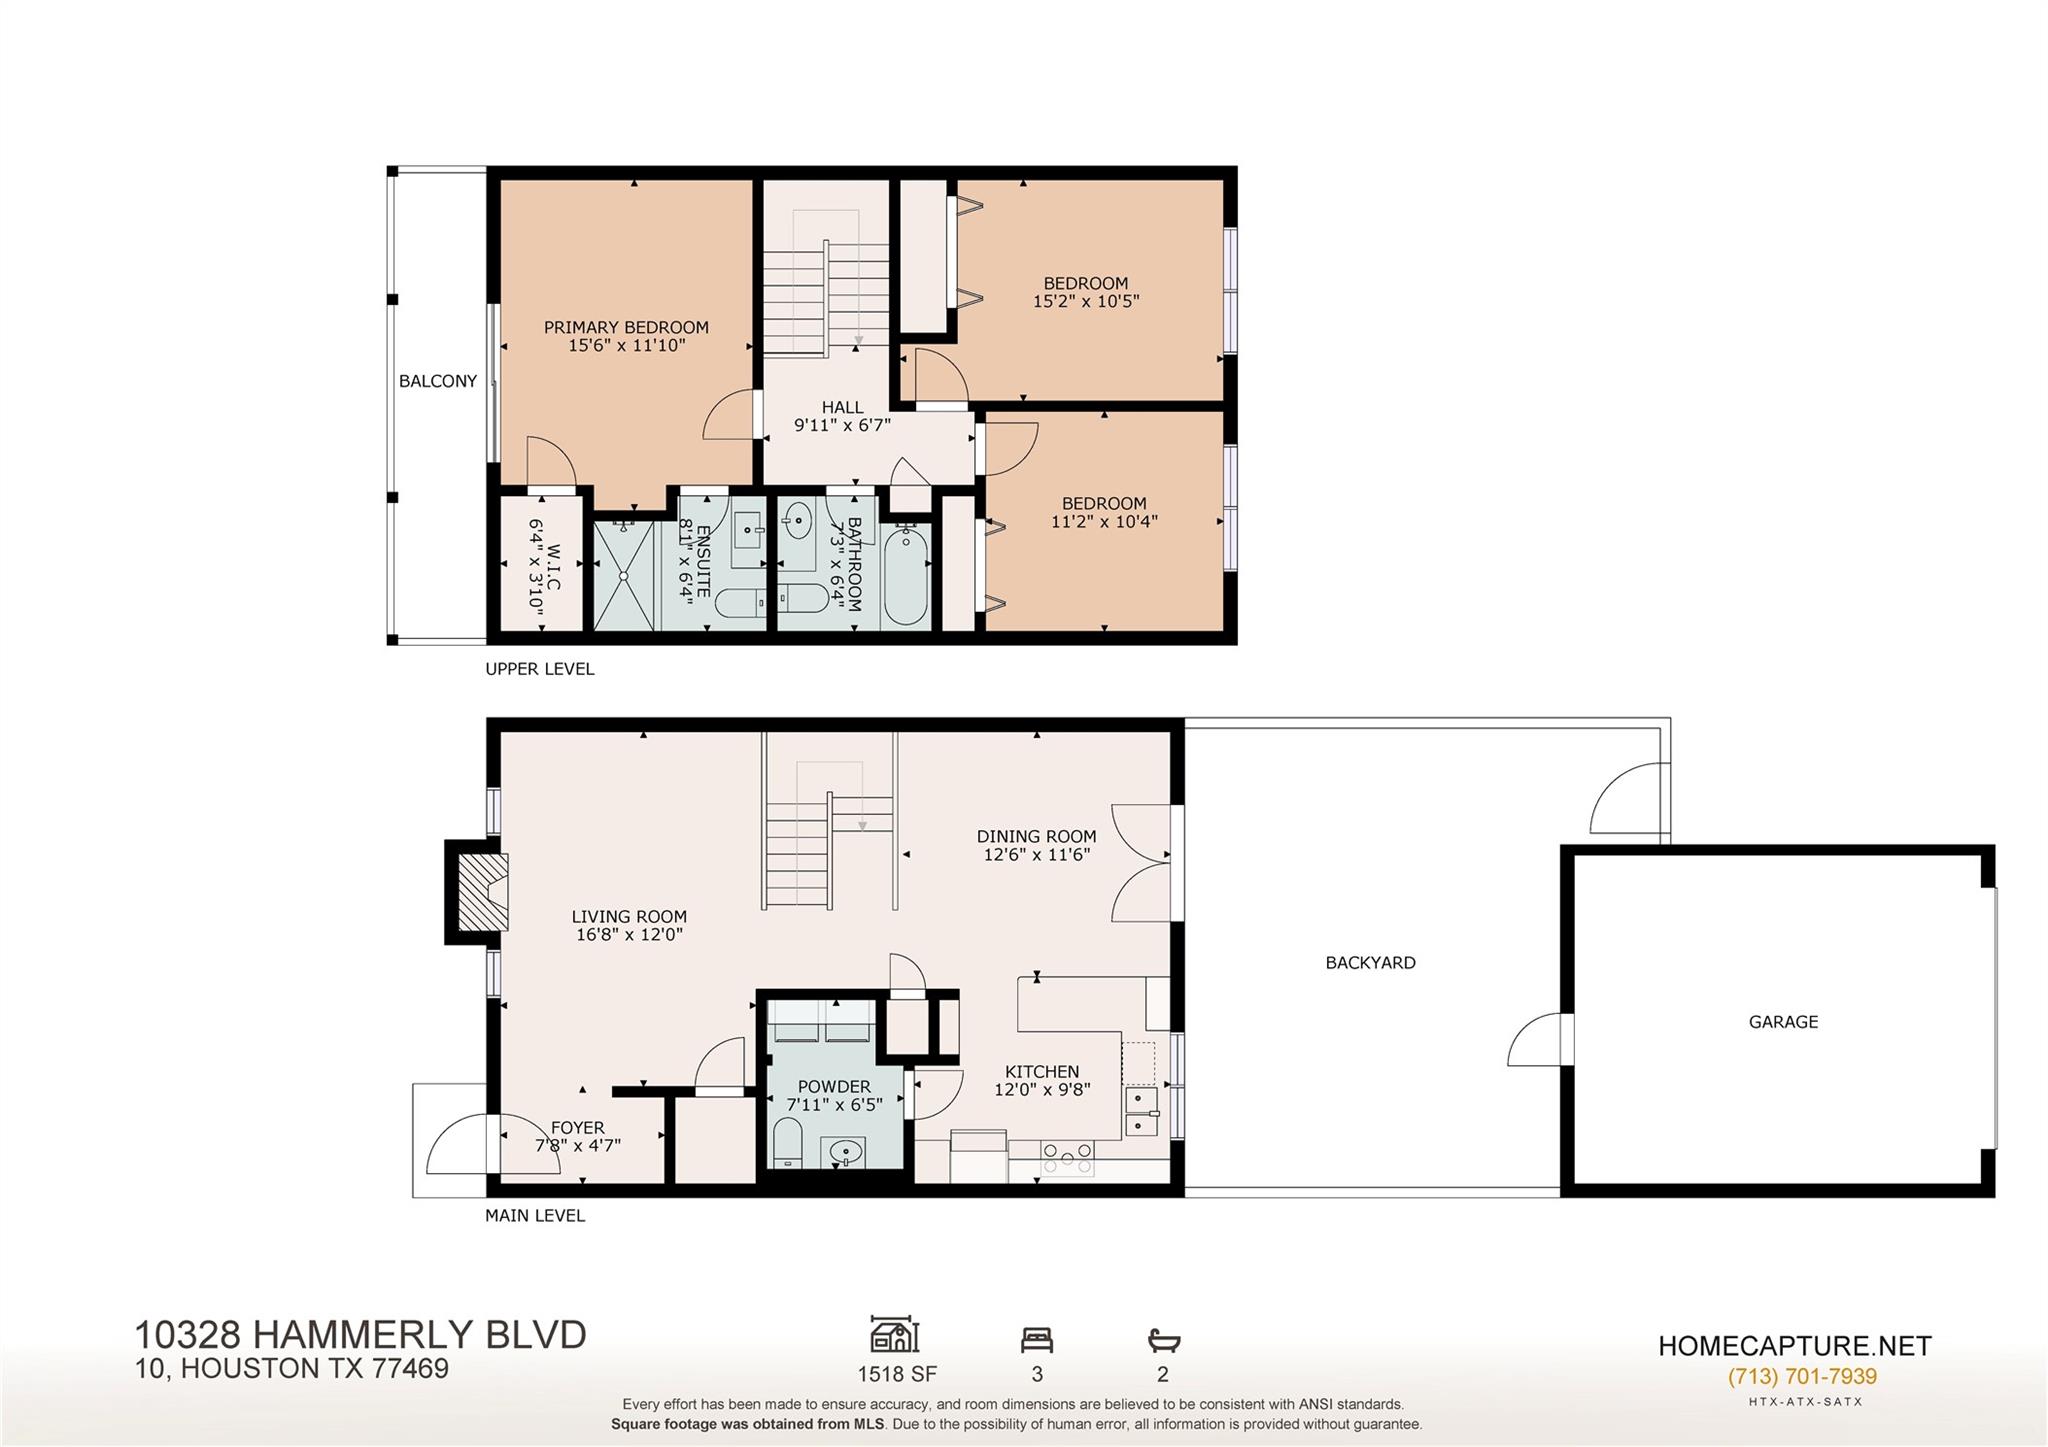
Welcome home to 10328 Hammerly, located in the Victorian Village Townhomes community in the heart of Spring Branch, just minutes from I-10, Beltway 8, shopping, dining, and entertainment. This charming two-story townhome features 3 bedrooms, 2 full baths, 1 half bath, and assigned parking. Step inside to a spacious open-concept floor plan highlighted by a striking modern staircase and timeless finishes throughout. The kitchen boasts white cabinetry, quartz countertops, and a generous breakfast bar overlooking the family room with wood-look tile flooring and large windows that fill the space with natural light. Unwind in the spacious primary suite featuring private balcony access, a spa-inspired walk-in shower, and walk-in closet. Two secondary bedrooms provide flexibility for family, guests, or a home office. Enjoy your own private fenced courtyard and the convenience of low-maintenance living in a centrally located community with easy access to everything Spring Branch has to offer.

Share Property

Location

10328 Hammerly Boulevard # 10, Houston, TX 77043

Status

Pending
Nicole Freer

Nicole Freer

TITLE

Owner, Broker®

Sandra Breeland

Sandra Breeland

TITLE

REALTOR®

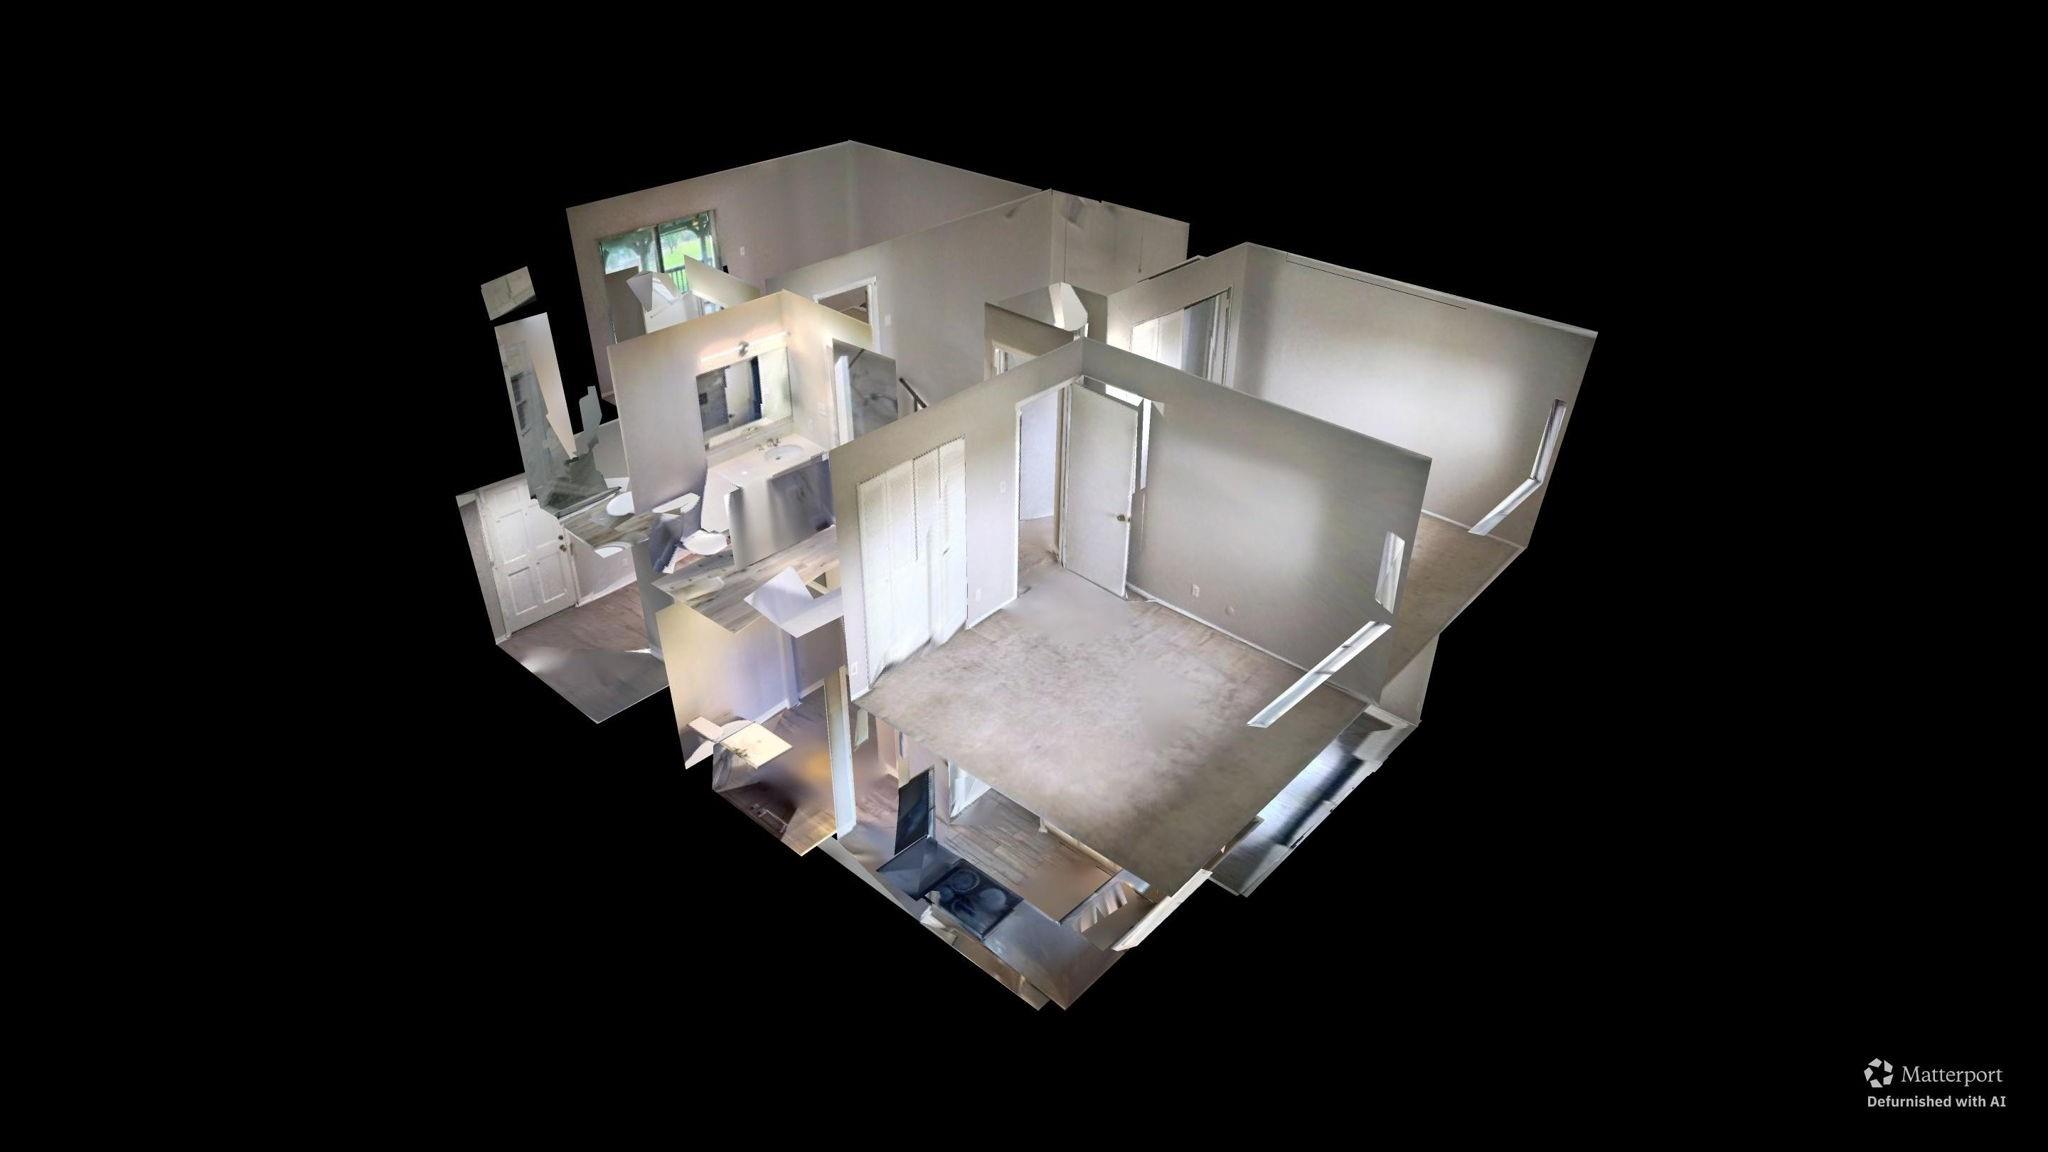
360 Virtual Tour

Take a tour of this property

Property Amenities

View additional property information below.
Interior
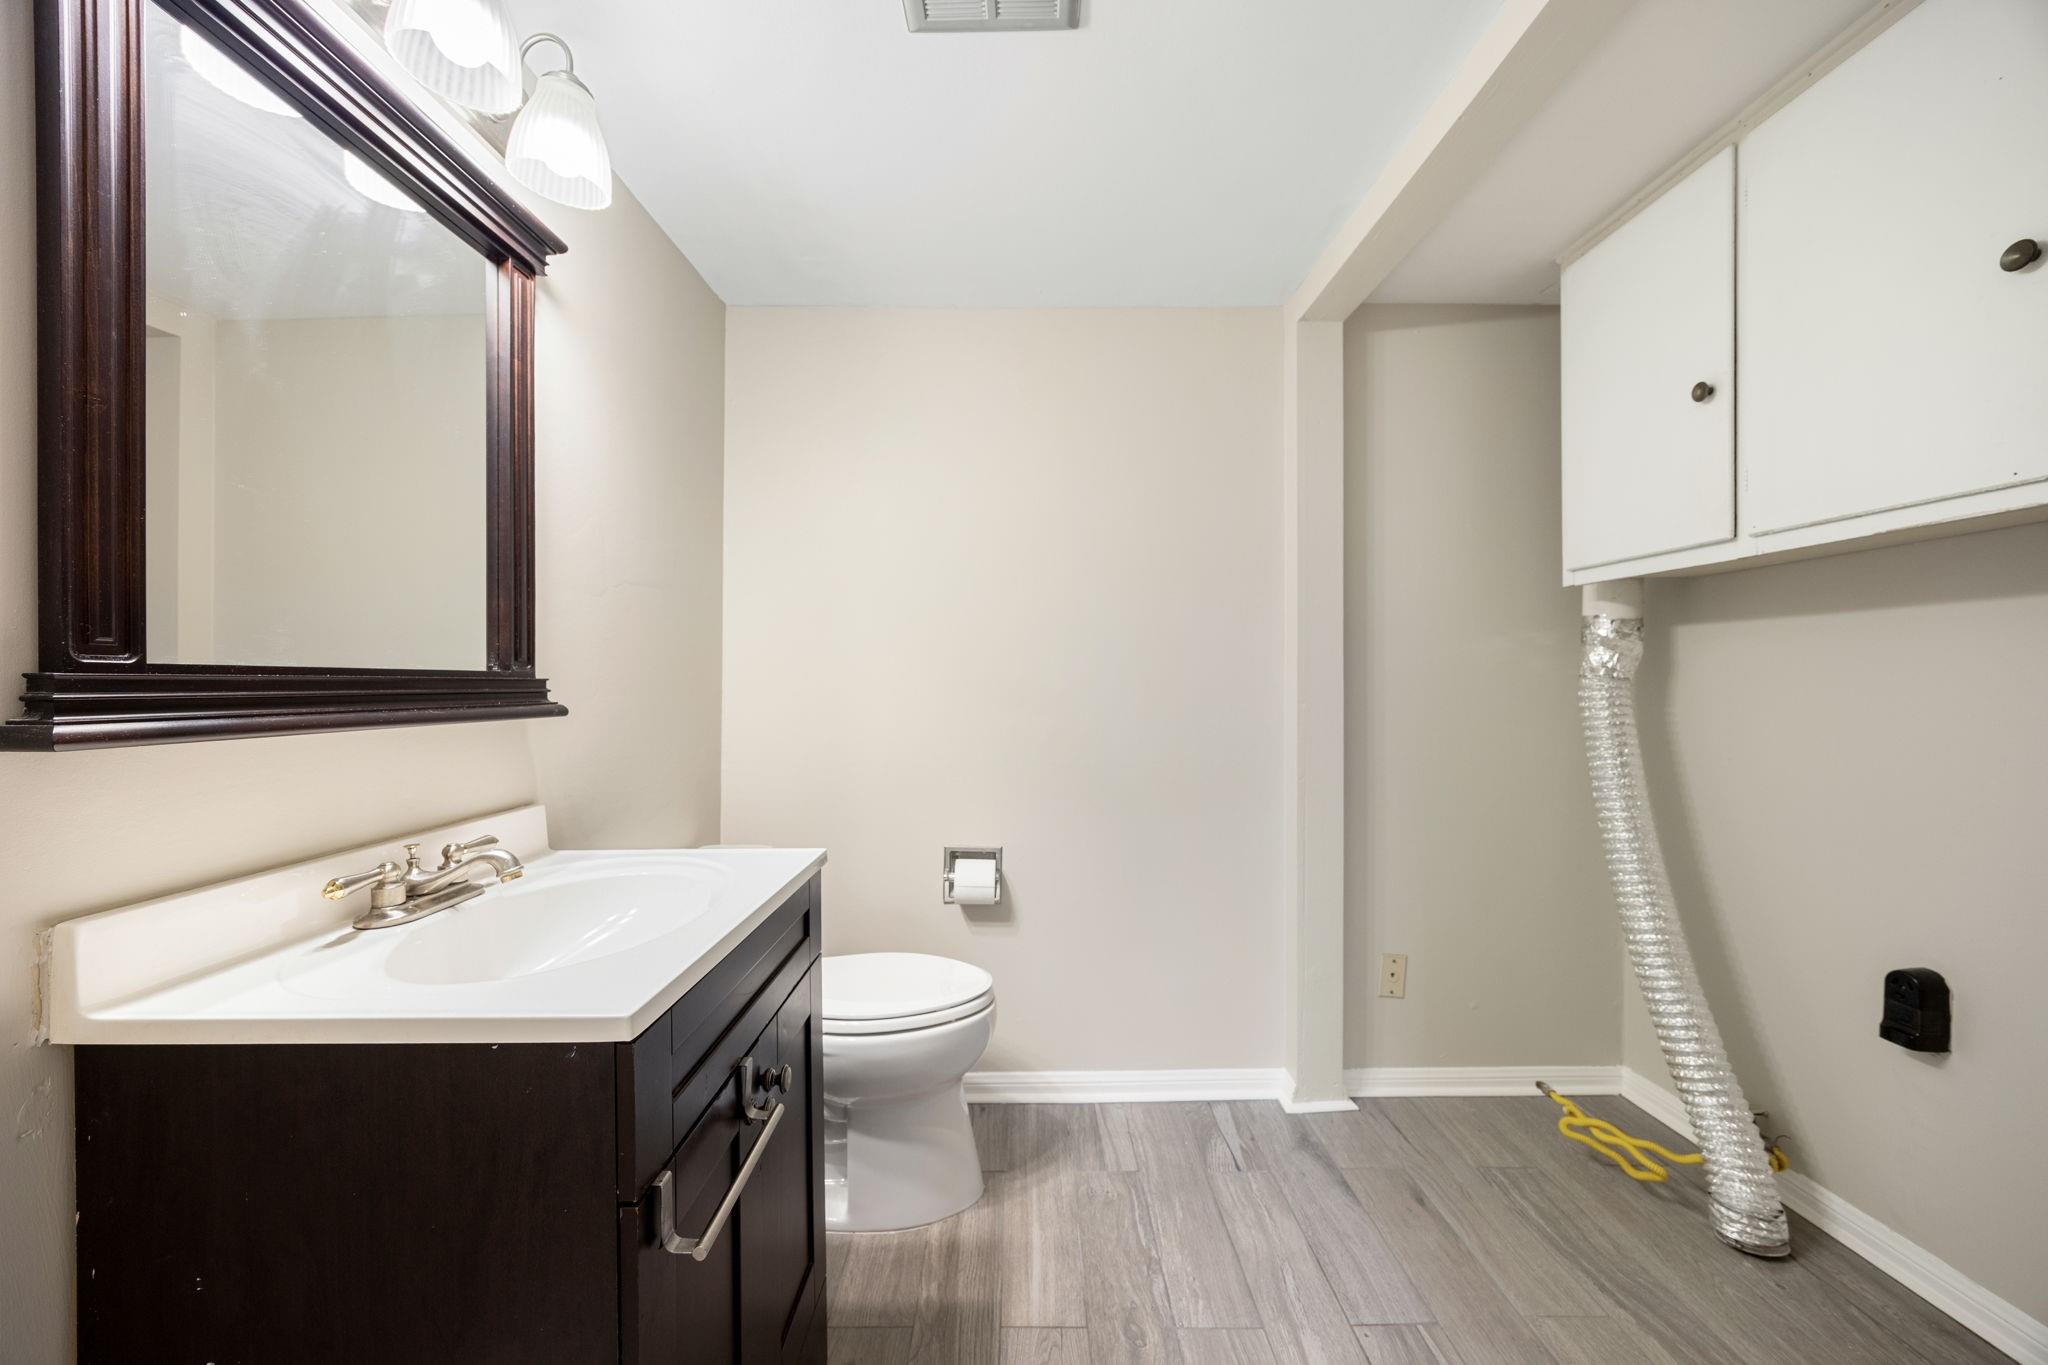
Laundry room Electric Dryer Connection
Appliances Disposal, Refrigerator Included, Electric Oven, Oven, Microwave, Electric Cooktop, Refrigerator, Dishwasher, Washer/Dryer
Flooring Carpet, Tile, Wood
Total Bedrooms: 3
Half Bathrooms: 1
Full Bathrooms: 2
Other Interior Features Formal Entry/Foyer, High Ceilings, All Bedrooms Up, En-Suite Bath, Primary Bed - 2nd Floor, Walk-In Closet(s)
Area & Lot
Total area 1,518 Sq.Ft.
Lot Area 949 Sq.Ft.
Living area 1,518 Sq.Ft.
MLS® ID 90041113
Year Built 1970
School District 49 - Spring Branch
High School Spring Woods High School
Middle School Spring Oaks Middle School
Elementary School Westwood Elementary School (Spring Branch)
Architecture Styles Traditional
Type Townhouse
Status Pending
Exterior
Stories 2
Air conditioning Ceiling Fan(s), Electric
Heat type Natural Gas
Water Source Public
Sewer Public Sewer
Other Exterior Features Storage, Courtyard
Parking Carport
Lot Features Back Yard
Roof Composition, Energy Star/Reflective Roof
Finance
Sales Price $150,000
HOA Fees $450 monthly
Real Estate Tax $4,130 yearly

WORK WITH US

FOLLOW US ON INSTAGRAM