Leave a Message

Thank you for your message. We will be in touch with you shortly.

9722 Dancing Grass Drive
VIEW PHOTOS
Courtesy of Corcoran Genesis
$385,000

9722 Dancing Grass Drive

3 Beds 3 Baths 2,353 Sq.Ft. 6,740 Sq.Ft.

Description

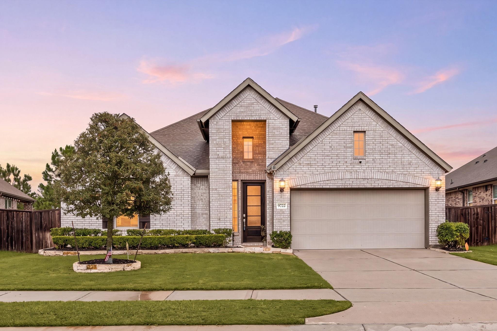
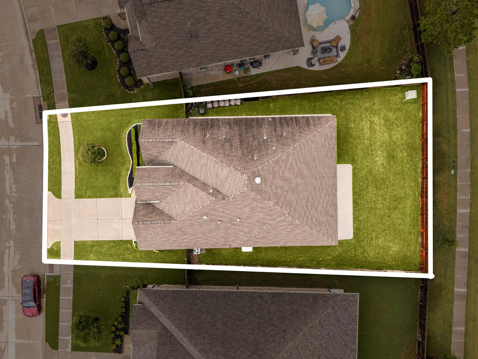
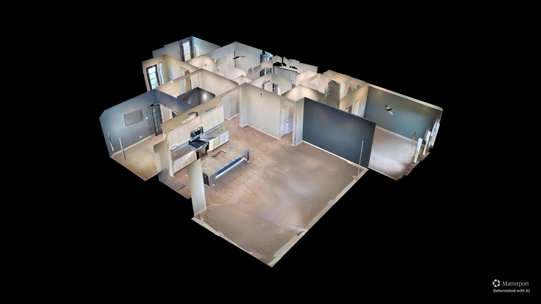
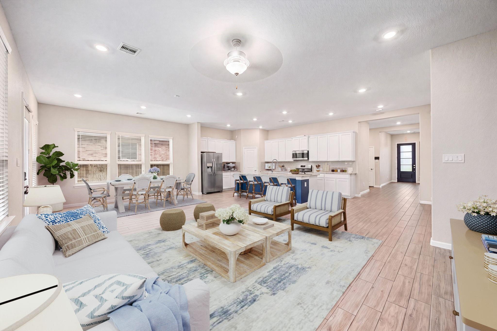
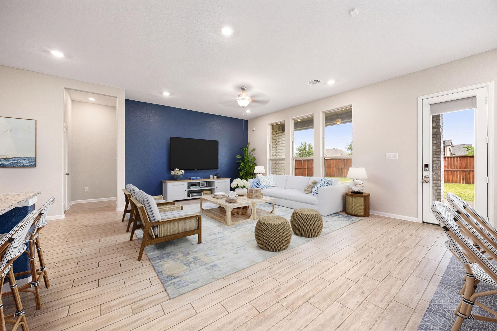
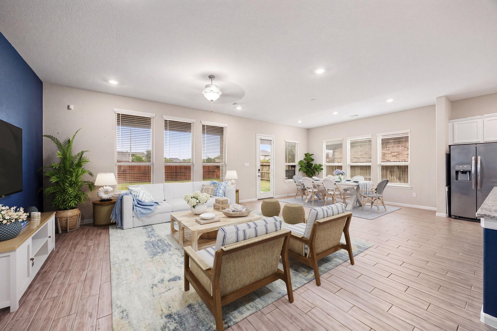
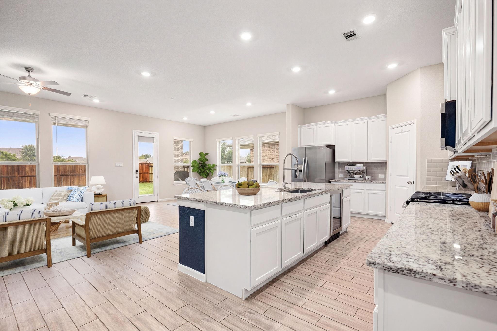
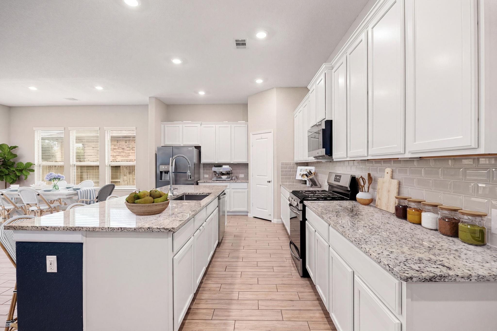
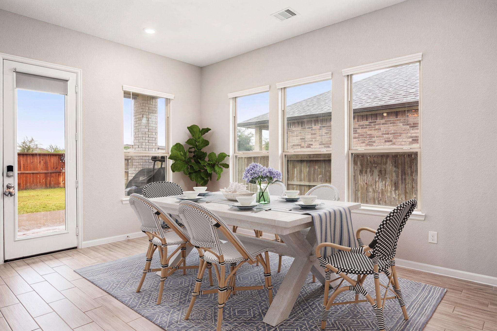
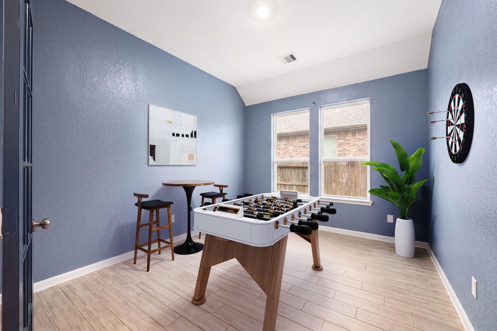
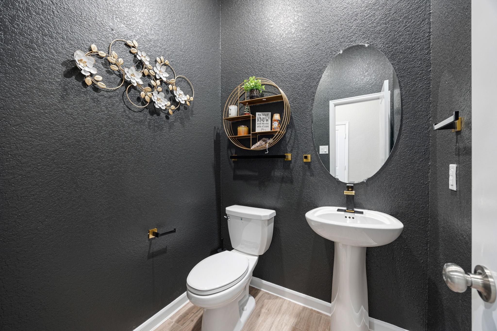
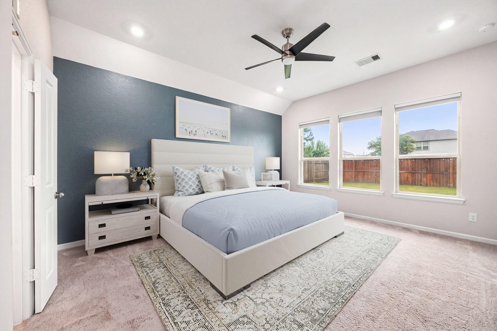
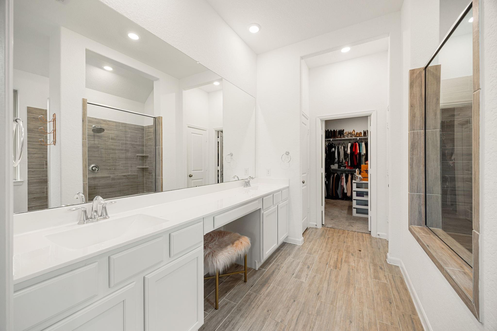
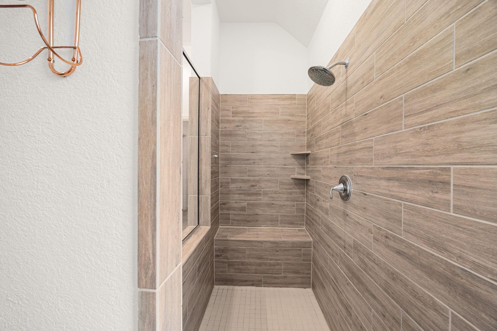
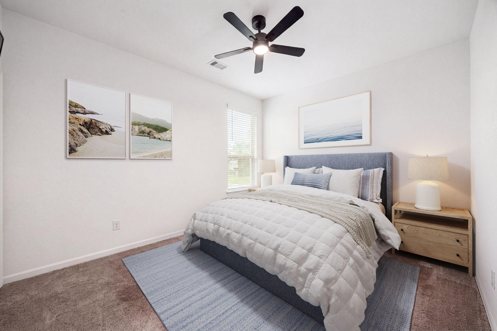
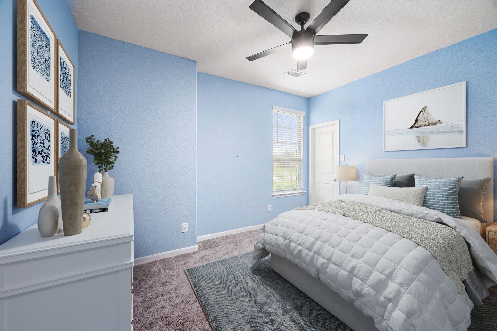
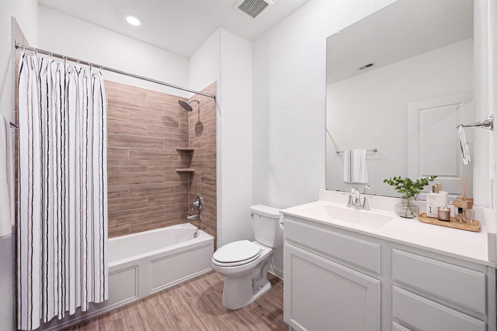
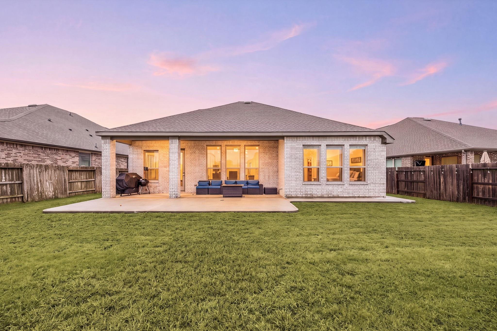
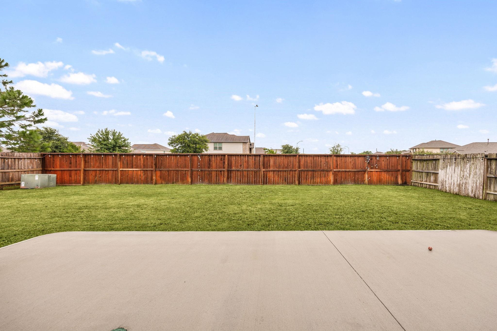

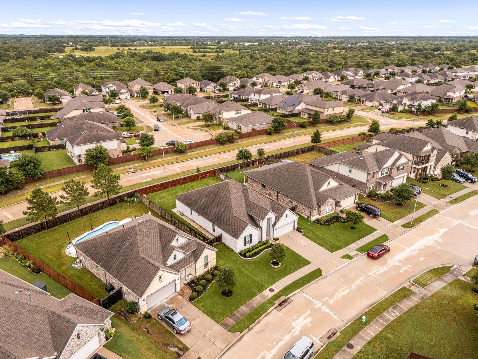
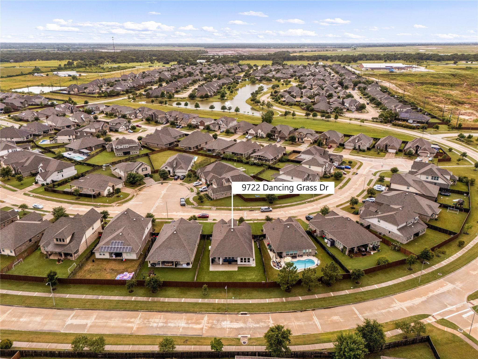
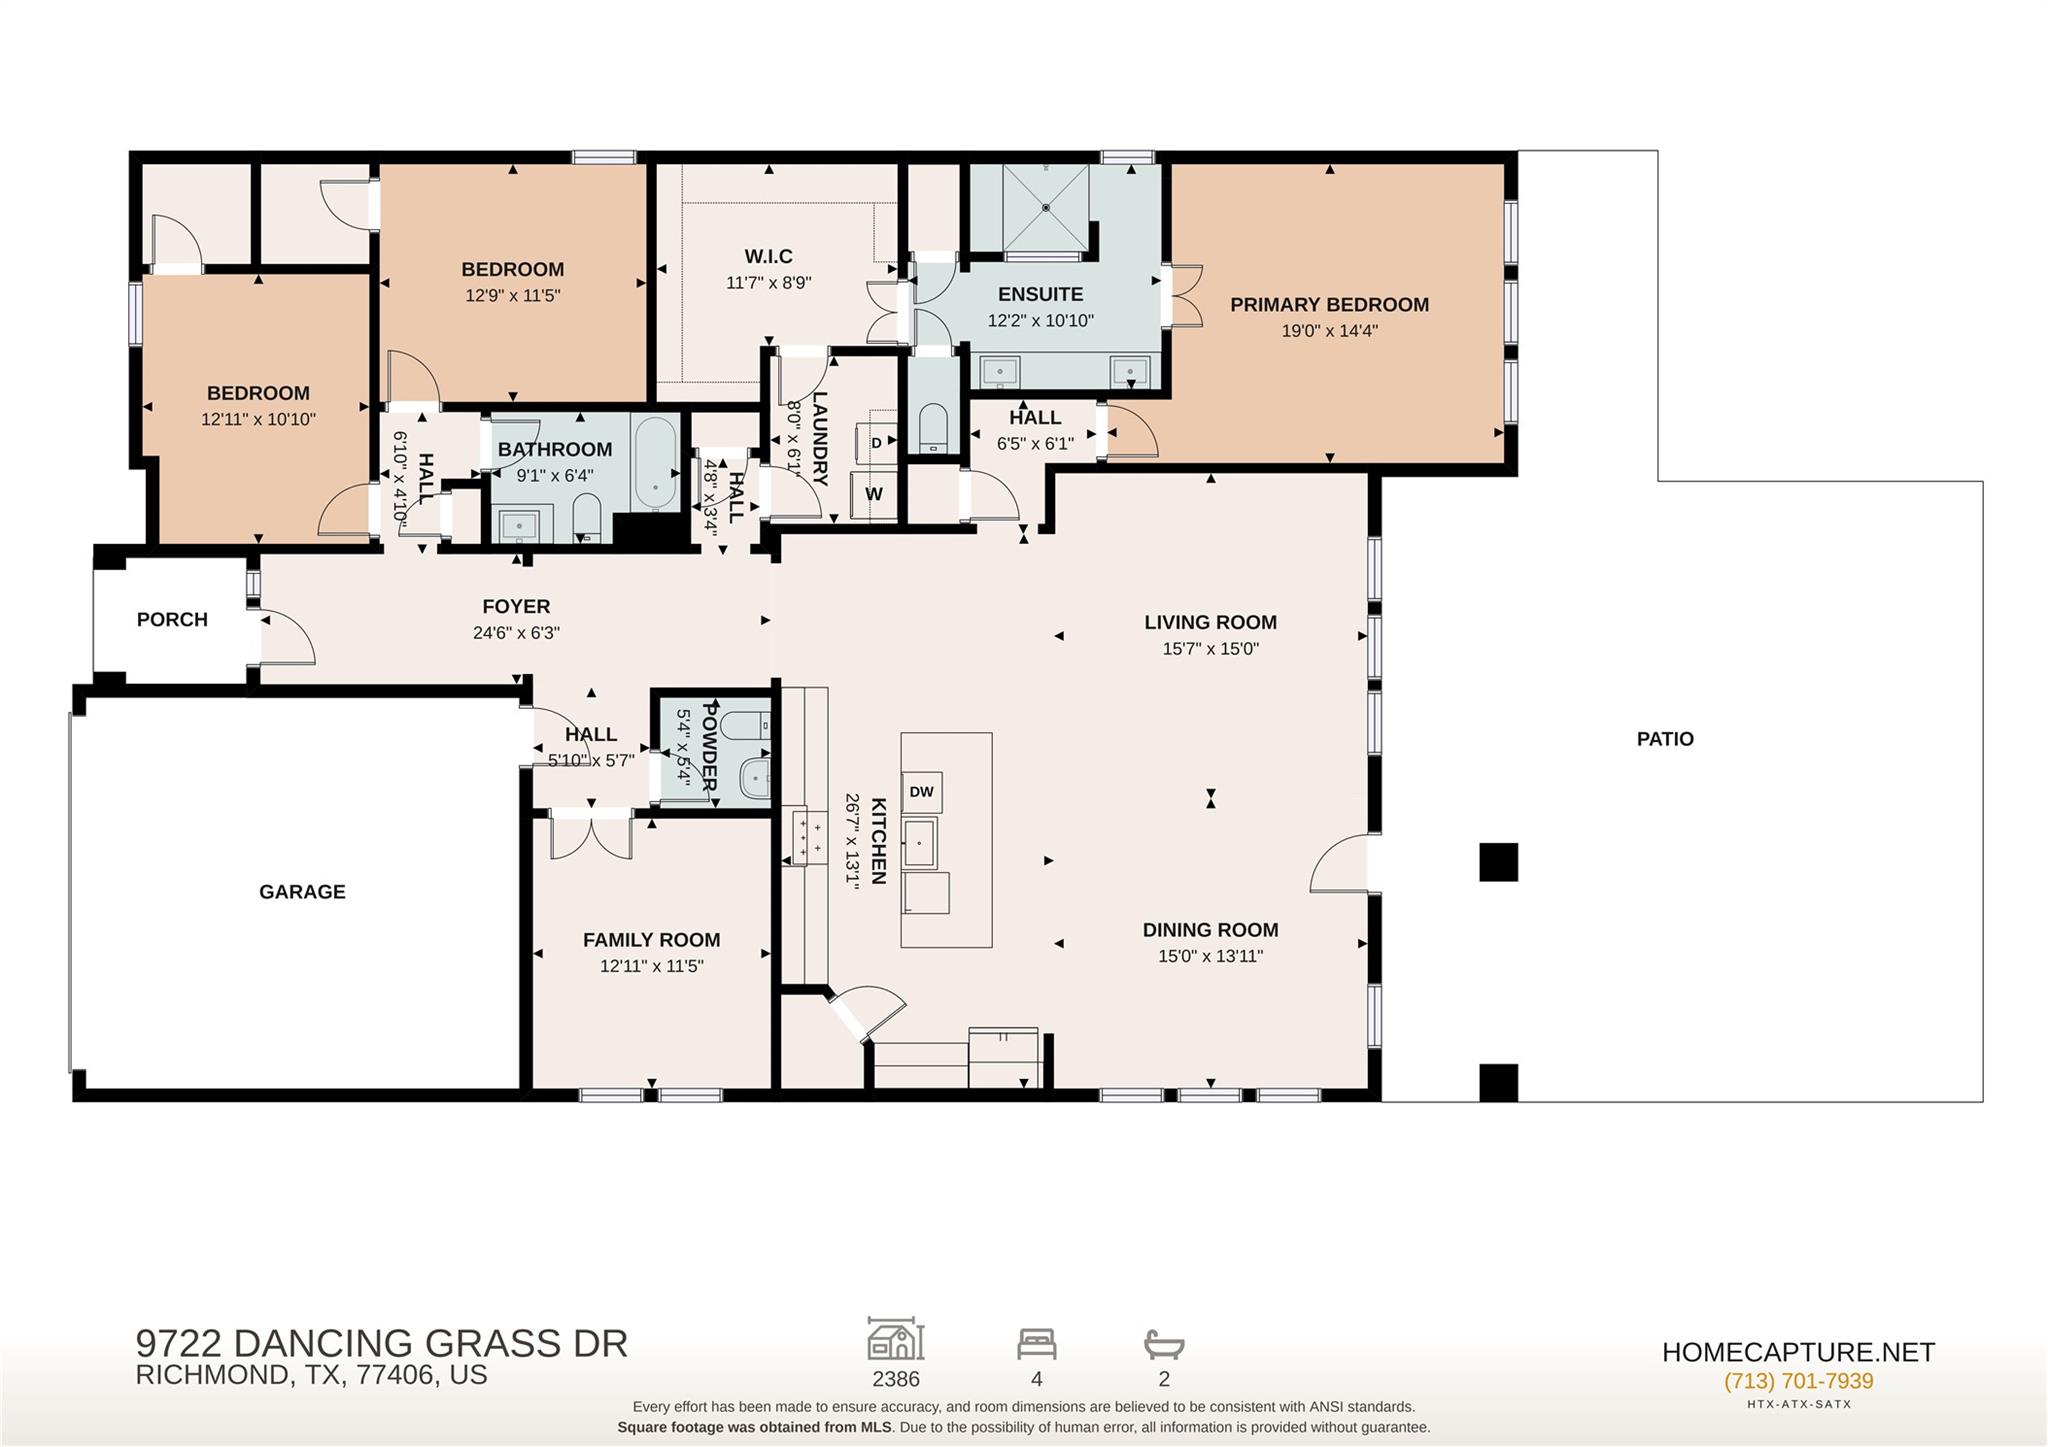
Welcome home to 9722 Dancing Grass Dr, located in the community of Creekside Ranch in Richmond! This charming one-story home features 3 bedrooms, 2.5 baths, and a dedicated home office. As you step through the front door, a spacious foyer welcomes you into the open concept floor plan, perfect for entertaining. The stunning kitchen boasts an oversized island and flows seamlessly into the living and dining areas. End your days in the spacious primary suite, complete with an ensuite bath and generous walk-in closet. Step outside to enjoy the covered patio, ideal for relaxing or hosting guests, with no back neighbors for added privacy. For added peace of mind, the home includes a full-home Generac generator. Conveniently located with easy access to Westpark Tollway and Grand Parkway (99), you'll be just minutes from top-rated schools, shopping, dining, and everyday conveniences. Schedule your private showing today!

Share Property

Location

9722 Dancing Grass Drive, Richmond, TX 77406

Status

Pending
Nicole Freer

Nicole Freer

TITLE

Owner, Broker®

Sandra Breeland

Sandra Breeland

TITLE

REALTOR®

Richmond

360 Virtual Tour

Take a tour of this property

Property Amenities

View additional property information below.
Interior
Appliances ENERGY STAR Qualified Appliances, Disposal, Microwave, Dishwasher
Flooring Carpet, Travertine
Total Bedrooms: 3
Half Bathrooms: 1
Full Bathrooms: 2
Other Interior Features Formal Entry/Foyer, High Ceilings, Prewired for Alarm System, En-Suite Bath, Walk-In Closet(s)
Area & Lot
Total area 2,353 Sq.Ft.
Lot Area 6,740 Sq.Ft.
Living area 2,353 Sq.Ft.
MLS® ID 55419769
Year Built 2020
School District 33 - Lamar Consolidated
High School Tomas High School (Lamar)
Middle School Banks Middle School
Elementary School Bentley Elementary School
Architecture Styles Traditional
Type Residential
Status Pending
Exterior
Stories 1
Air conditioning Ceiling Fan(s), Electric
Heat type Natural Gas
Water Source Public
Garage Space 2.0
Sewer Public Sewer
Other Exterior Features Side Yard, Sprinkler System
Parking Attached
Lot Features Back Yard, Subdivided, 0 Up To 1/4 Acre
Roof Composition, Energy Star/Reflective Roof
Finance
Sales Price $385,000
HOA Fees $936 yearly

WORK WITH US

FOLLOW US ON INSTAGRAM