Leave a Message

Thank you for your message. We will be in touch with you shortly.

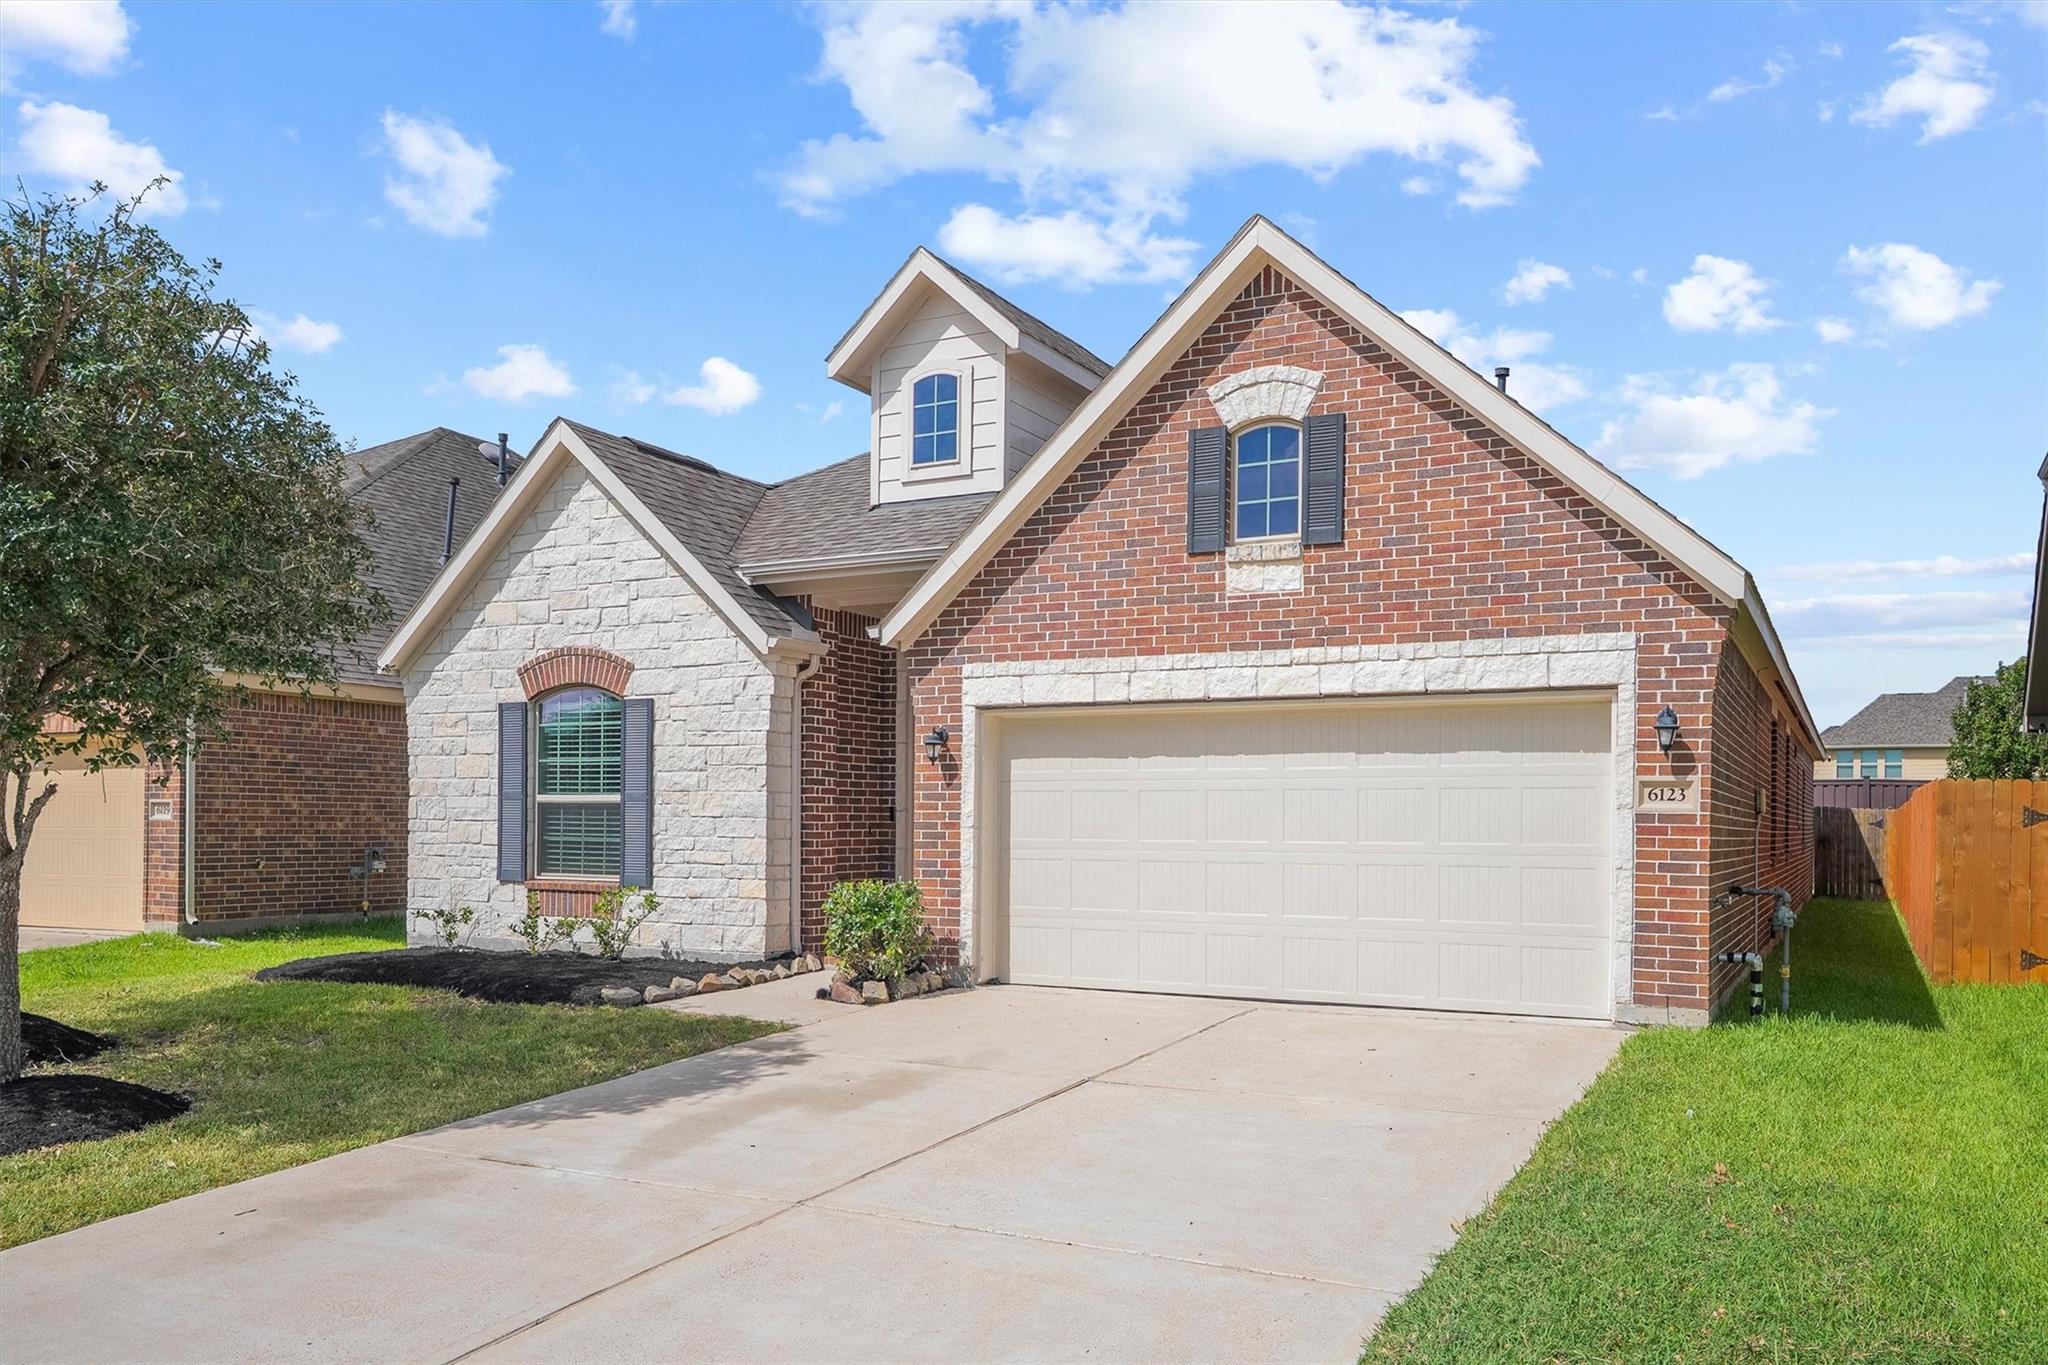
6123 Mapleton Meadow Lane
VIEW PHOTOS
$2,600/mo

6123 Mapleton Meadow Lane

4 Beds 3 Baths 2,572 Sq.Ft. 6,512.22 Sq.Ft.

Description

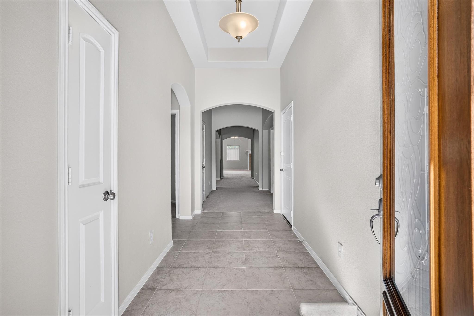
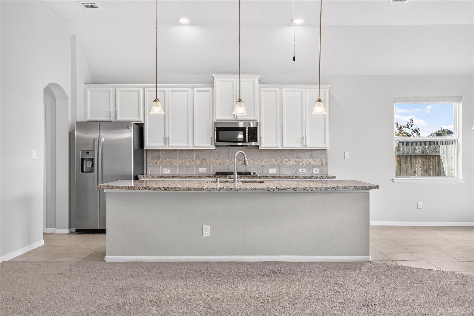
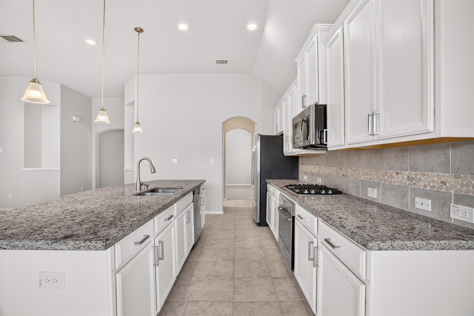
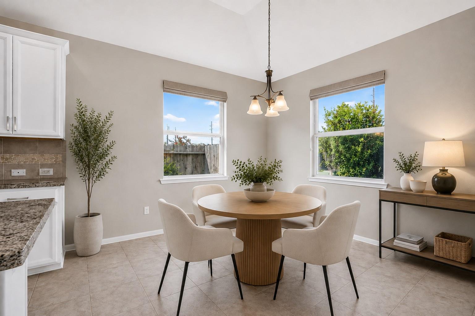
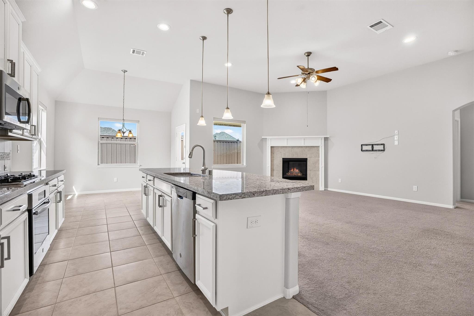
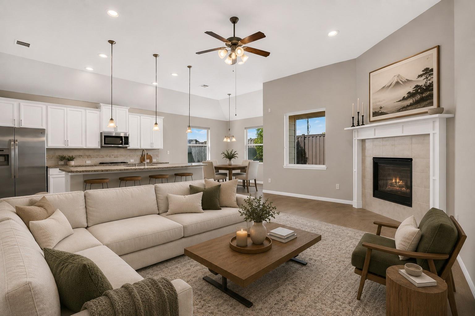
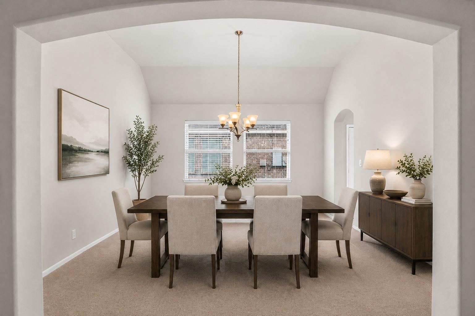
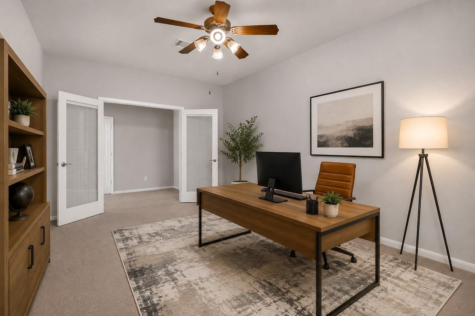
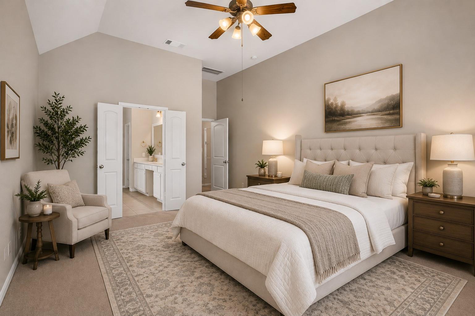
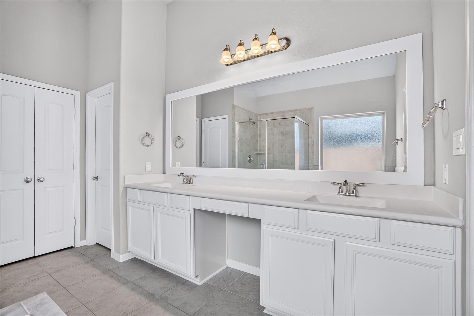
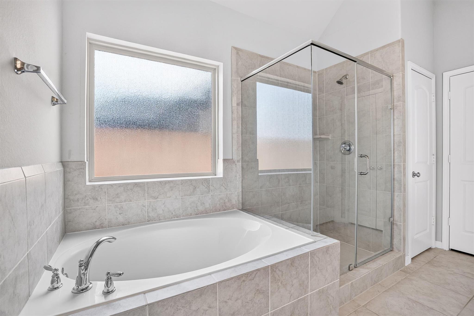
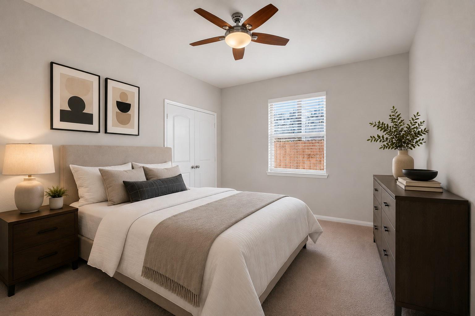
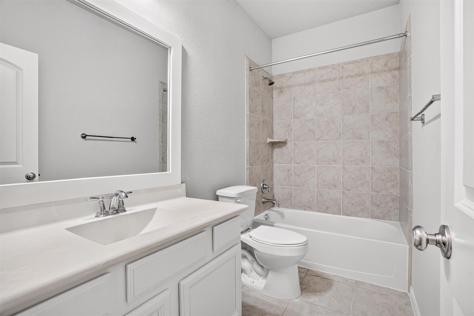
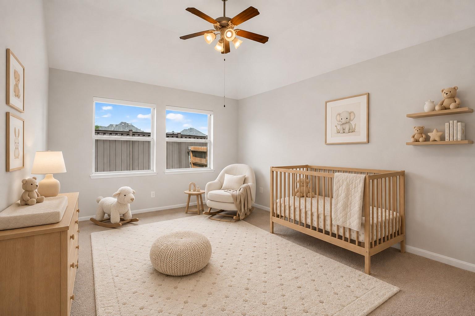
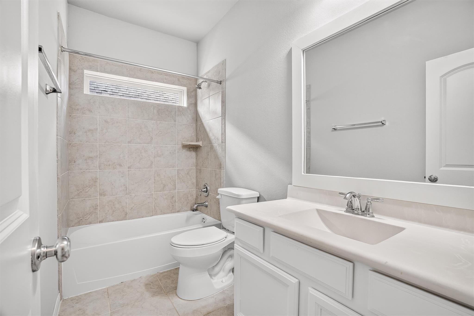
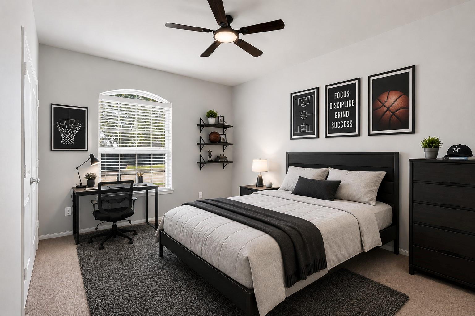
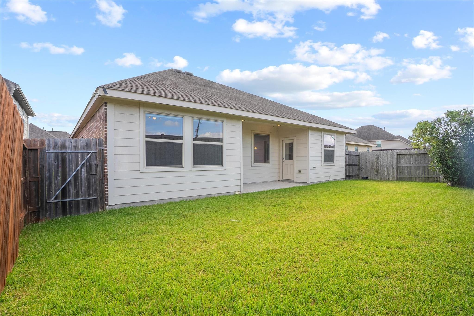
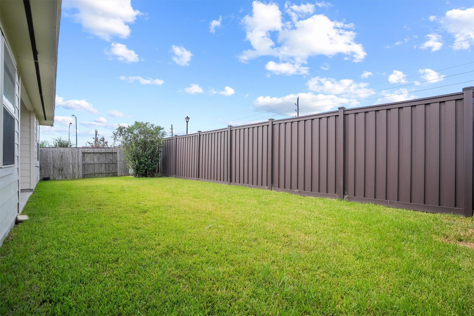
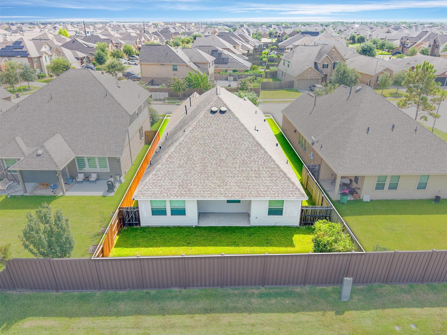
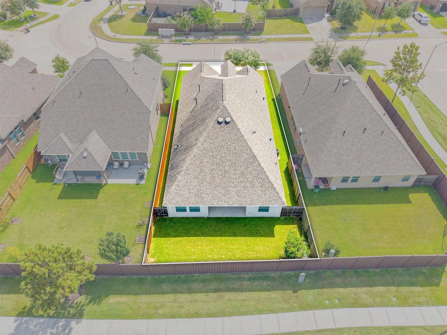
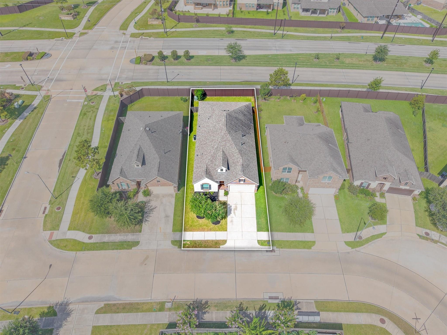
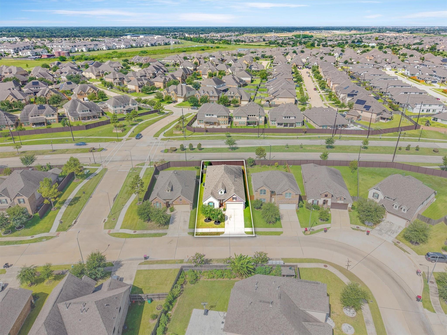
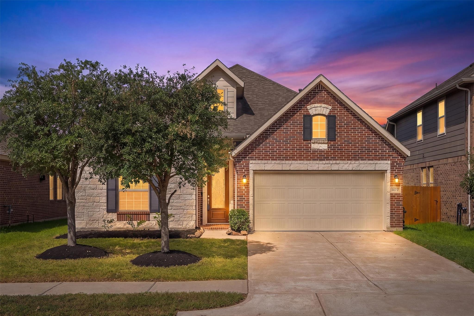
Beautifully designed 4-bedroom, 3-full-bath home offering a spacious, functional floor plan with a private study, formal dining room, and generous breakfast area. The dedicated study features elegant french doors, creating the perfect space for a home office, library, or flex room. The inviting open-concept layout flows effortlessly from room to room and features a cozy fireplace, abundant kitchen cabinetry and storage, and ceiling fans in every bedroom for added comfort. The washer and dryer are included, making this home truly move-in ready. Ideally located in Fort Bend ISD, with convenient access to the Westpark Tollway and Grand Parkway (99), plus nearby shopping, dining, schools, and major employment centers. Spacious, comfortable, well-connected, and ready to welcome you home! Schedule your private showing today!
Share Property

Location

6123 Mapleton Meadow Lane, Richmond, TX 77407

Status

Pending

Richmond

Property Amenities

View additional property information below.
Interior
Laundry room Electric Dryer Hookup, Washer Hookup
Fireplace Gas
Appliances Disposal, Ice Maker, Dryer Included, Refrigerator Included, Washer Included, Gas Oven, Microwave, Gas Cooktop, Dryer, Washer, Dishwasher
Flooring Carpet, Stone
Total Bedrooms: 4
Full Bathrooms: 3
Area & Lot
Total area 2,572 Sq.Ft.
Lot Area 6,512.22 Sq.Ft.
Living area 2,572 Sq.Ft.
MLS® ID 13677844
Year Built 2018
School District 19 - Fort Bend
High School Travis High School (Fort Bend)
Middle School Bowie Middle School (Fort Bend)
Elementary School Oakland Elementary School
Architecture Styles Traditional
Type Residential
Status Pending
Exterior
Stories 1
Air conditioning Electric, Gas
Heat type Natural Gas
Water Source Public
Garage Space 2.0
Sewer Public Sewer
Parking Attached, Alley Access
Lot Features Subdivided
Finance
Lease Price $2,600/mo
Lease Term 12 Months

WORK WITH US

FOLLOW US ON INSTAGRAM