Leave a Message

Thank you for your message. We will be in touch with you shortly.

4822 Kendalia Cloud Lane
VIEW PHOTOS
$1,059,000

4822 Kendalia Cloud Lane

5 Beds 6 Baths 5,126 Sq.Ft. 0.32 Acres

Open House

7/19/2026 2:00PM - 4:00PM CDT

Description

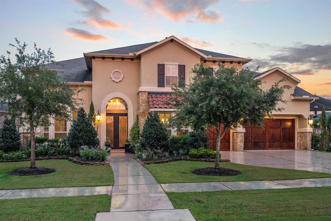
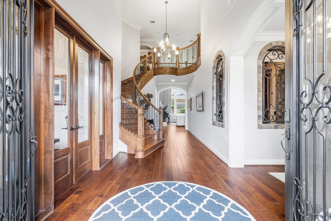
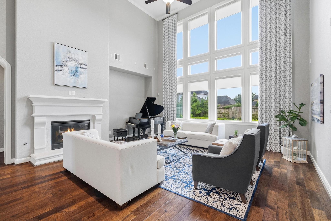
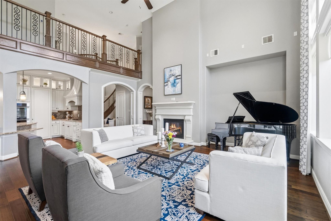
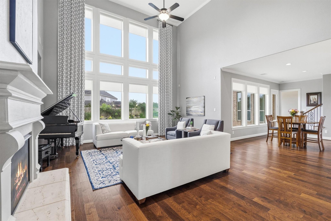
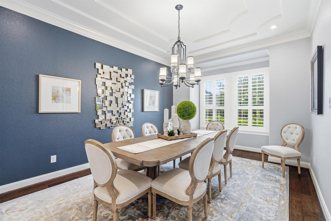
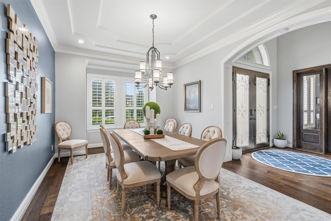
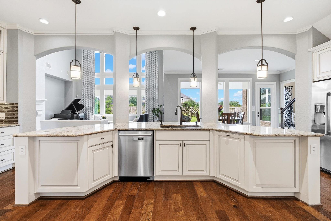
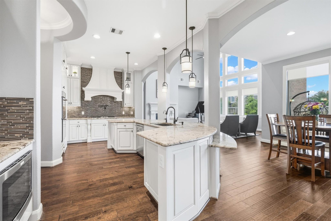
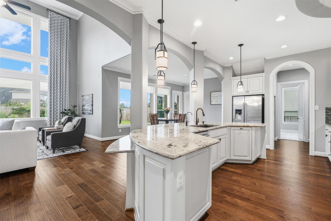
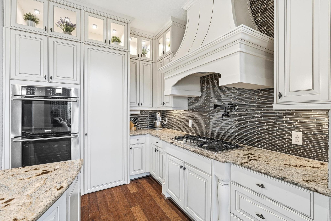
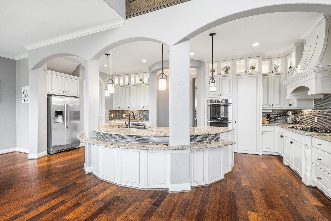
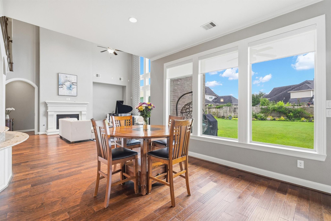
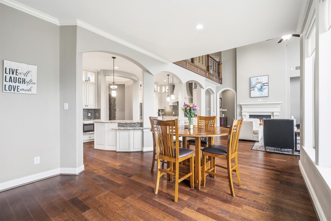
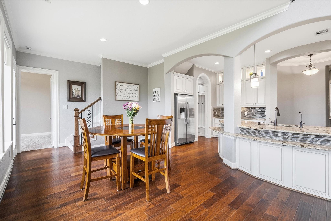
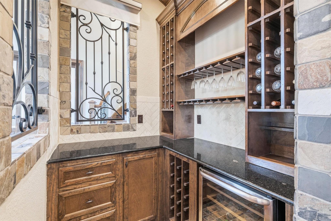
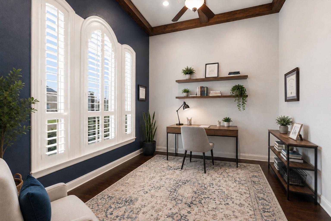
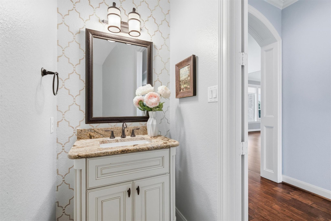
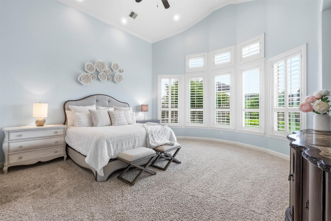
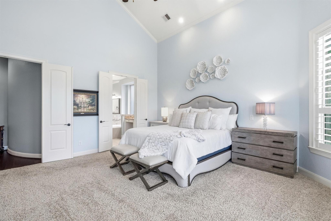
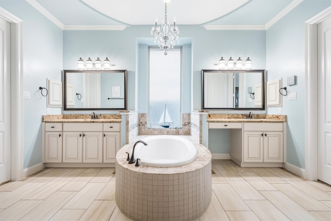
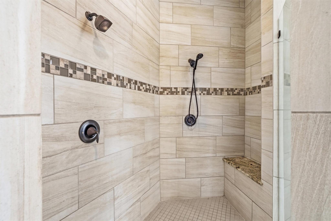
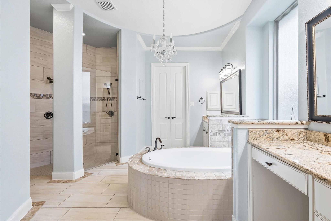
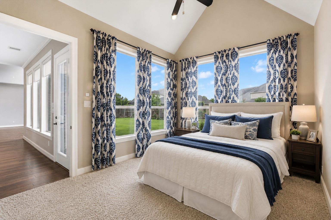
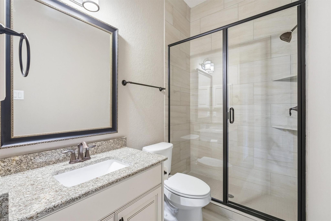
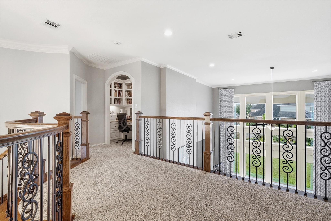
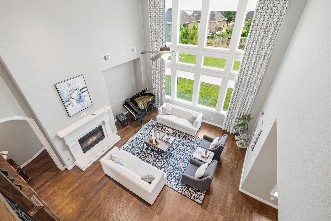
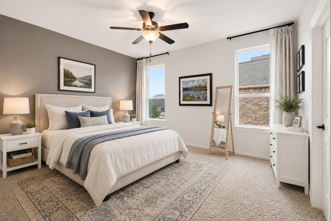
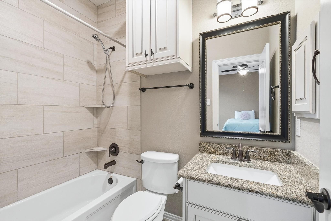
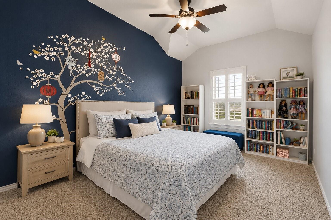
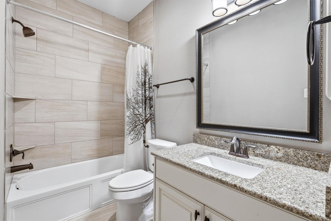
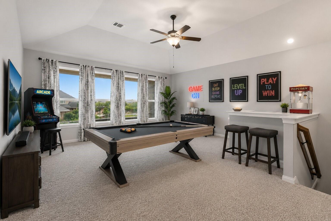
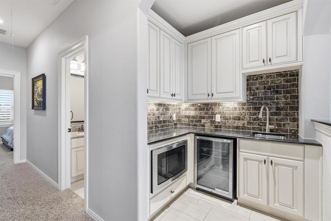
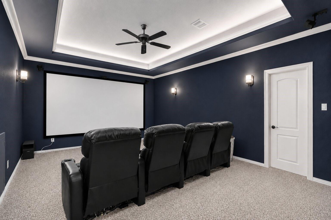
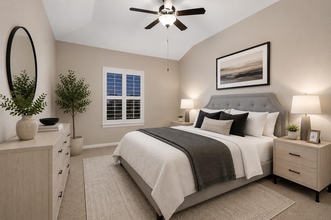
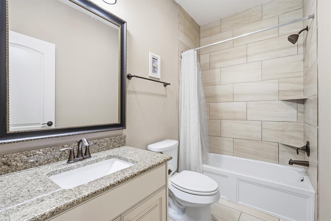
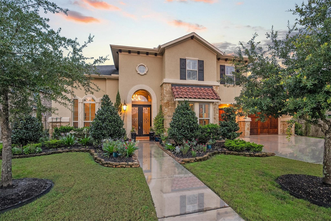
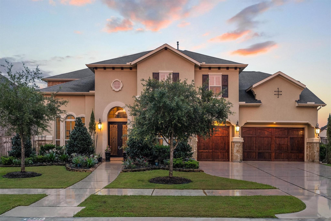
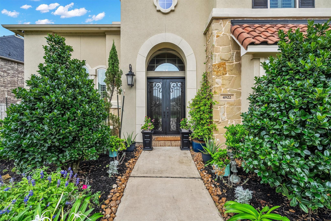
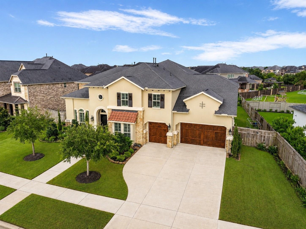
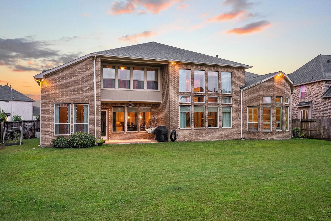
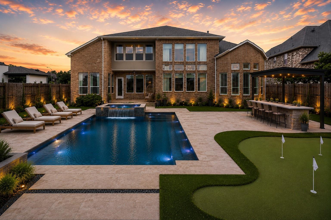
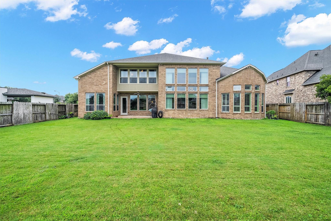
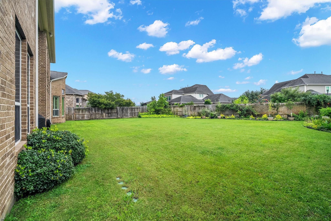
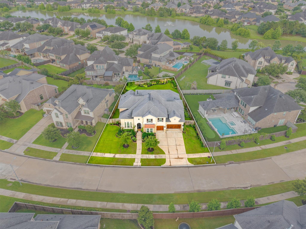
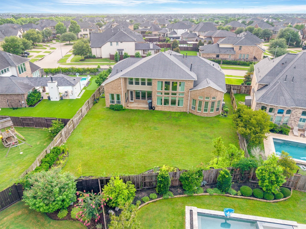
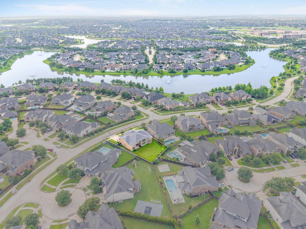
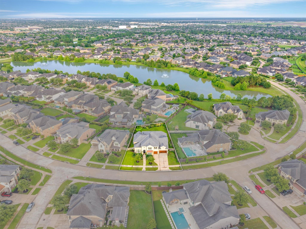
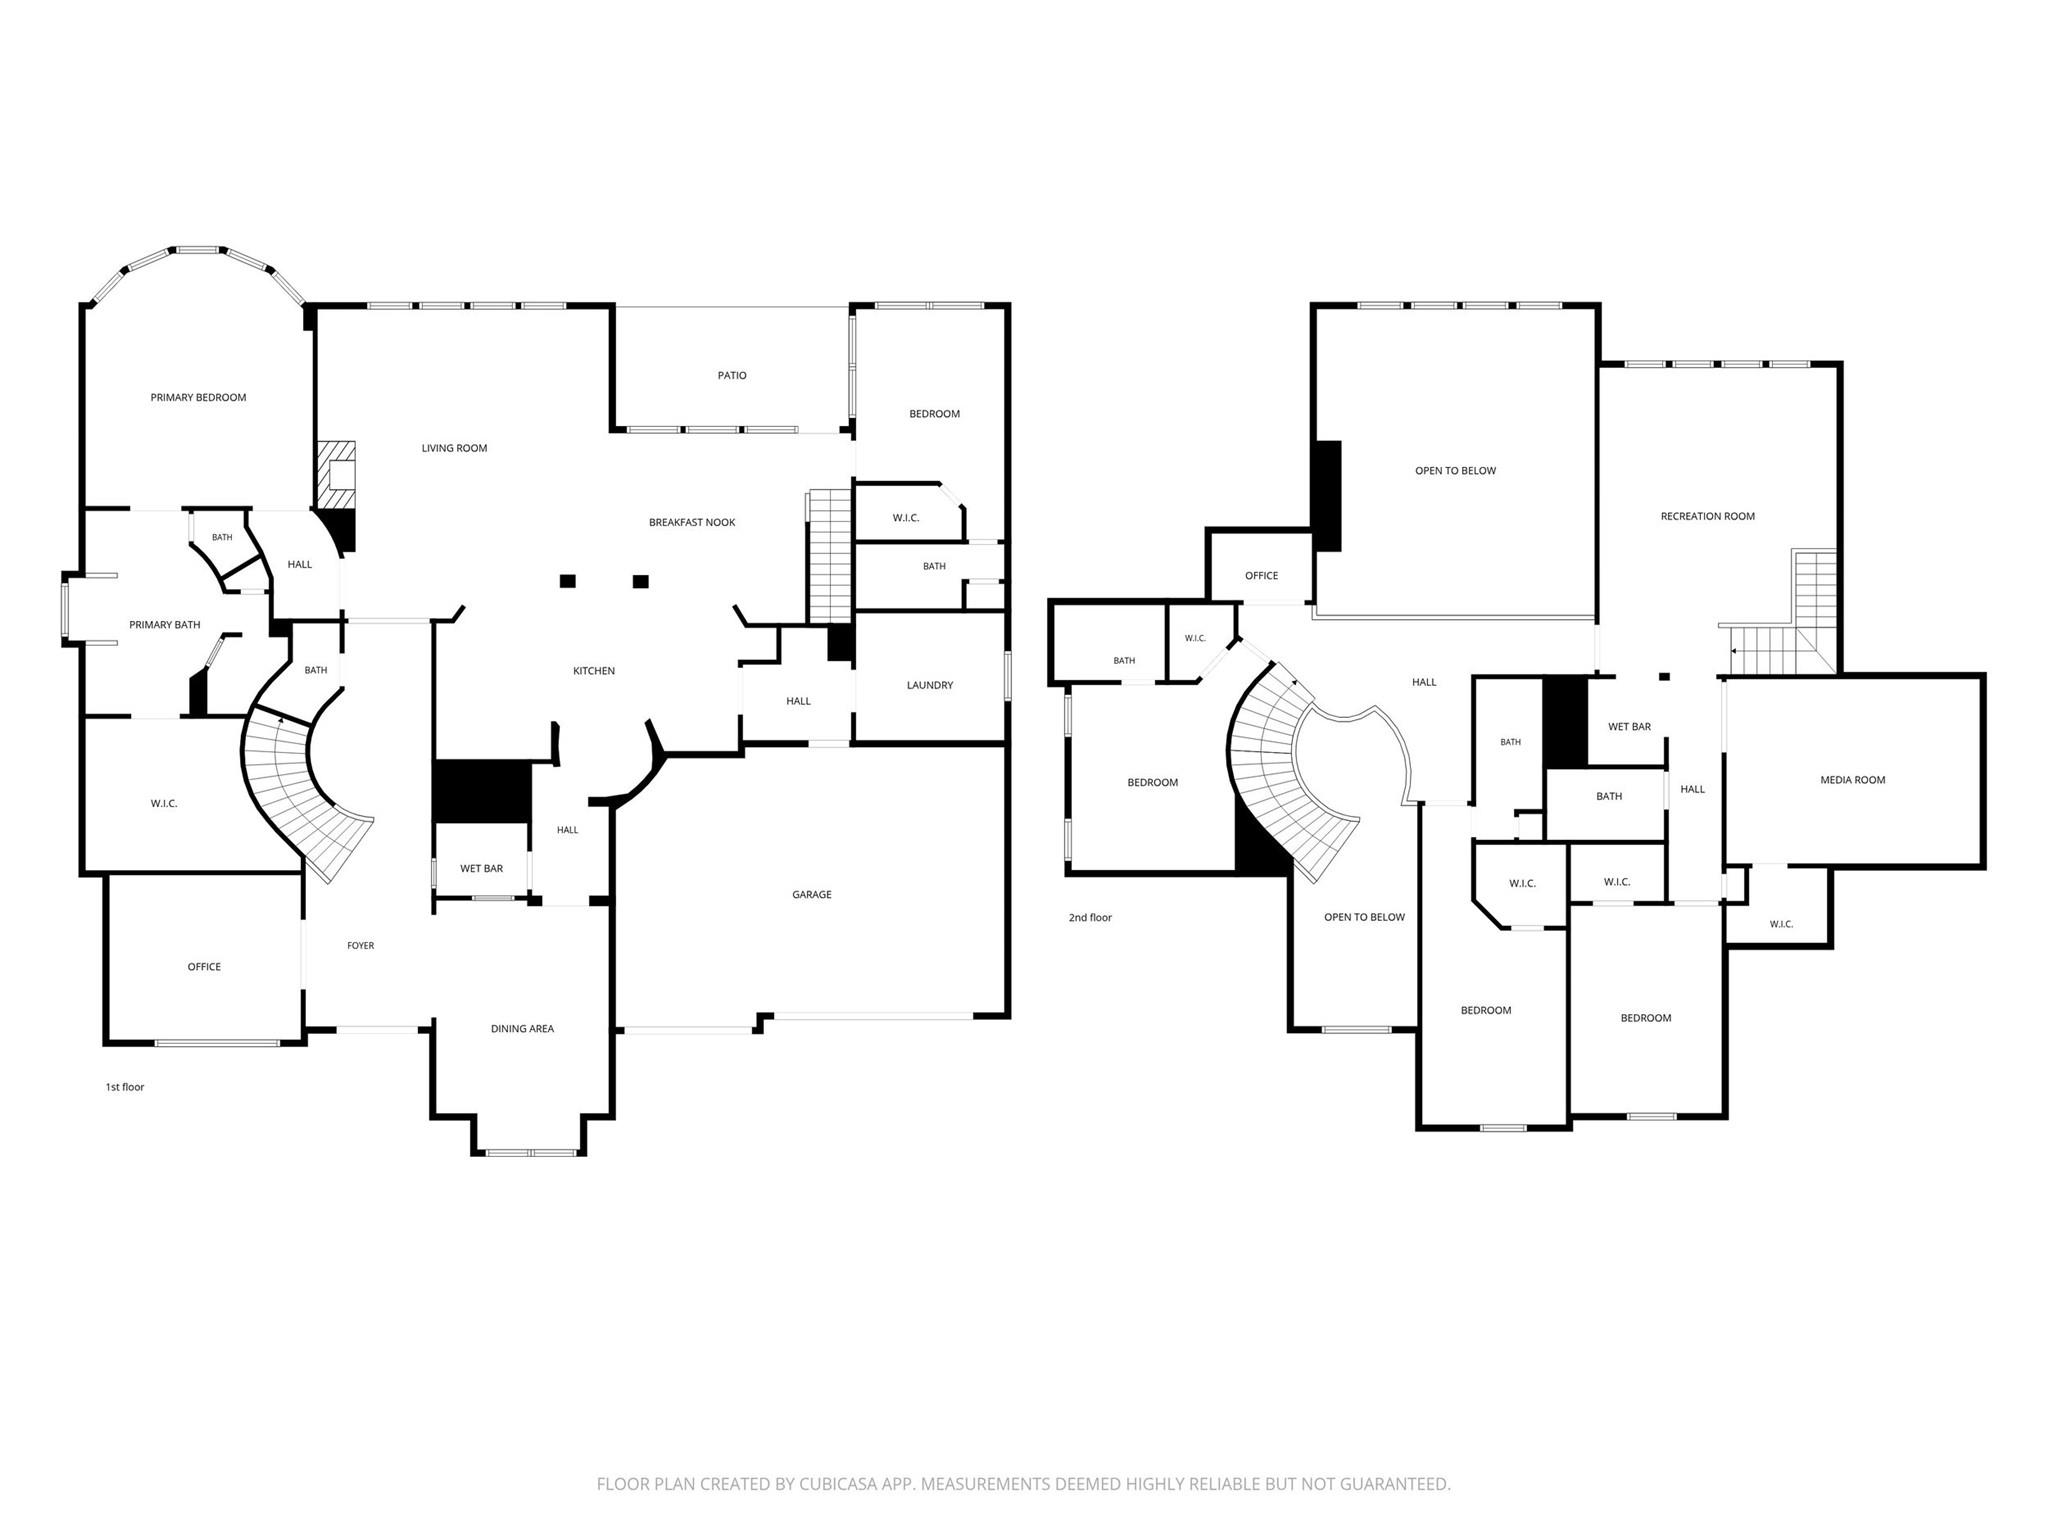
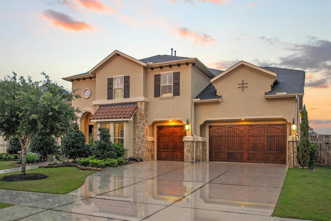
Experience luxury living in this exceptional Village Builders home in the highly sought-after Ibis Lake section. Situated on an oversized 13,956 sq. ft. lot, this stunning two-story residence offers 5 bedrooms, 5 full baths, 1 half bath, and a 3-car garage with an EV charging station. A grand entry welcomes you with soaring ceilings, elegant wood flooring, grand wood staircase, custom molding, a wet bar and plantation shutters throughout. The chef's kitchen features premium finishes, full wall of cabinets and exceptional functionality with second set of stairs. Secondary bedroom with a private ensuite bath downstairs. Upstairs, enjoy a spacious game room, media room, and convenient kitchenette and computer nook. Every bedroom includes its own full bath, providing privacy for all. The expansive backyard offers plenty of room to build a pool and create your dream outdoor oasis. Zoned to highly acclaimed Katy ISD and conveniently located near lakes, trails, parks, shopping, and dining.

Share Property

Location

4822 Kendalia Cloud Lane, Fulshear, TX 77441

Status

For Sale

360 Virtual Tour

Take a tour of this property

Property Amenities

View additional property information below.
Interior
Laundry room Electric Dryer Hookup, Gas Dryer Hookup
Fireplace Gas Log
Appliances Disposal, Water Softener, Wine Refrigerator, Double Oven, Microwave, Gas Cooktop, Dishwasher
Flooring Carpet, Tile, Wood
Total Bedrooms: 5
Half Bathrooms: 1
Full Bathrooms: 5
Other Interior Features 2 Staircases, Crown Molding, Dry Bar, Formal Entry/Foyer, High Ceilings, Wet Bar, Wired for Sound, 2 Bedrooms Down, Primary Bed - 1st Floor, Walk-In Closet(s)
Area & Lot
Open house

7/19/2026 2:00PM - 4:00PM CDT

Total area 5,126 Sq.Ft.
Lot Area 0.32 Acres
Living area 5,126 Sq.Ft.
MLS® ID 27782870
Year Built 2016
School District 30 - Katy
High School Jordan High School
Middle School Adams Junior High School
Elementary School James E Randolph Elementary School
Architecture Styles Traditional
Type Residential
Status For Sale
Exterior
Stories 2
Air conditioning Ceiling Fan(s), Electric
Heat type Natural Gas
Water Source Public, Water District
Garage Space 3.0
Sewer Public Sewer
Other Exterior Features Sprinkler System
Parking Attached, Electric Vehicle Charging Station(s)
Lot Features Back Yard, Subdivided, 1/4 Up to 1/2 Acre
Roof Composition
Finance
Sales Price $1,059,000
HOA Fees $1,500 yearly
Real Estate Tax $22,621 yearly

WORK WITH US

FOLLOW US ON INSTAGRAM