Leave a Message

Thank you for your message. We will be in touch with you shortly.

3234 La Branch Street
VIEW PHOTOS
Courtesy of AYRE Realty Inc
$439,900

3234 La Branch Street

3 Beds 3 Baths 2,334 Sq.Ft. 2,199.78 Sq.Ft.

Description

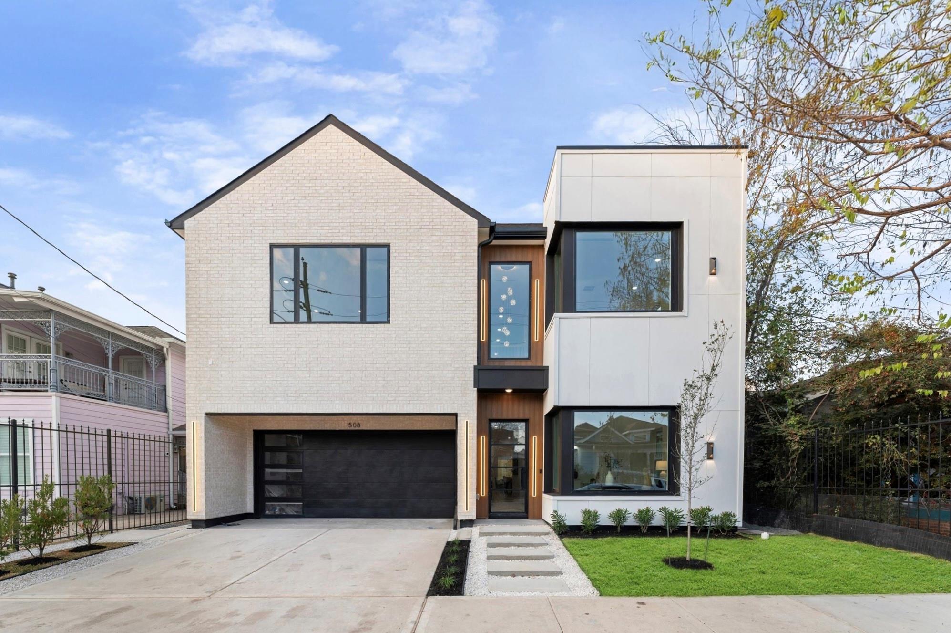
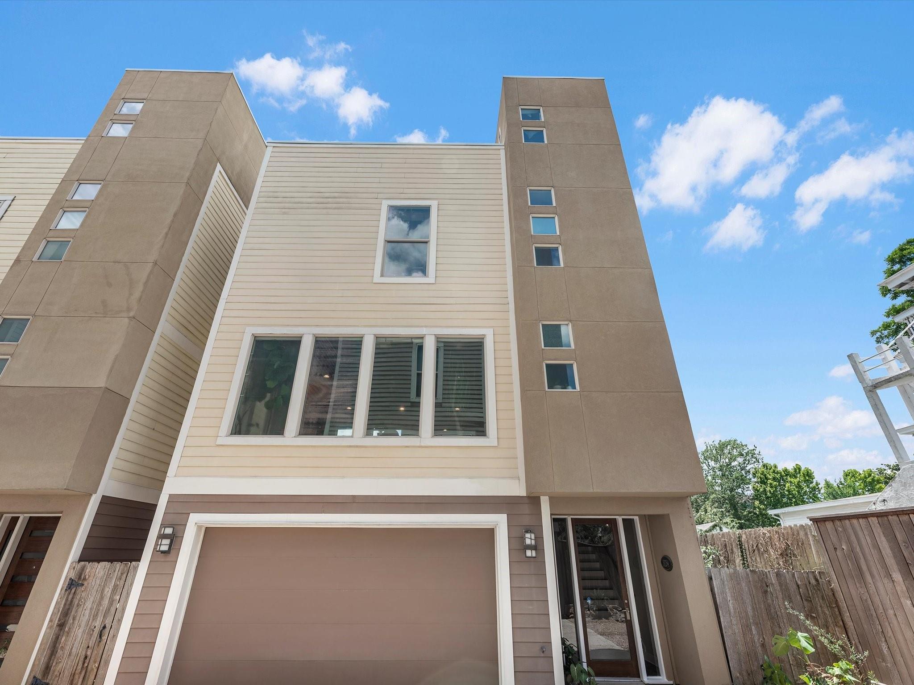
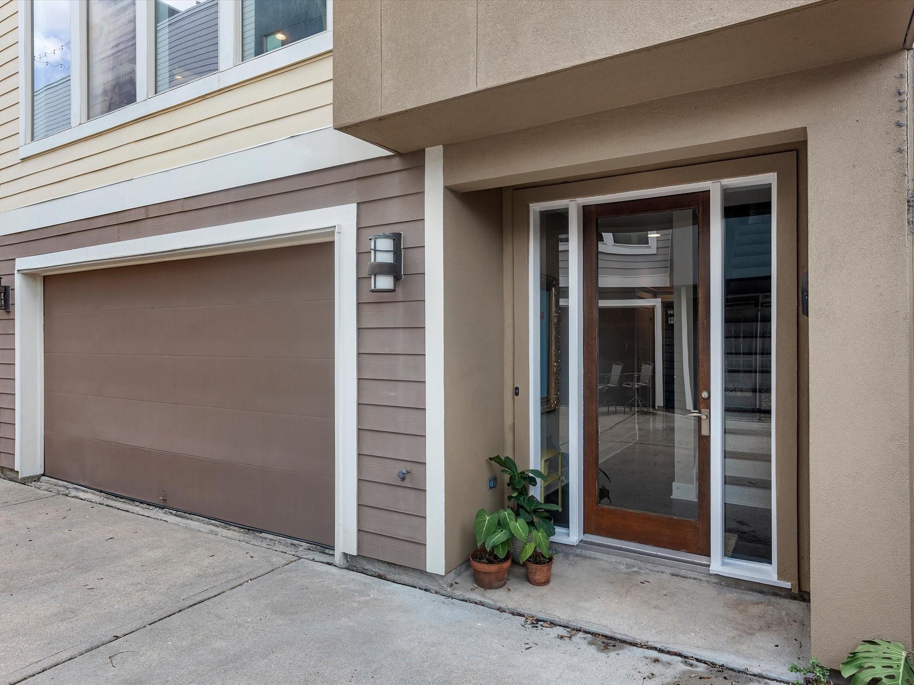
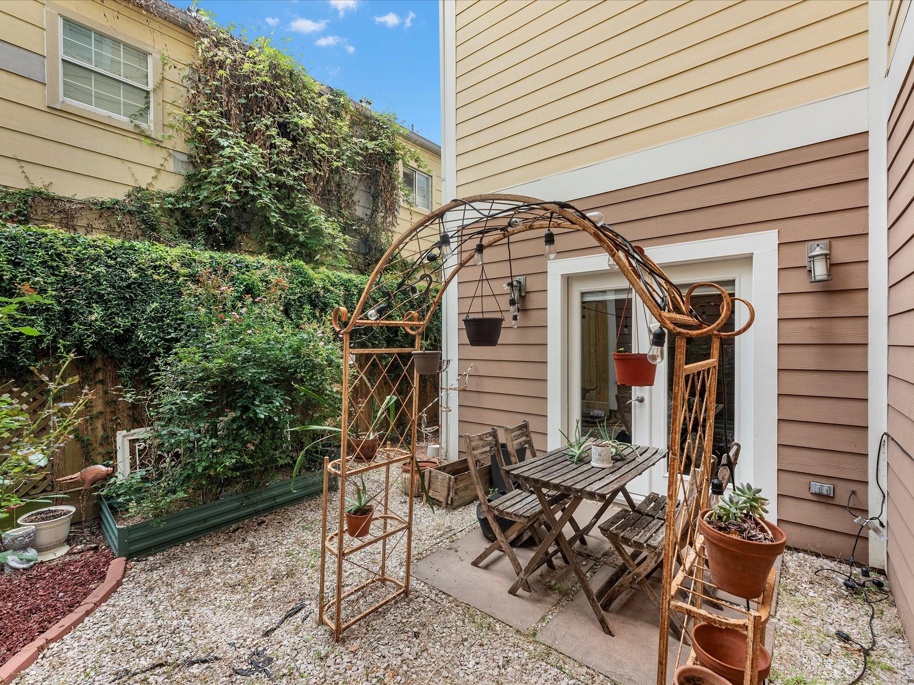
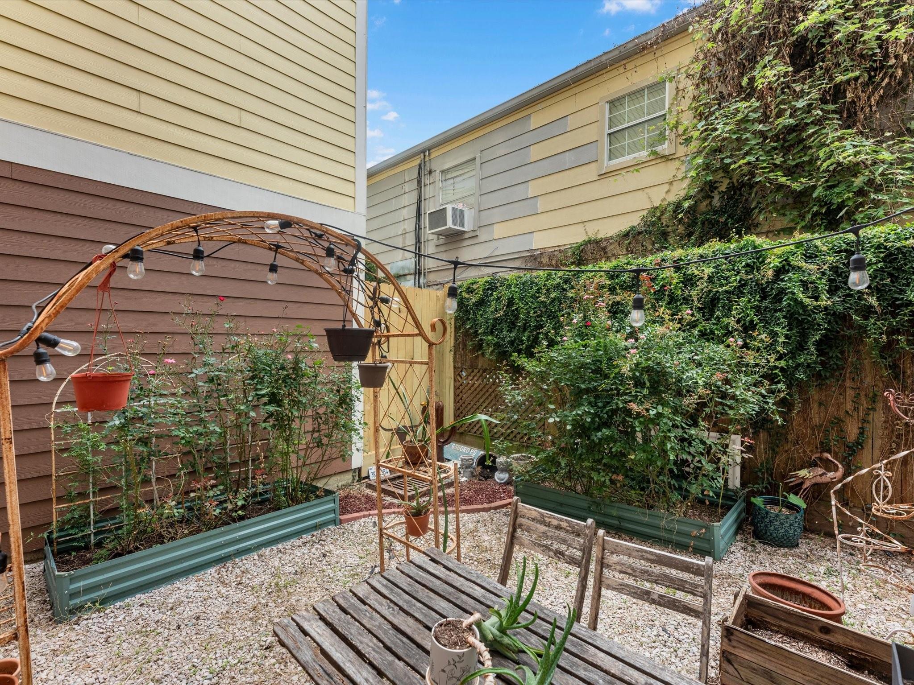
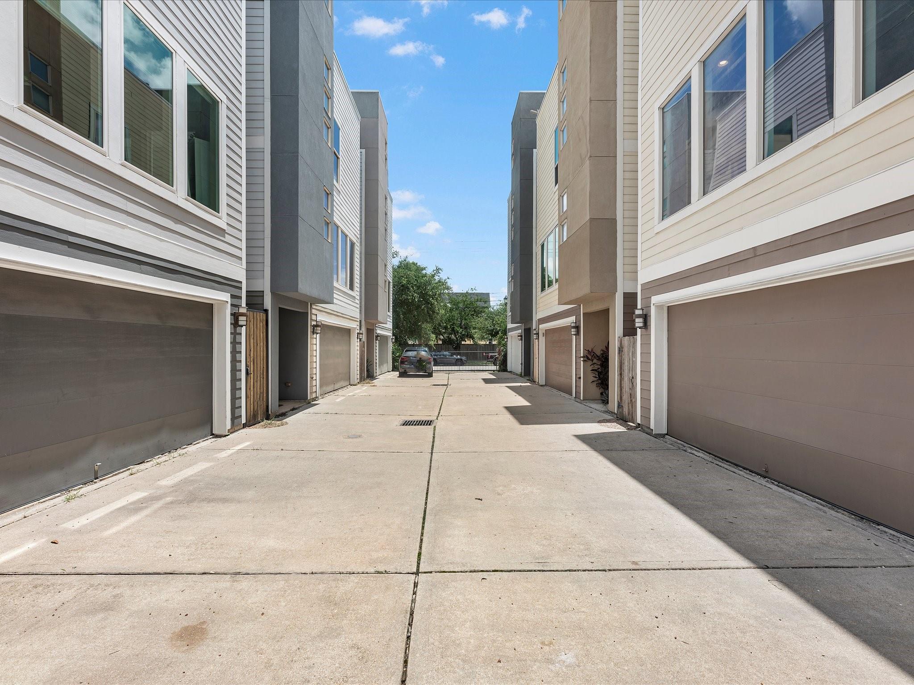
Welcome to 3234 La Branch Street, a distinctive Midtown home tucked away in a GATED enclave with NO HOA. Positioned at the back of the community, this home offers enhanced privacy along with a good sized back and side yard--an uncommon feature for Midtown living.
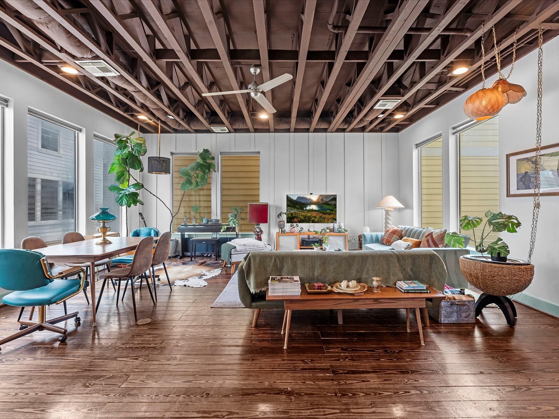
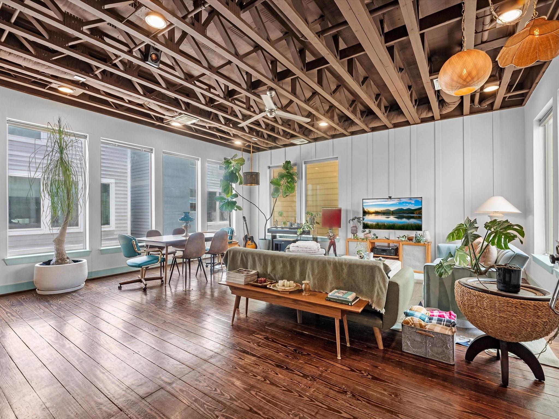
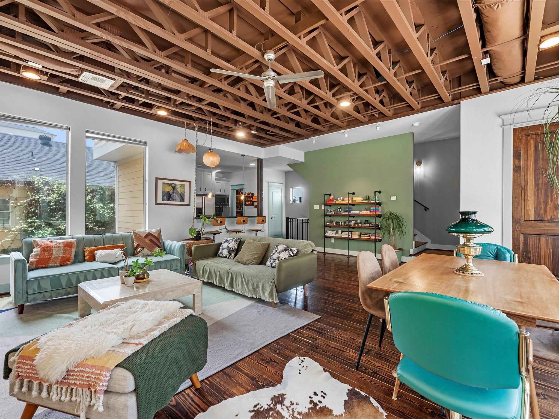
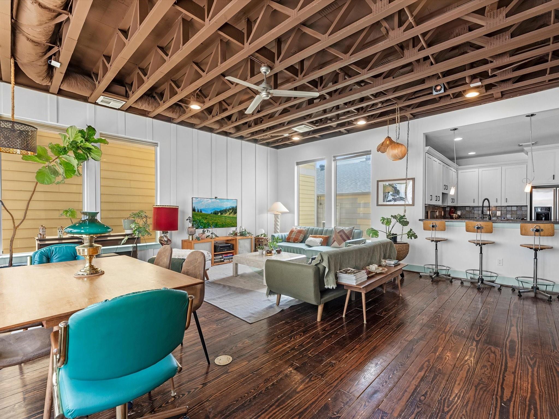
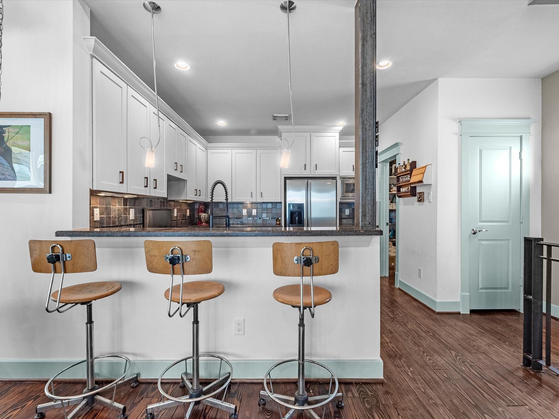
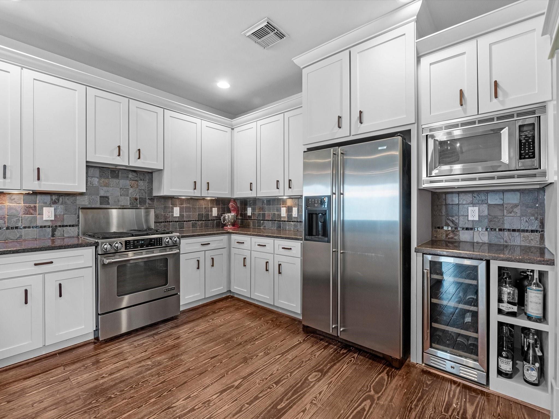
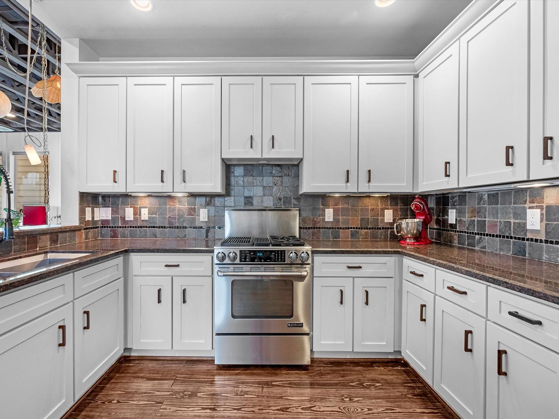
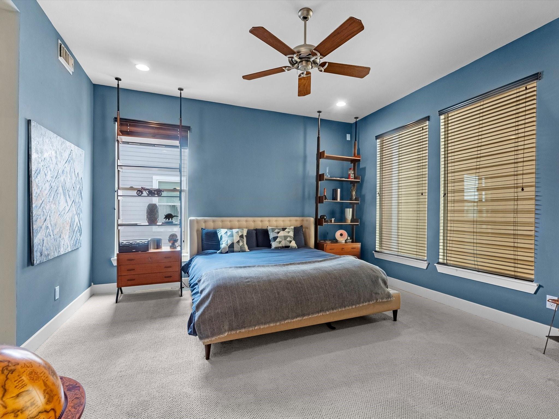
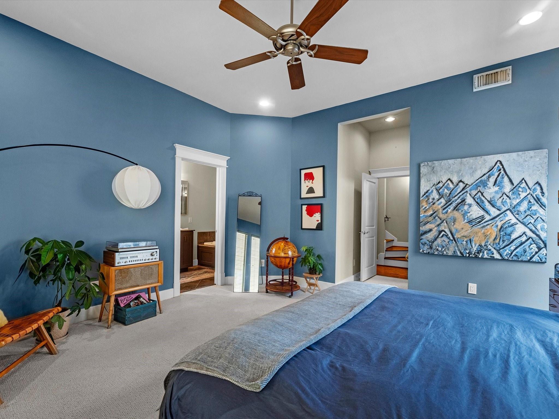
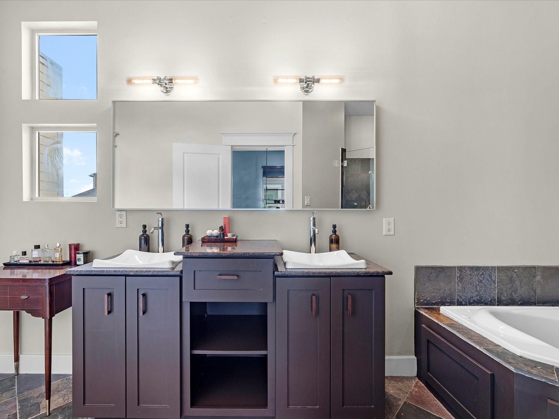
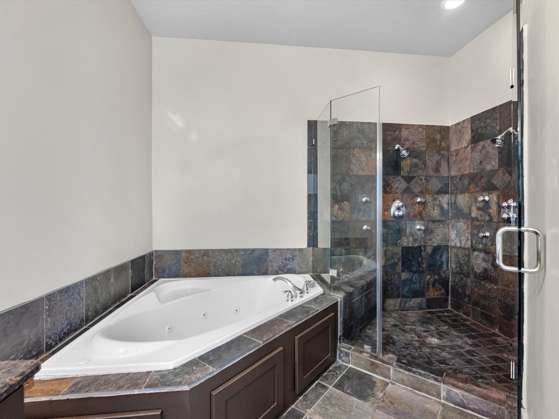
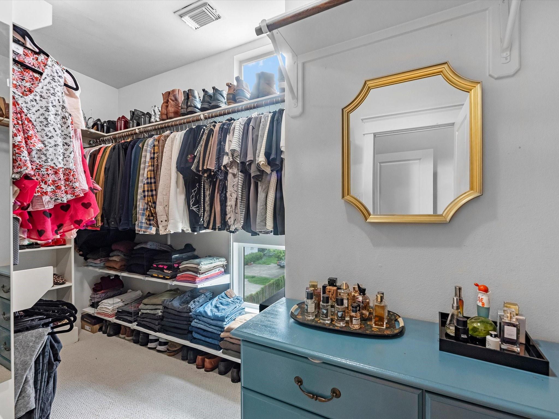
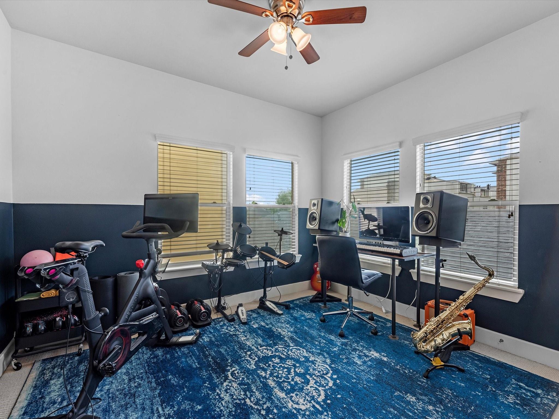
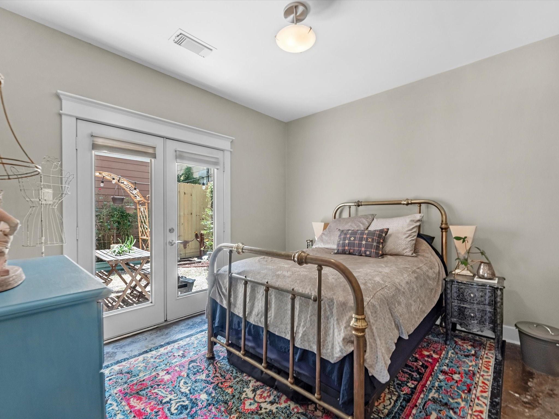
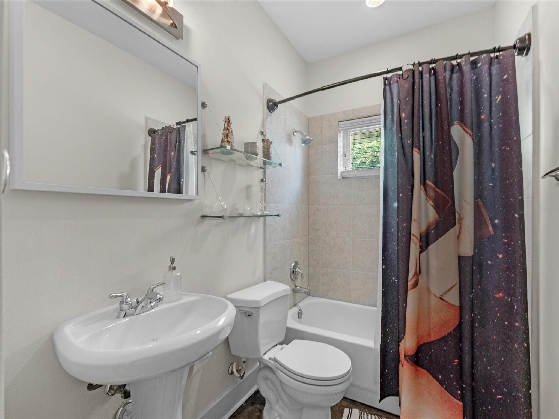
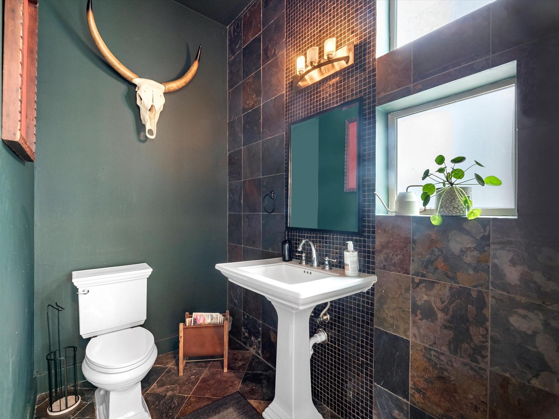
Inside, you'll find spacious and functional living areas, a renovated kitchen with a walk-in pantry, and a generous primary suite featuring a large bedroom, spa-inspired bath, and oversized walk-in closet. Character-filled architectural details, abundant natural light, and multiple outdoor living spaces create a home that is both inviting and practical.
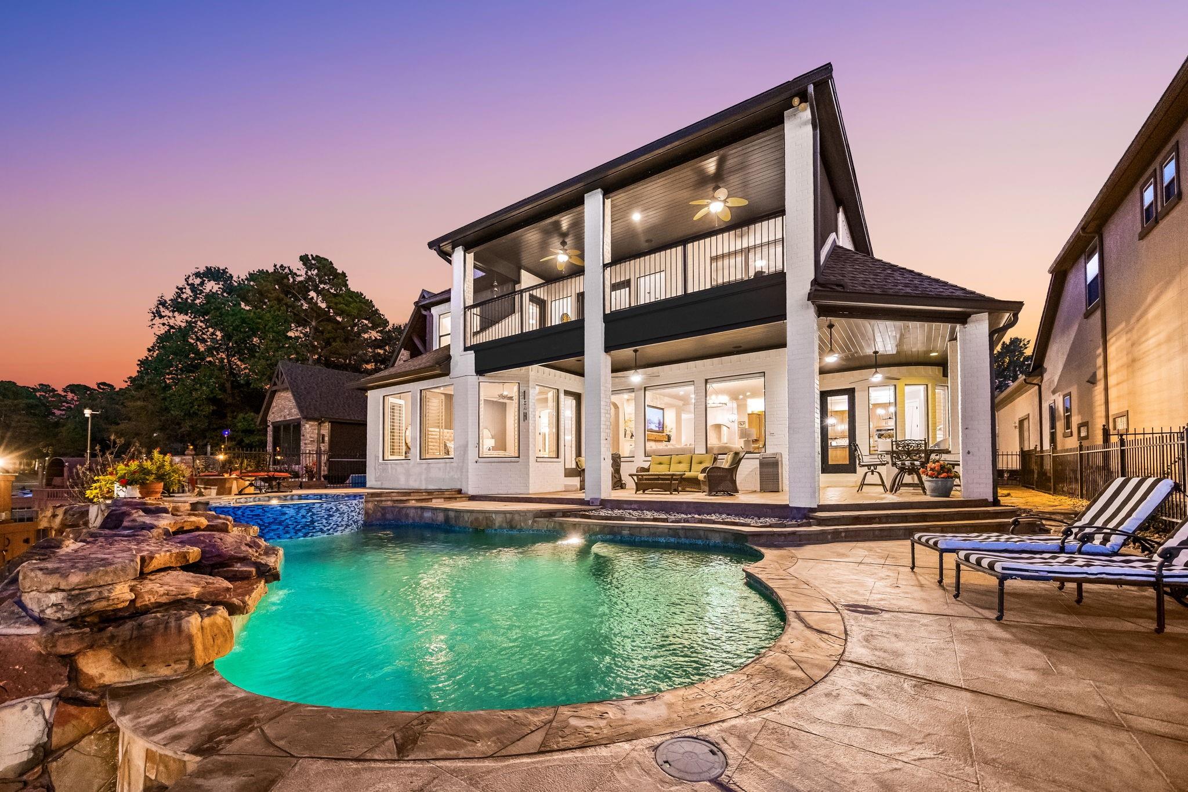
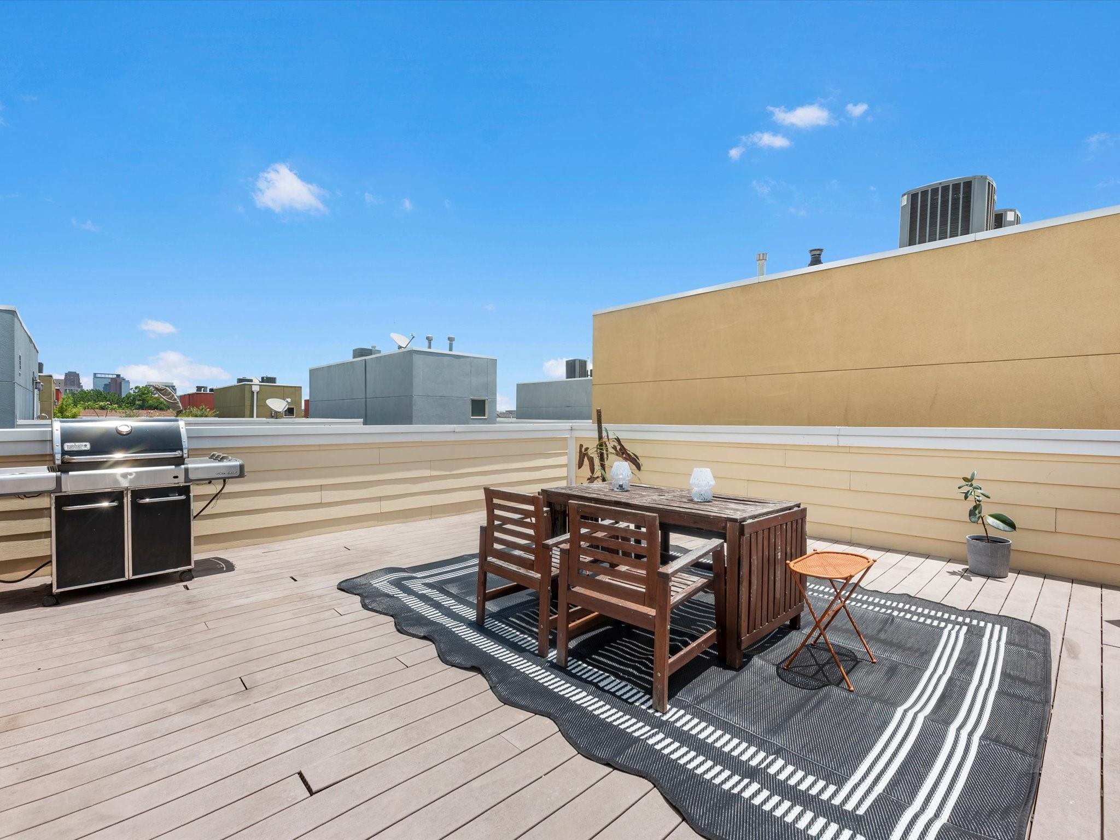
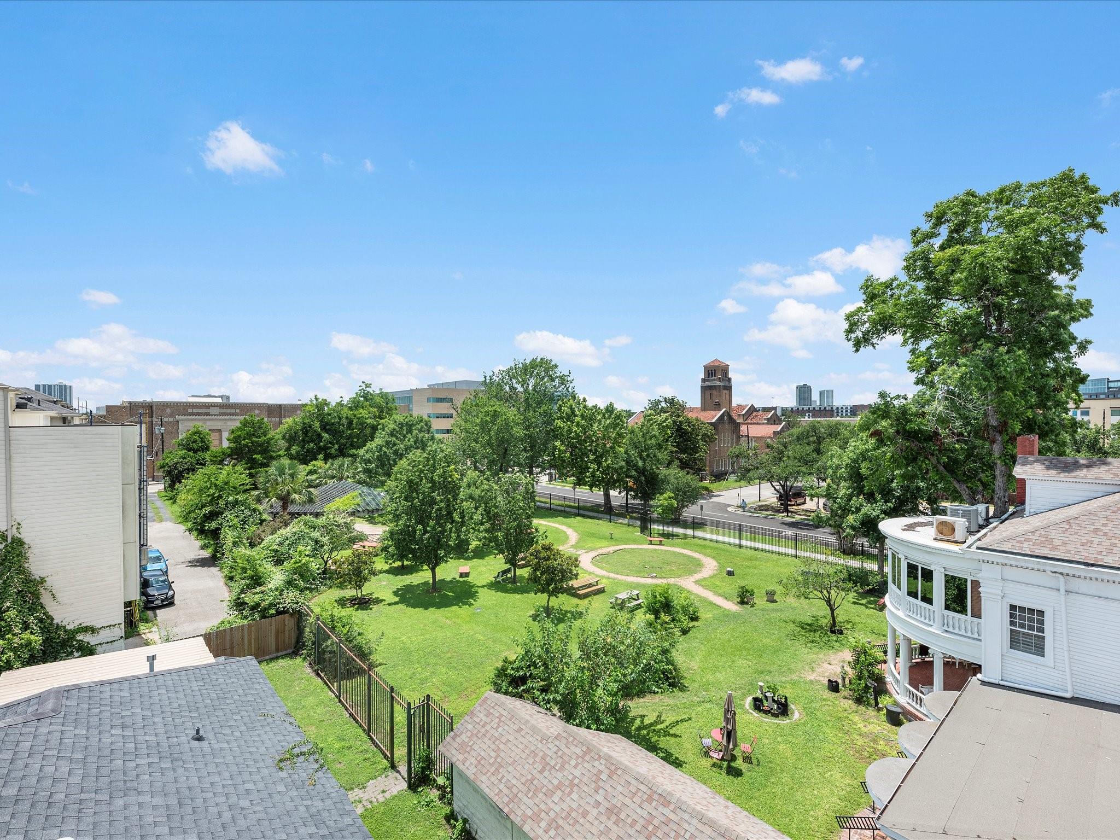
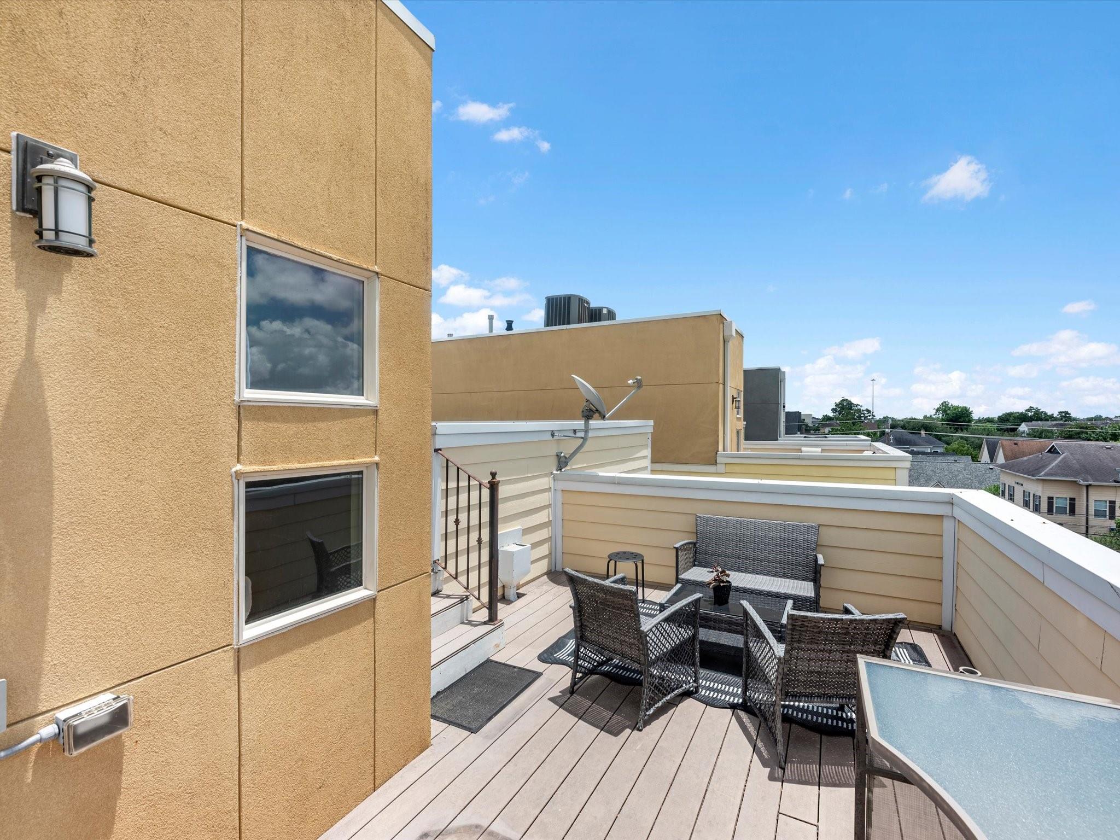
Enjoy a secondary balcony overlooking a beautiful neighborhood park and an expansive rooftop terrace perfect for entertaining. Located in the heart of Midtown, you'll be within walking distance of popular bars, restaurants, parks, and HCC Central, while still enjoying quick access to Downtown, the Texas Medical Center, and major thoroughfares including I-288, I-45, and I-59.

Share Property

Location

3234 La Branch Street, Houston, TX 77004

Status

For Sale

Property Amenities

View additional property information below.
Interior
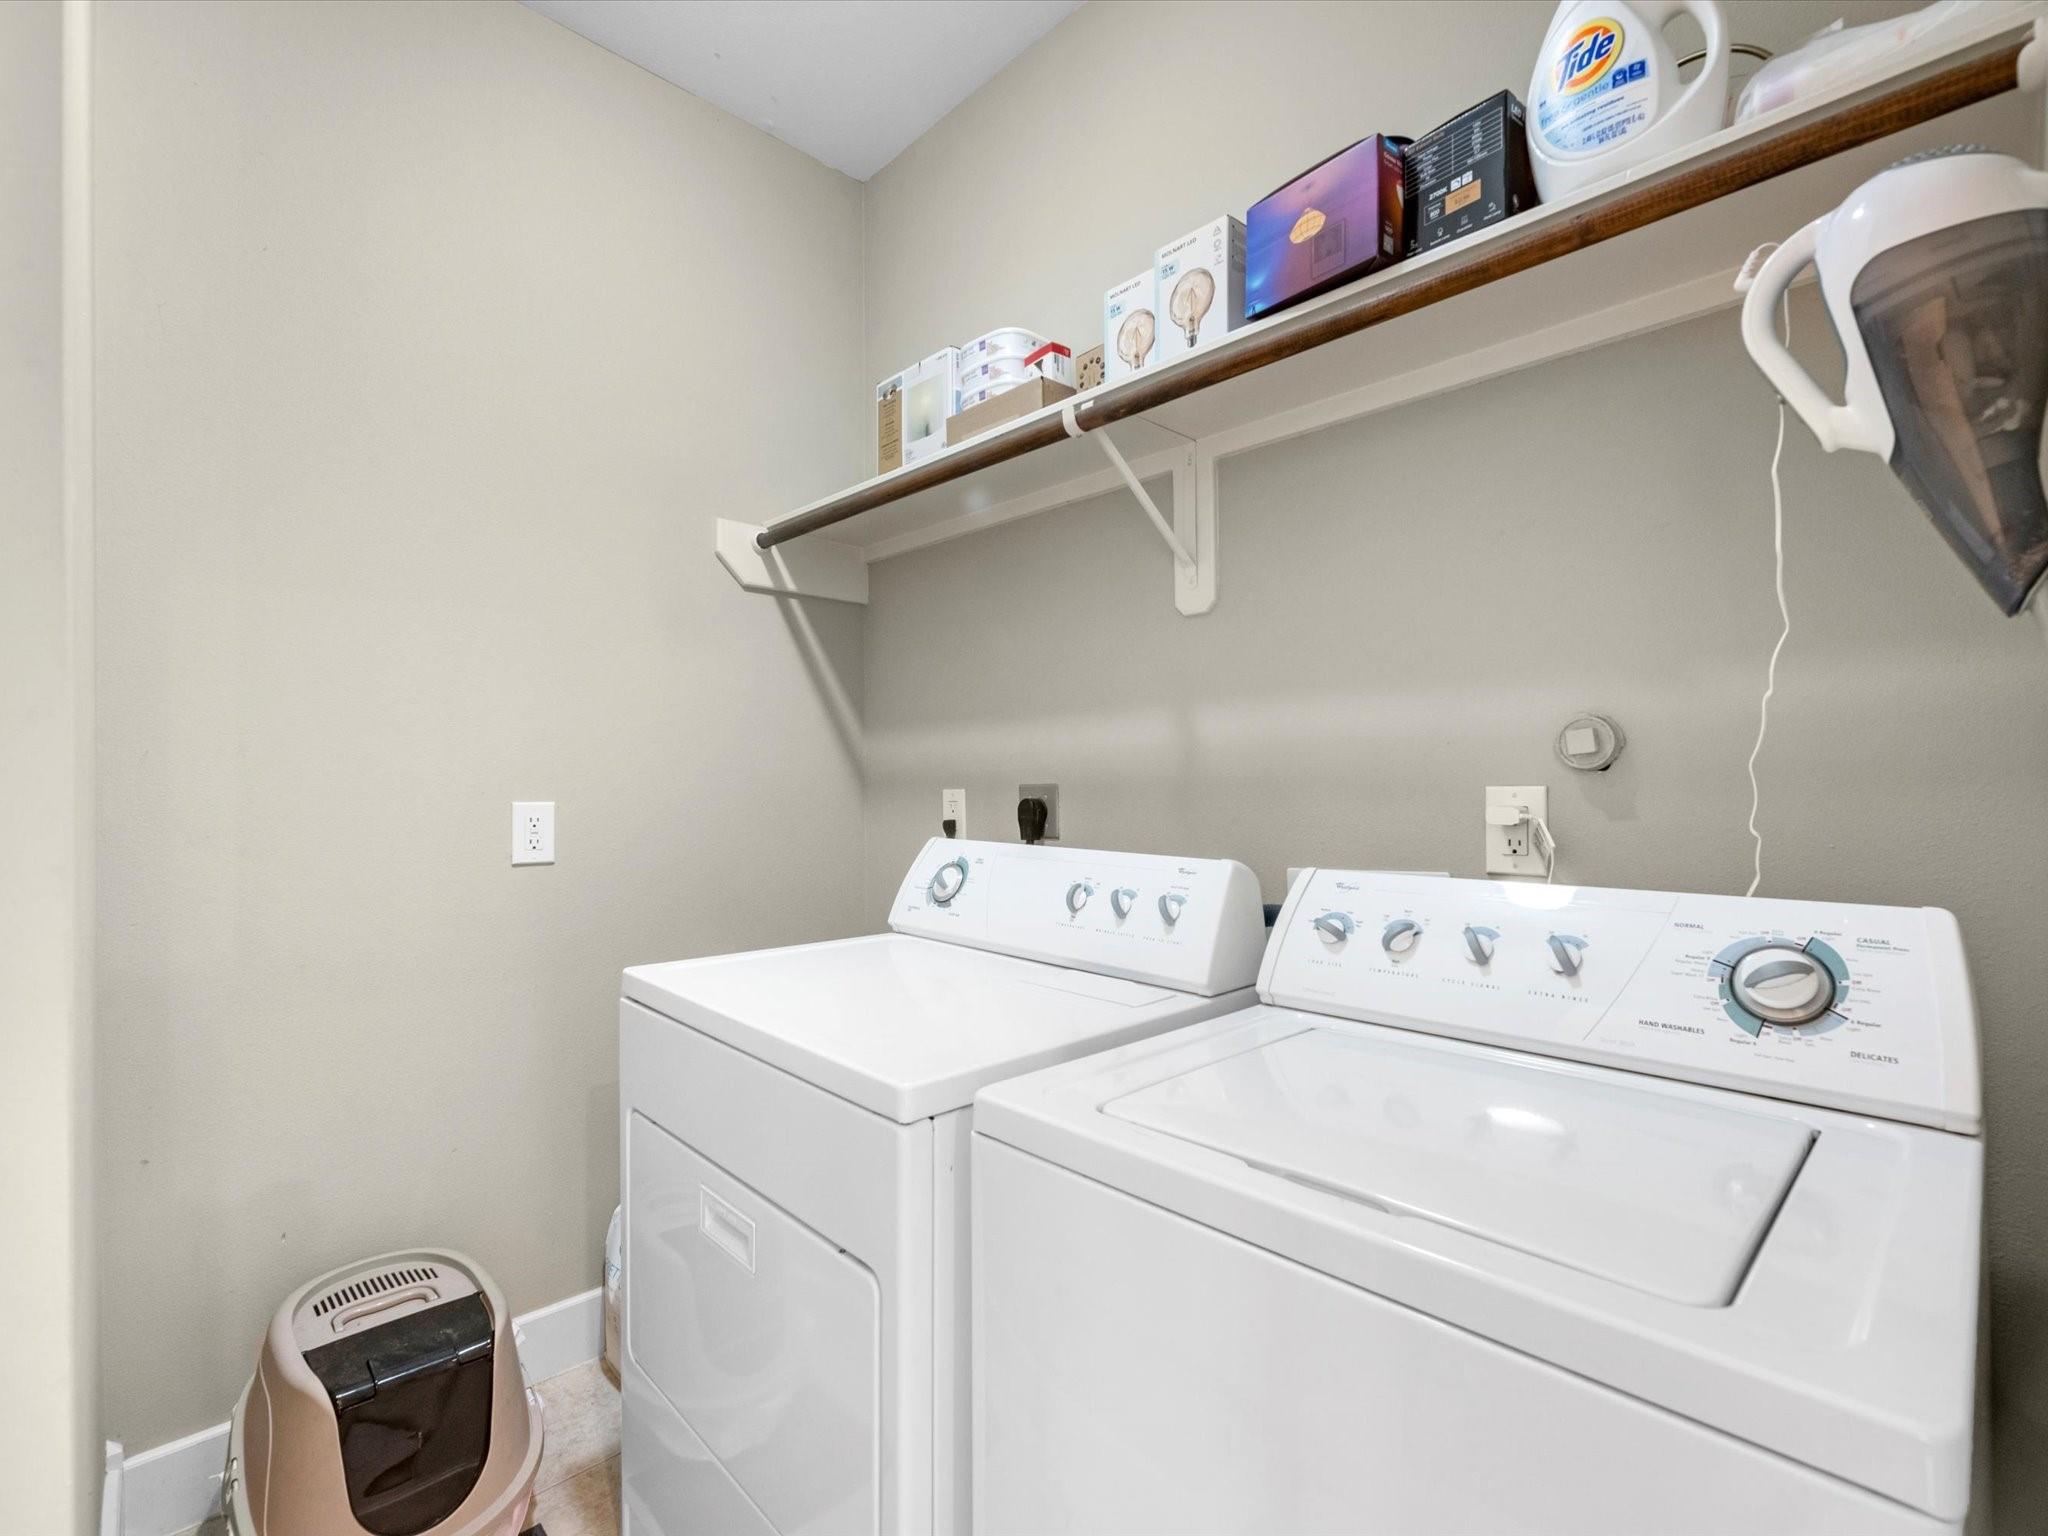
Laundry room Electric Dryer Hookup, Washer Hookup
Appliances Disposal, Wine Refrigerator, Microwave, Dishwasher
Flooring Tile, Wood
Total Bedrooms: 3
Half Bathrooms: 1
Full Bathrooms: 2
Other Interior Features 2 Staircases, High Ceilings, Wired for Sound, En-Suite Bath, Primary Bed - 3rd Floor, Multilevel Bedroom, Walk-In Closet(s)
Area & Lot
Total area 2,334 Sq.Ft.
Lot Area 2,199.78 Sq.Ft.
Living area 2,334 Sq.Ft.
MLS® ID 4964805
Year Built 2005
School District 27 - Houston
High School Lamar High School (Houston)
Middle School Gregory-Lincoln Middle School
Elementary School Gregory-Lincoln Elementary School
Architecture Styles Contemporary/Modern
Type Residential
Status For Sale
Exterior
Stories 4
Air conditioning Electric
Heat type Natural Gas
Water Source Public
Garage Space 2.0
Sewer Public Sewer
Other Exterior Features Side Yard
Parking Attached
Lot Features Patio Lot, 0 Up To 1/4 Acre
Roof Composition, Other
Finance
Sales Price $439,900
Real Estate Tax $11,600 yearly

WORK WITH US

FOLLOW US ON INSTAGRAM