Leave a Message

Thank you for your message. We will be in touch with you shortly.

3200 Gessner Road # 228
VIEW PHOTOS
Courtesy of Corcoran Genesis
$165,000

3200 Gessner Road # 228

2 Beds 3 Baths 1,351 Sq.Ft.

Description

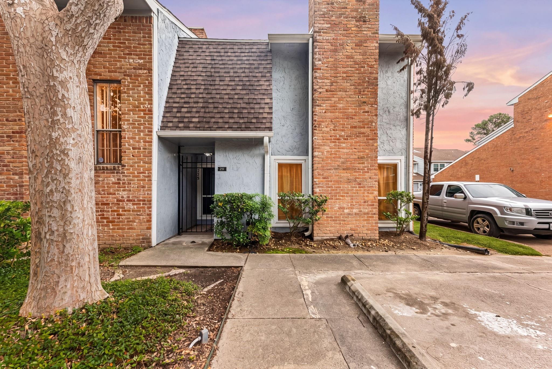
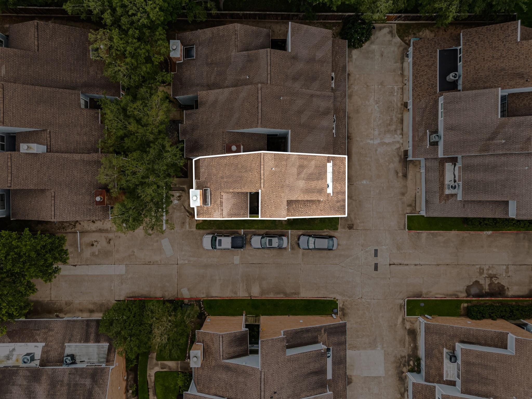
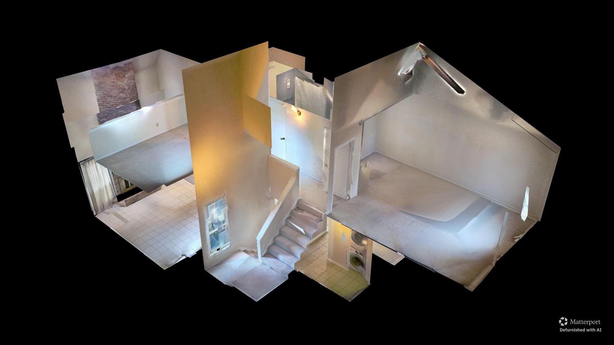
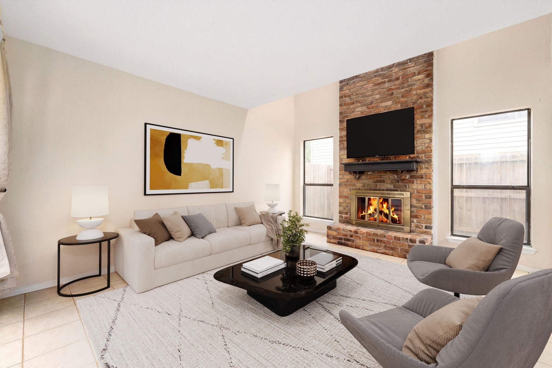
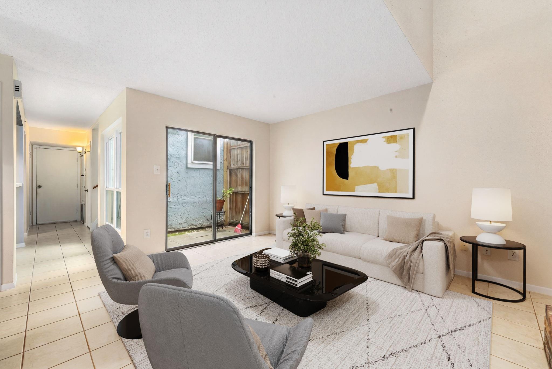
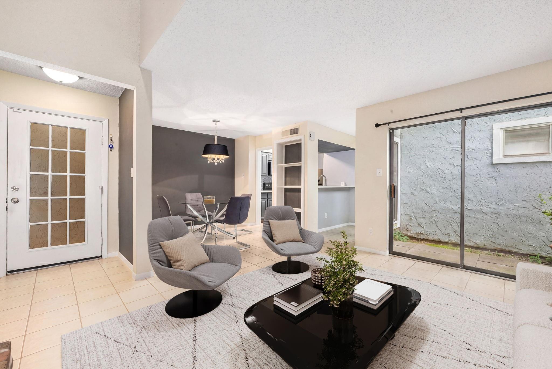
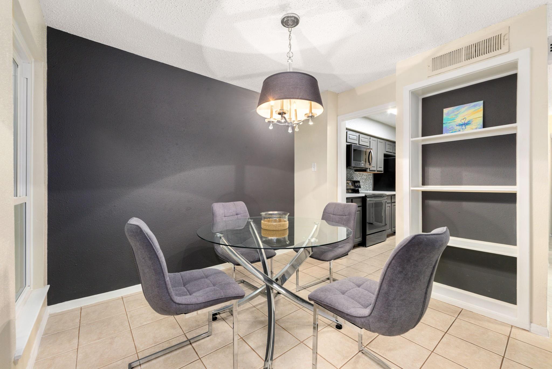
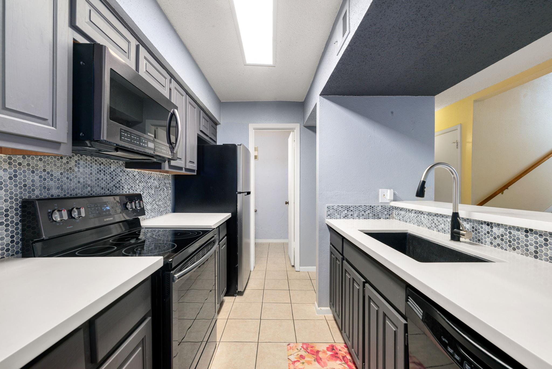
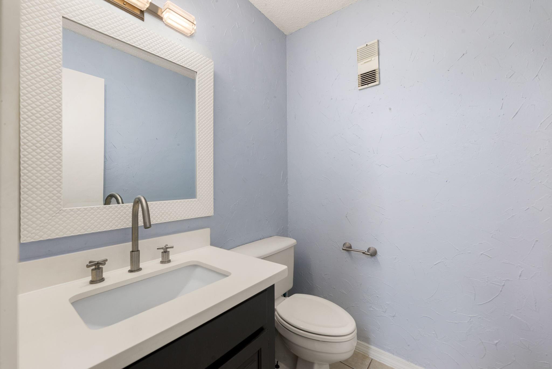
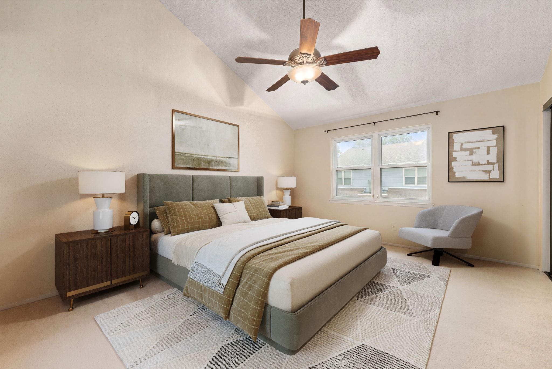
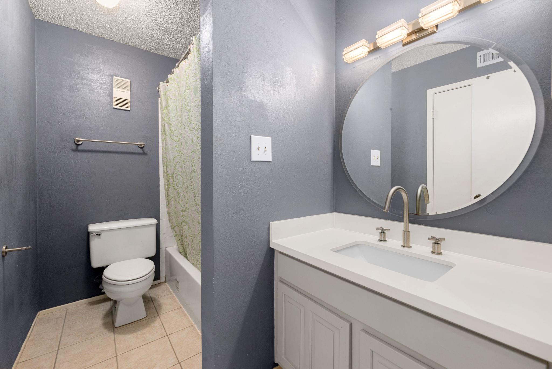
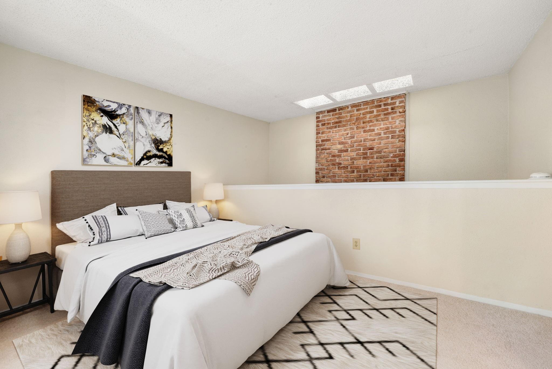
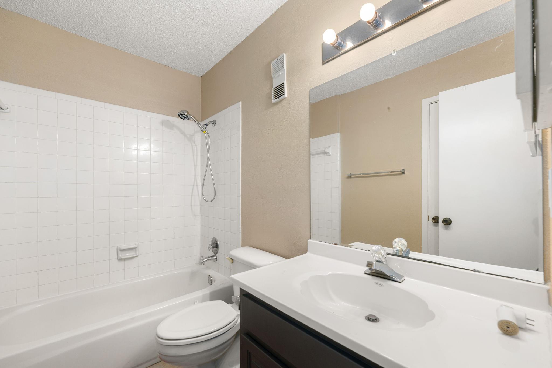
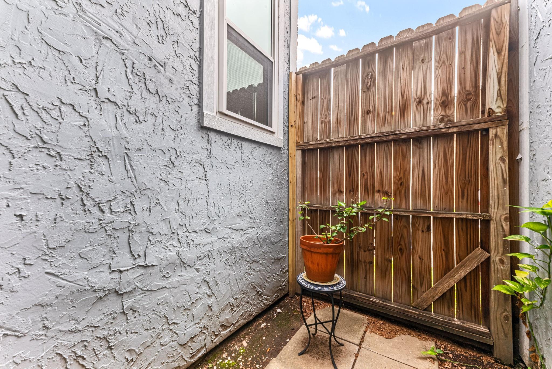
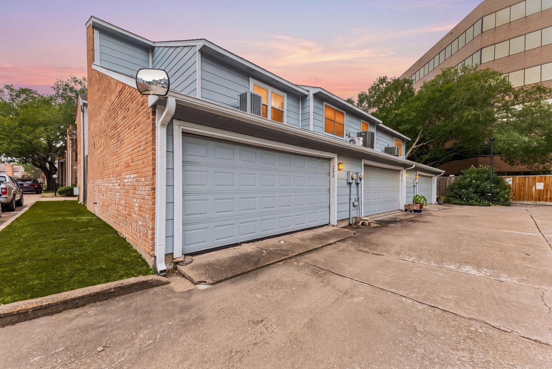
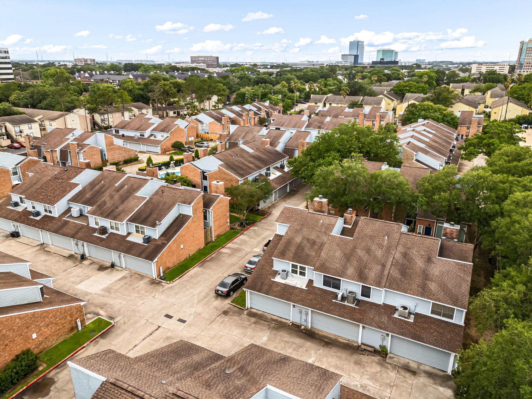
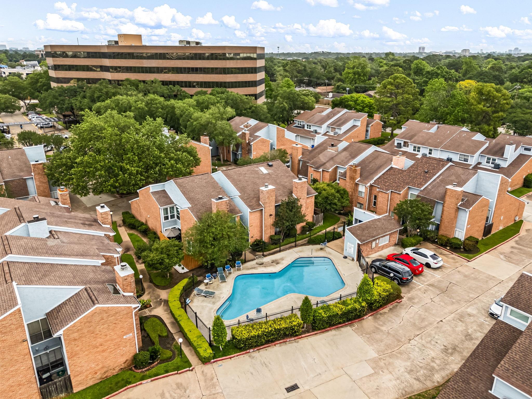
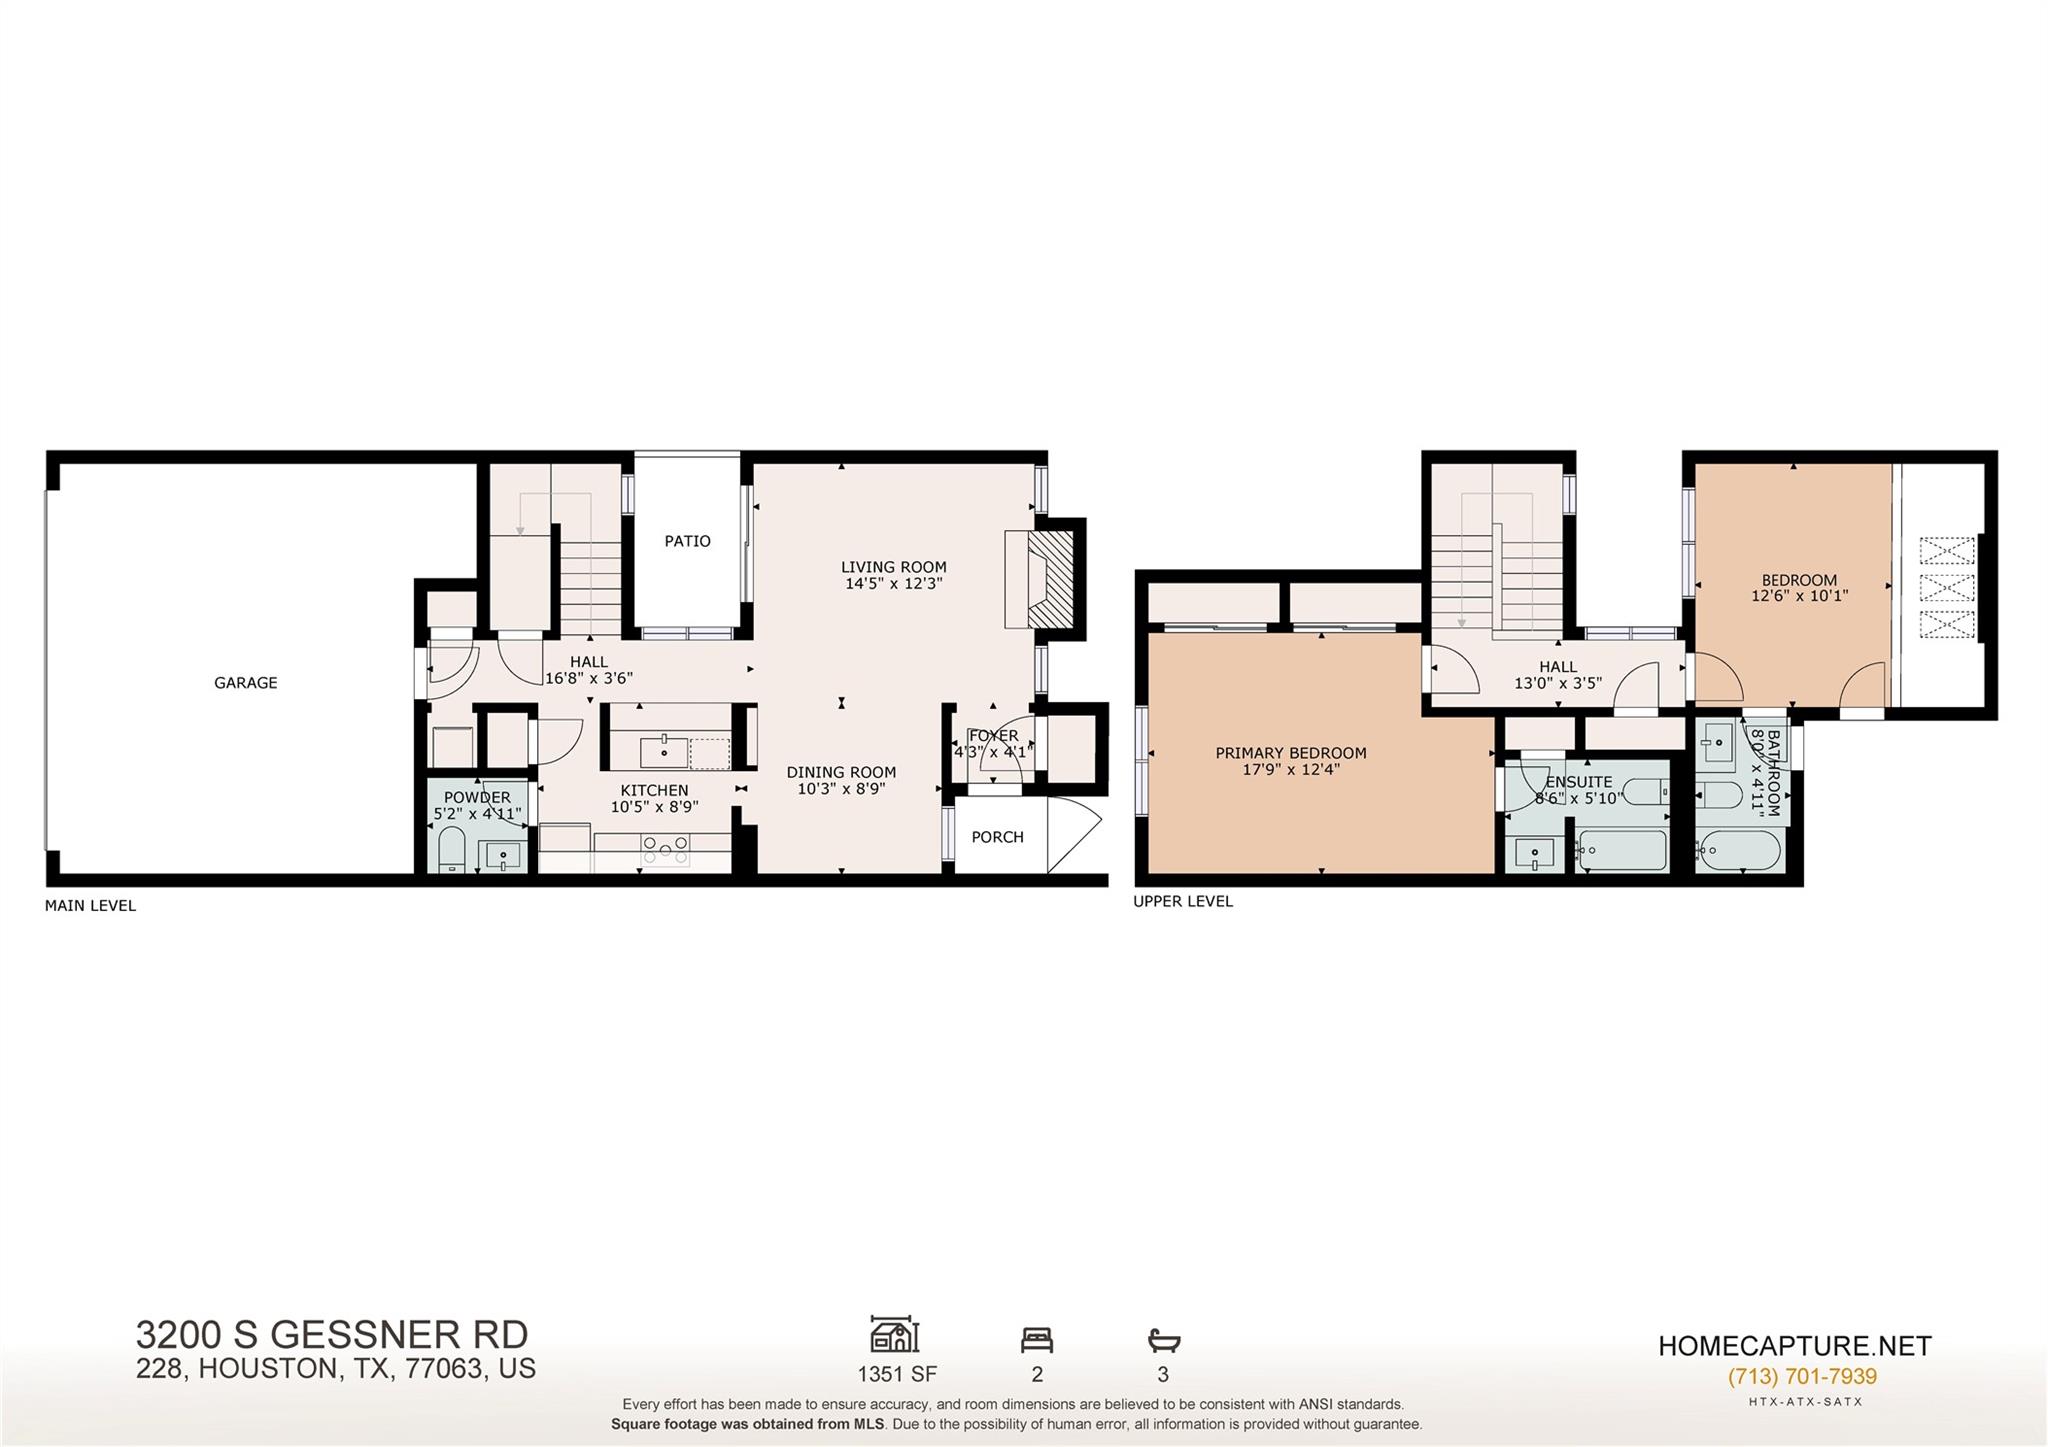
Welcome home to 3200 S Gessner Rd #228, a charming townhouse nestled in the heart of Houston's desirable Westchase area, with easy access to Westheimer Rd, Beltway 8, Westpark Tollway, the Galleria, City Center, Memorial Mall and some of Houston's best dining and shopping! This 2-bedroom, 2.5-bath townhome with lots of updates offers a functional and inviting layout perfect for everyday living. Step inside through the foyer into a spacious living room that flows seamlessly into the dining room and updated kitchen with Quartz counters & Samsung appliances. A convenient powder bath is also located on the main level. Head upstairs to discover a generous primary suite complete with a private ensuite bath, plus a second bedroom and full bathroom. Enjoy your morning coffee on the private patio, and take advantage of the attached 2-car garage for added convenience. Community amenities include a pool, fitness center, and outdoor spaces. Lower HOA fee & Tax Rate.

Share Property

Location

3200 S Gessner Road # 228, Houston, TX 77063

Status

For Sale
Nicole Freer

Nicole Freer

TITLE

Owner, Broker®

Manu "Max"  Sharipov

Manu "Max" Sharipov

TITLE

REALTOR®

PHONE

832-524-3434

360 Virtual Tour

Take a tour of this property

Property Amenities

View additional property information below.
Interior
Laundry room Inside
Fireplace Wood Burning
Appliances Disposal, Refrigerator Included, Electric Oven, Microwave, Electric Range, Dryer, Refrigerator, Washer/Dryer Stacked, Washer, Dishwasher
Flooring Carpet, Tile
Total Bedrooms: 2
Half Bathrooms: 1
Full Bathrooms: 2
Other Interior Features High Ceilings, All Bedrooms Up, En-Suite Bath, Walk-In Closet(s)
Area & Lot
Total area 1,351 Sq.Ft.
Living area 1,351 Sq.Ft.
MLS® ID 38477375
Year Built 1979
School District 2 - Alief
High School Aisd Draw
Middle School O'donnell Middle School
Elementary School Sneed Elementary School
Architecture Styles Traditional
Type Townhouse
Status For Sale
Exterior
Stories 2
Air conditioning Ceiling Fan(s), Electric
Heat type Electric
Water Source Public
Garage Space 2.0
Sewer Public Sewer
Other Exterior Features Exercise Room
Parking Attached
Lot Features On Corner
Roof Composition
Finance
Sales Price $165,000
HOA Fees $398 monthly

WORK WITH US

FOLLOW US ON INSTAGRAM