
Leave a Message

Thank you for your message. We will be in touch with you shortly.

27022 Brighton Valley Way
VIEW PHOTOS
Courtesy of Third Coast Realty LLC
$450,000

27022 Brighton Valley Way

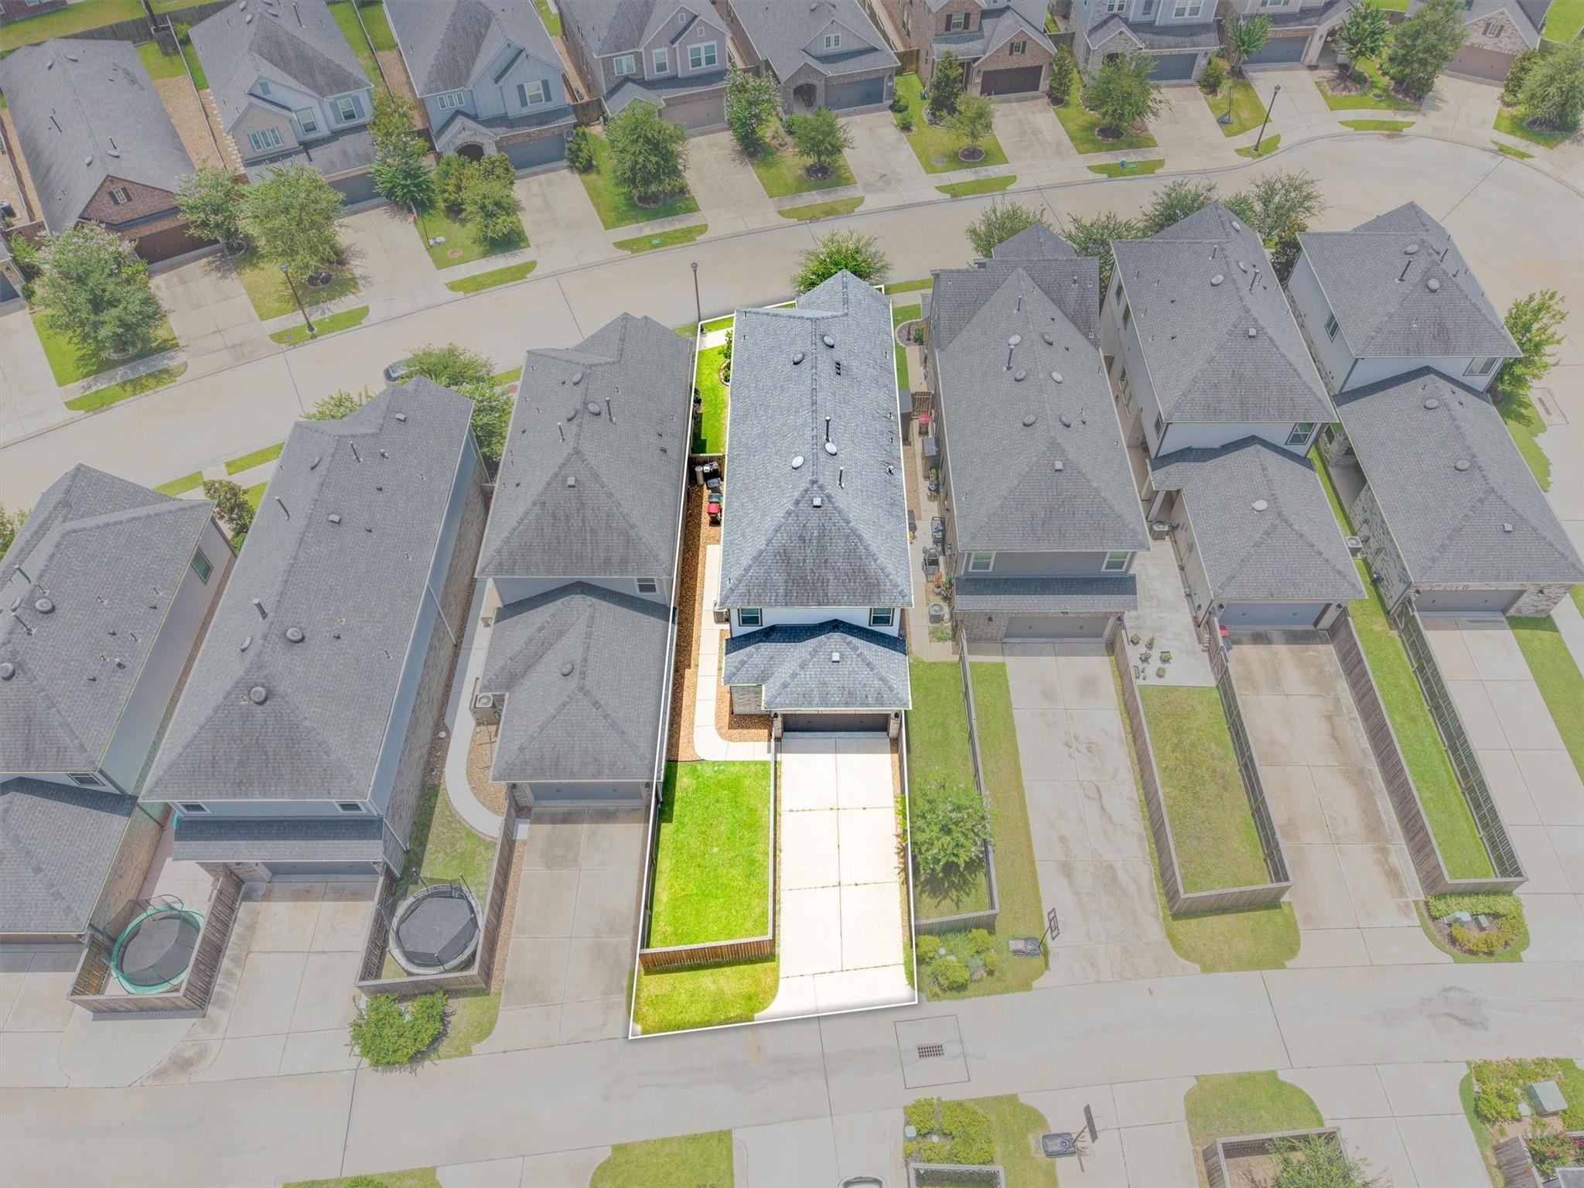
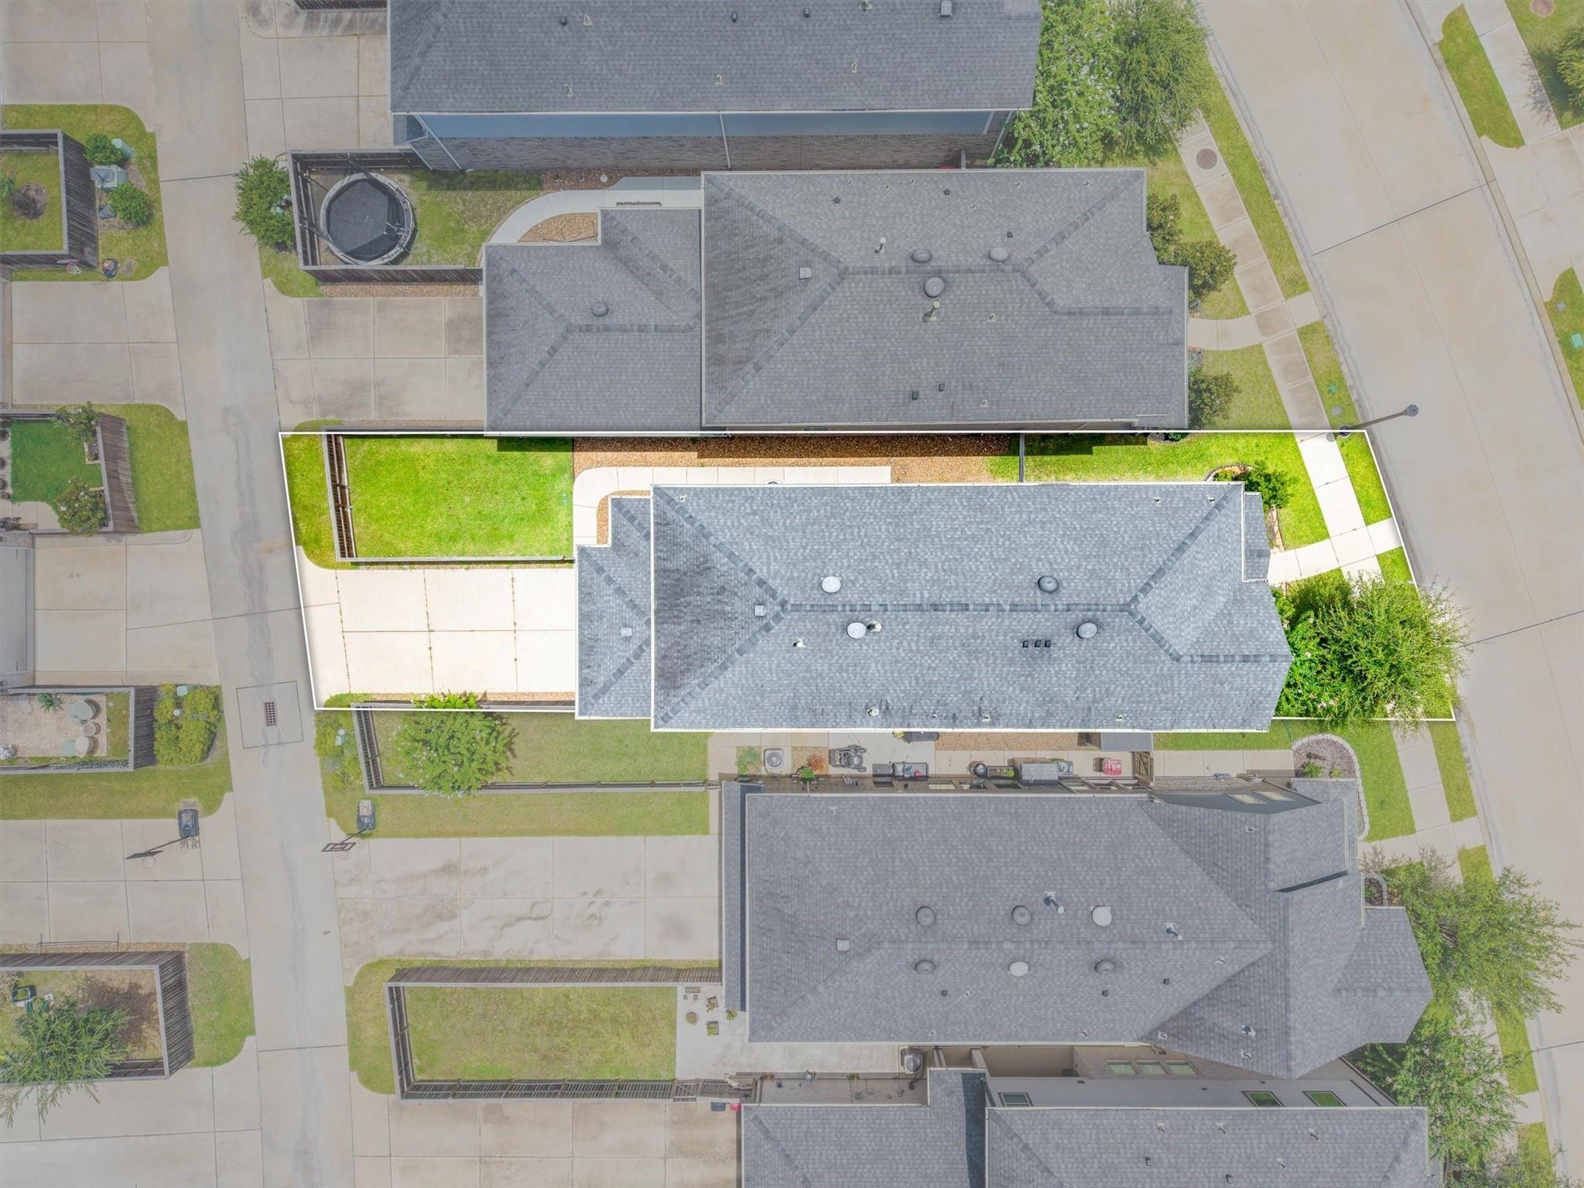
4 Beds 3 Baths 2,656 Sq.Ft. 4,721.9 Sq.Ft.

Description

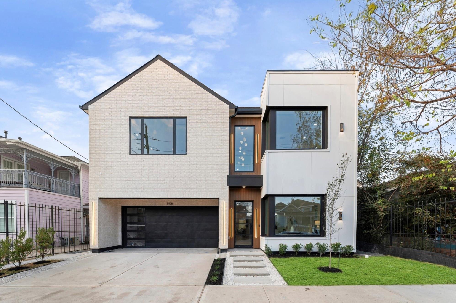
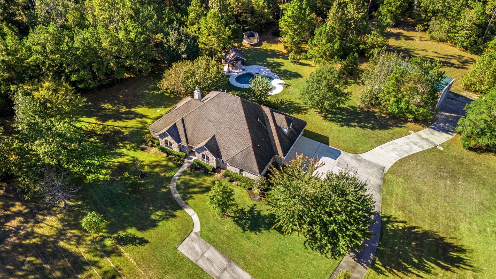
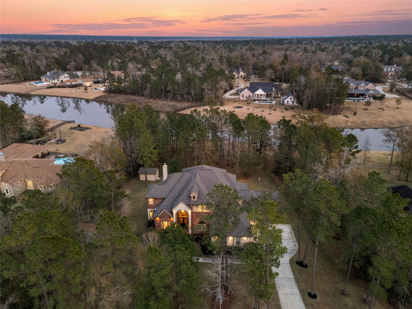
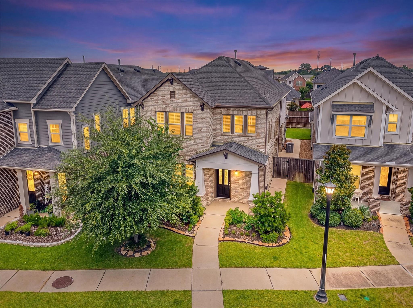
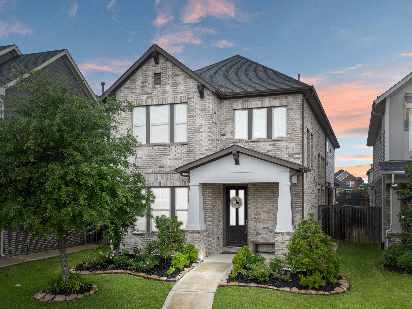
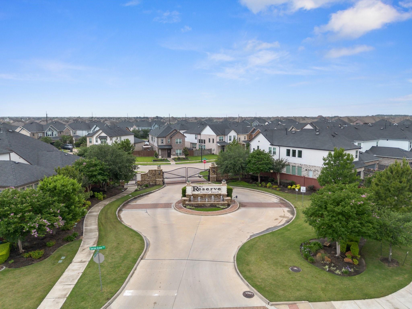
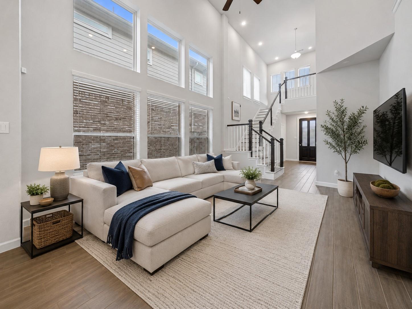
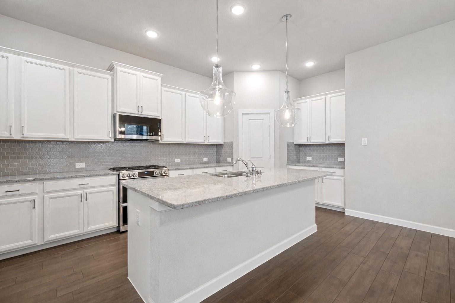
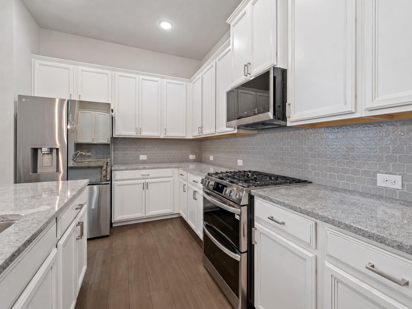
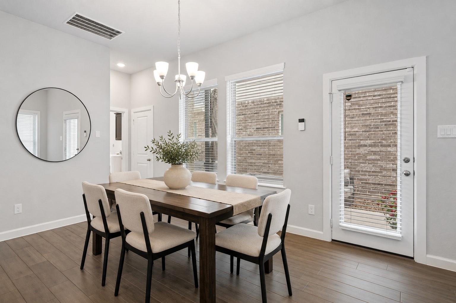
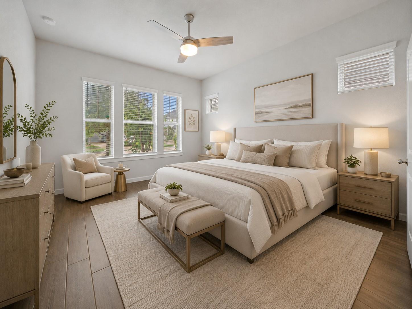
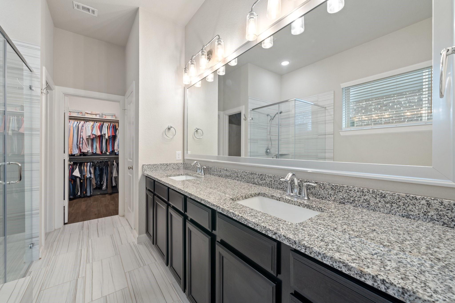
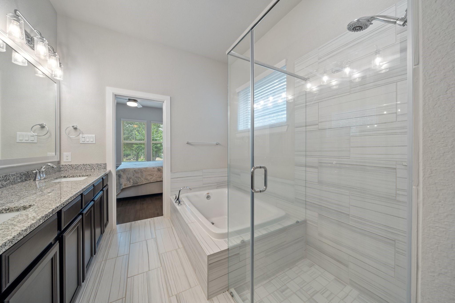
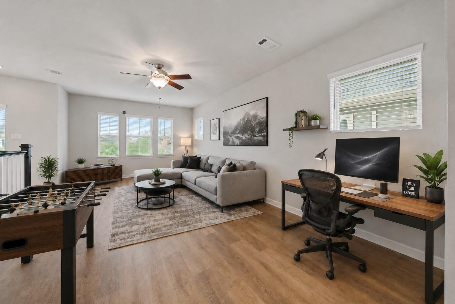
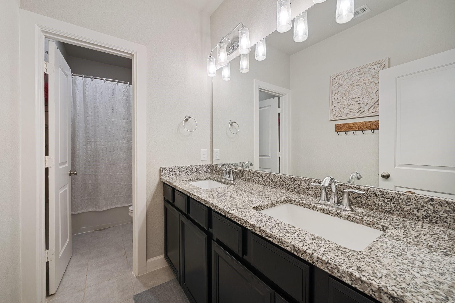
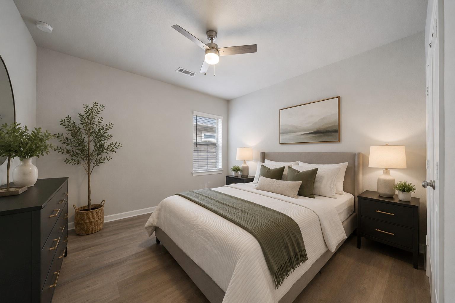
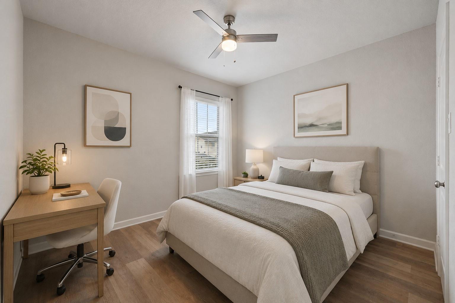
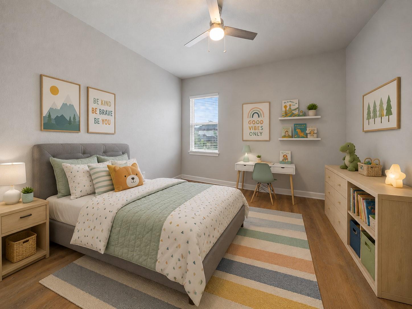
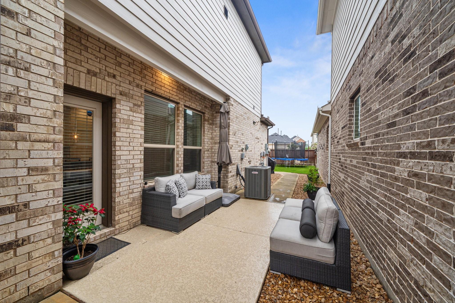
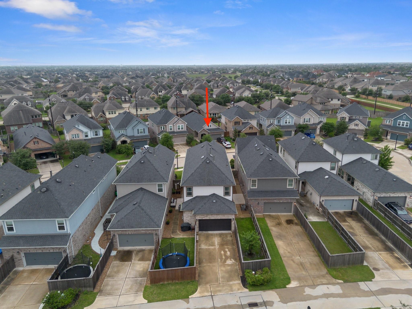
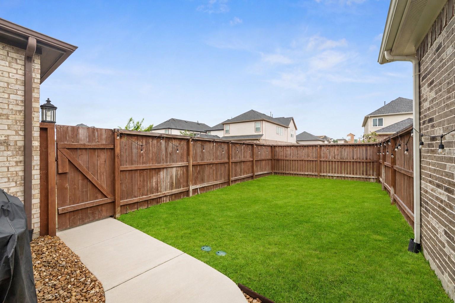
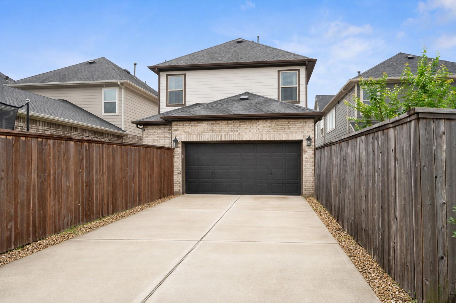
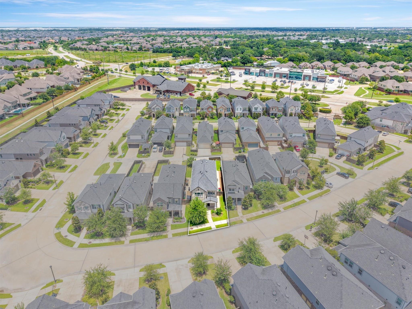
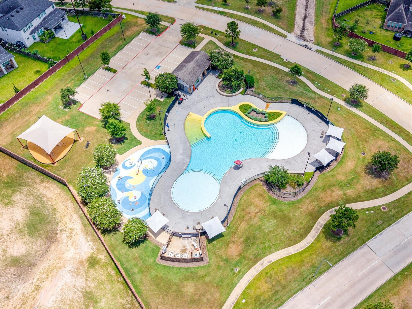
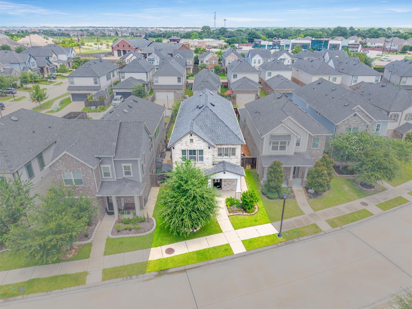
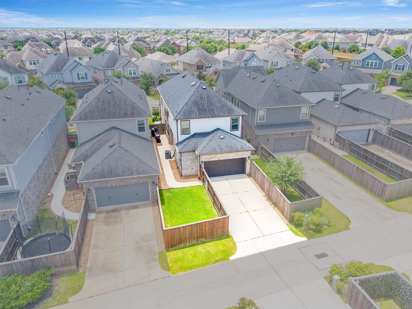
Welcome home to 27022 Brighton Valley Way, located in a secure, gated community and zoned to highly acclaimed schools in KISD! This beautiful home boasts 4 bedrooms, 2 full baths, a half bath, and an attached 2-car garage, designed with an open floor plan perfect for entertaining. The stunning kitchen features white stained cabinetry, granite countertops, and brand new stainless steel appliances, while the family room offers wood-look tile flooring and a wall of windows that fill the space with natural light. Host unforgettable meals in the dining room and unwind in the spacious primary suite, complete with a soaking bathtub, a tiled walk-in shower, and a large closet for ultimate convenience. Another perk this home offers is a water softener. Don't forget to step out back for a view of the patio and backyard. Plus, enjoy fantastic neighborhood amenities such as 2 swimming pools, tennis courts, 2 playgrounds, and much more! Schedule your showing today!

Share Property

Location

27022 Brighton Valley Way, Katy, TX 77494

Status

For Sale

360 Virtual Tour

Take a tour of this property

Property Amenities

View additional property information below.
Interior
Laundry room Electric Dryer Hookup, Gas Dryer Hookup, Washer Hookup
Appliances Disposal, Water Softener, Double Oven, Microwave, Gas Range, Dishwasher
Flooring Tile, Vinyl Plank
Total Bedrooms: 4
Half Bathrooms: 1
Full Bathrooms: 2
Other Interior Features High Ceilings
Area & Lot
Total area 2,656 Sq.Ft.
Lot Area 4,721.9 Sq.Ft.
Living area 2,656 Sq.Ft.
MLS® ID 90141876
Year Built 2019
School District 30 - Katy
High School Tompkins High School
Middle School Tays Junior High School
Elementary School Jenks Elementary School
Architecture Styles Traditional
Type Residential
Status For Sale
Exterior
Stories 2
Air conditioning Electric
Heat type Natural Gas
Water Source Water District
Garage Space 2.0
Sewer Public Sewer
Parking Attached
Lot Features Subdivided, 0 Up To 1/4 Acre
Roof Composition
Finance
Sales Price $450,000
HOA Fees $1,200 yearly

WORK WITH US

FOLLOW US ON INSTAGRAM