Leave a Message

Thank you for your message. We will be in touch with you shortly.

23411 W Pine Ivy Lane
VIEW PHOTOS
Courtesy of Corcoran Genesis
$310,000

23411 W Pine Ivy Lane

3 Beds 3 Baths 2,266 Sq.Ft. 7,434 Sq.Ft.

Description

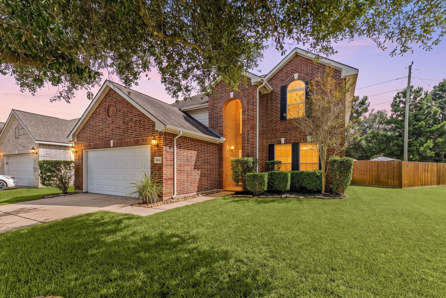
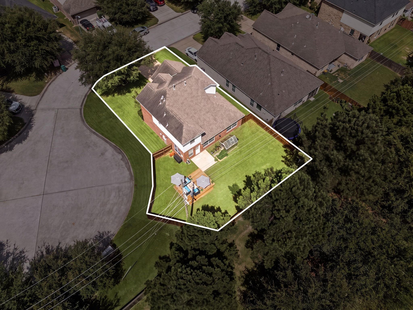
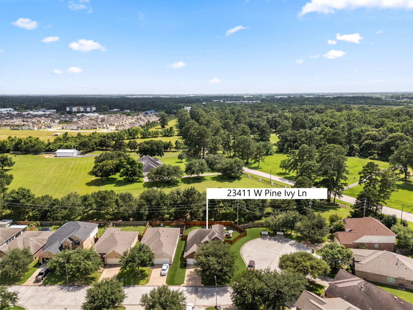
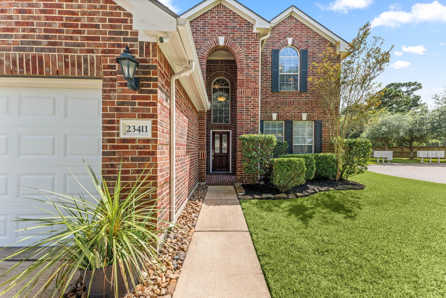
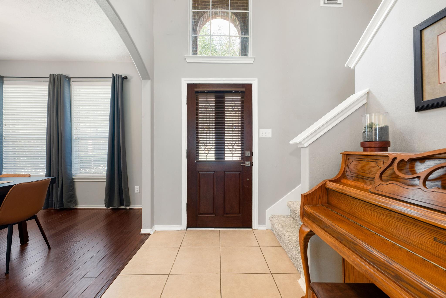
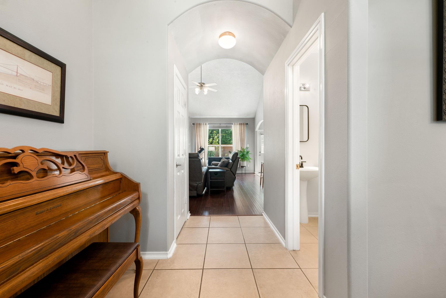
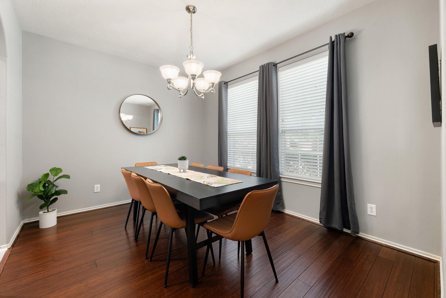
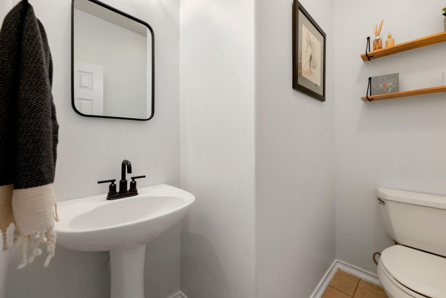
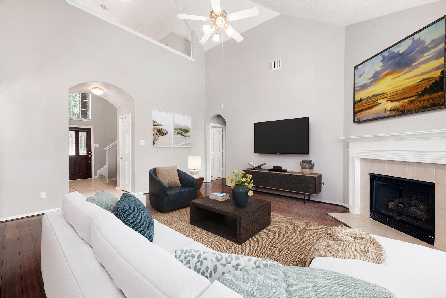
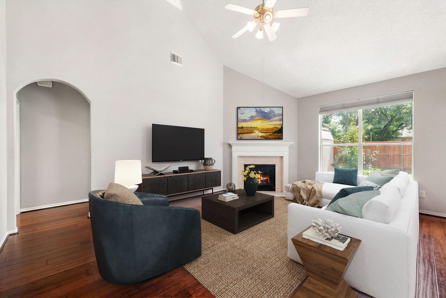
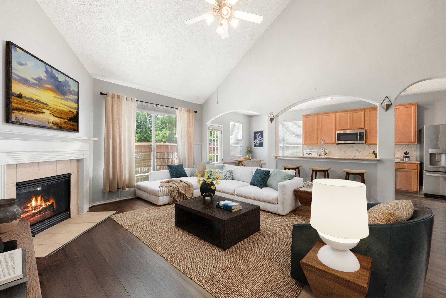
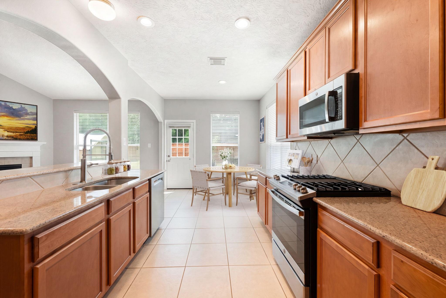
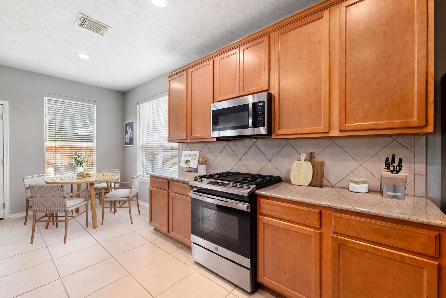
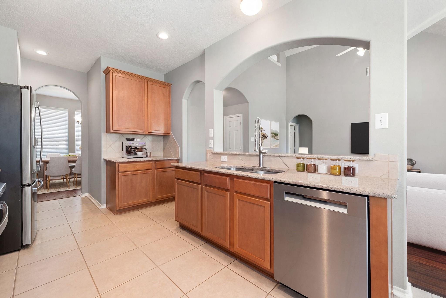
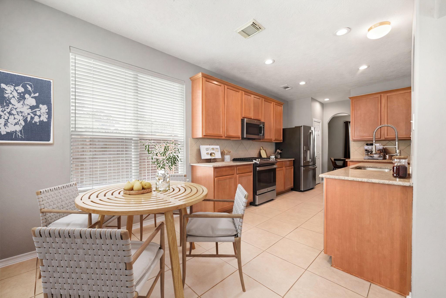
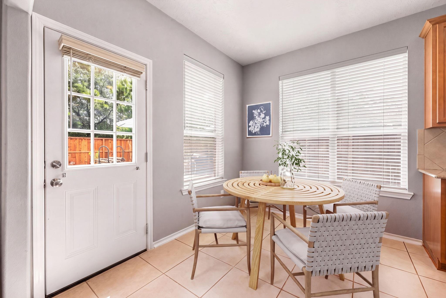
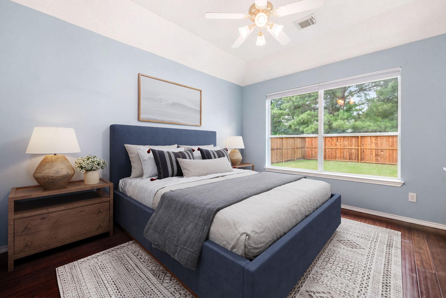
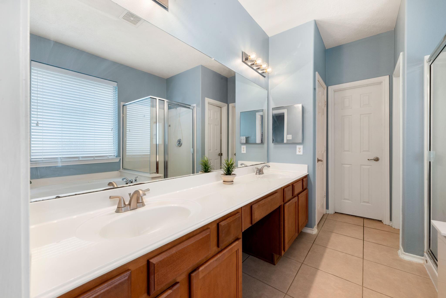
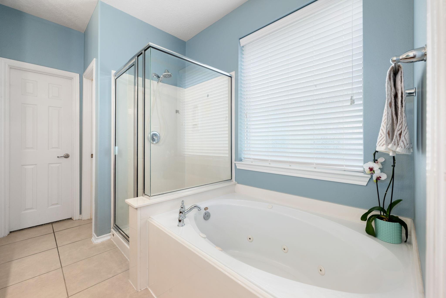
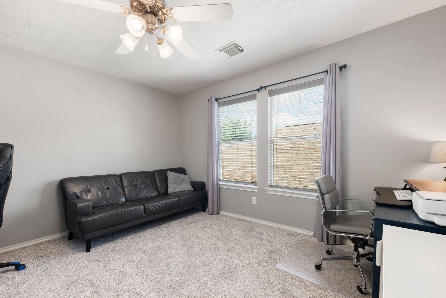
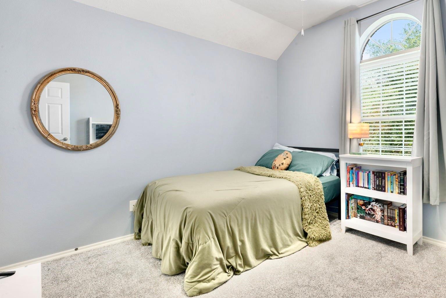
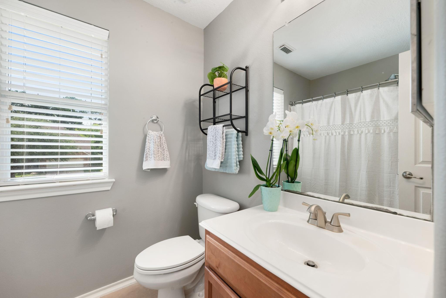
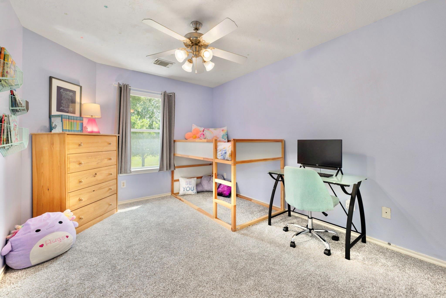
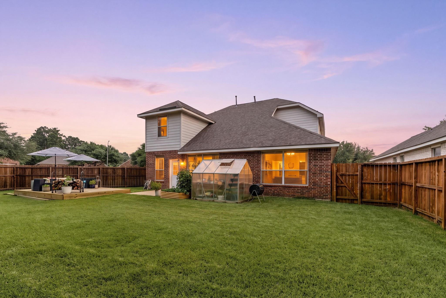
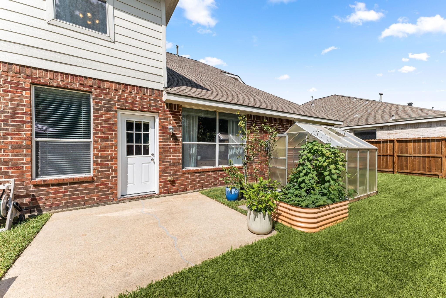
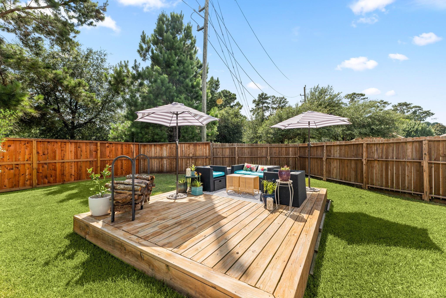
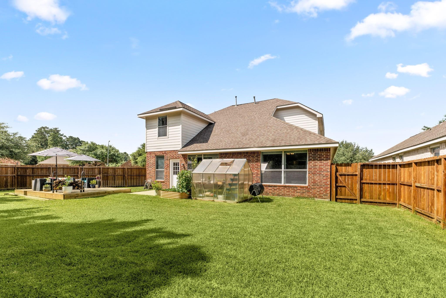
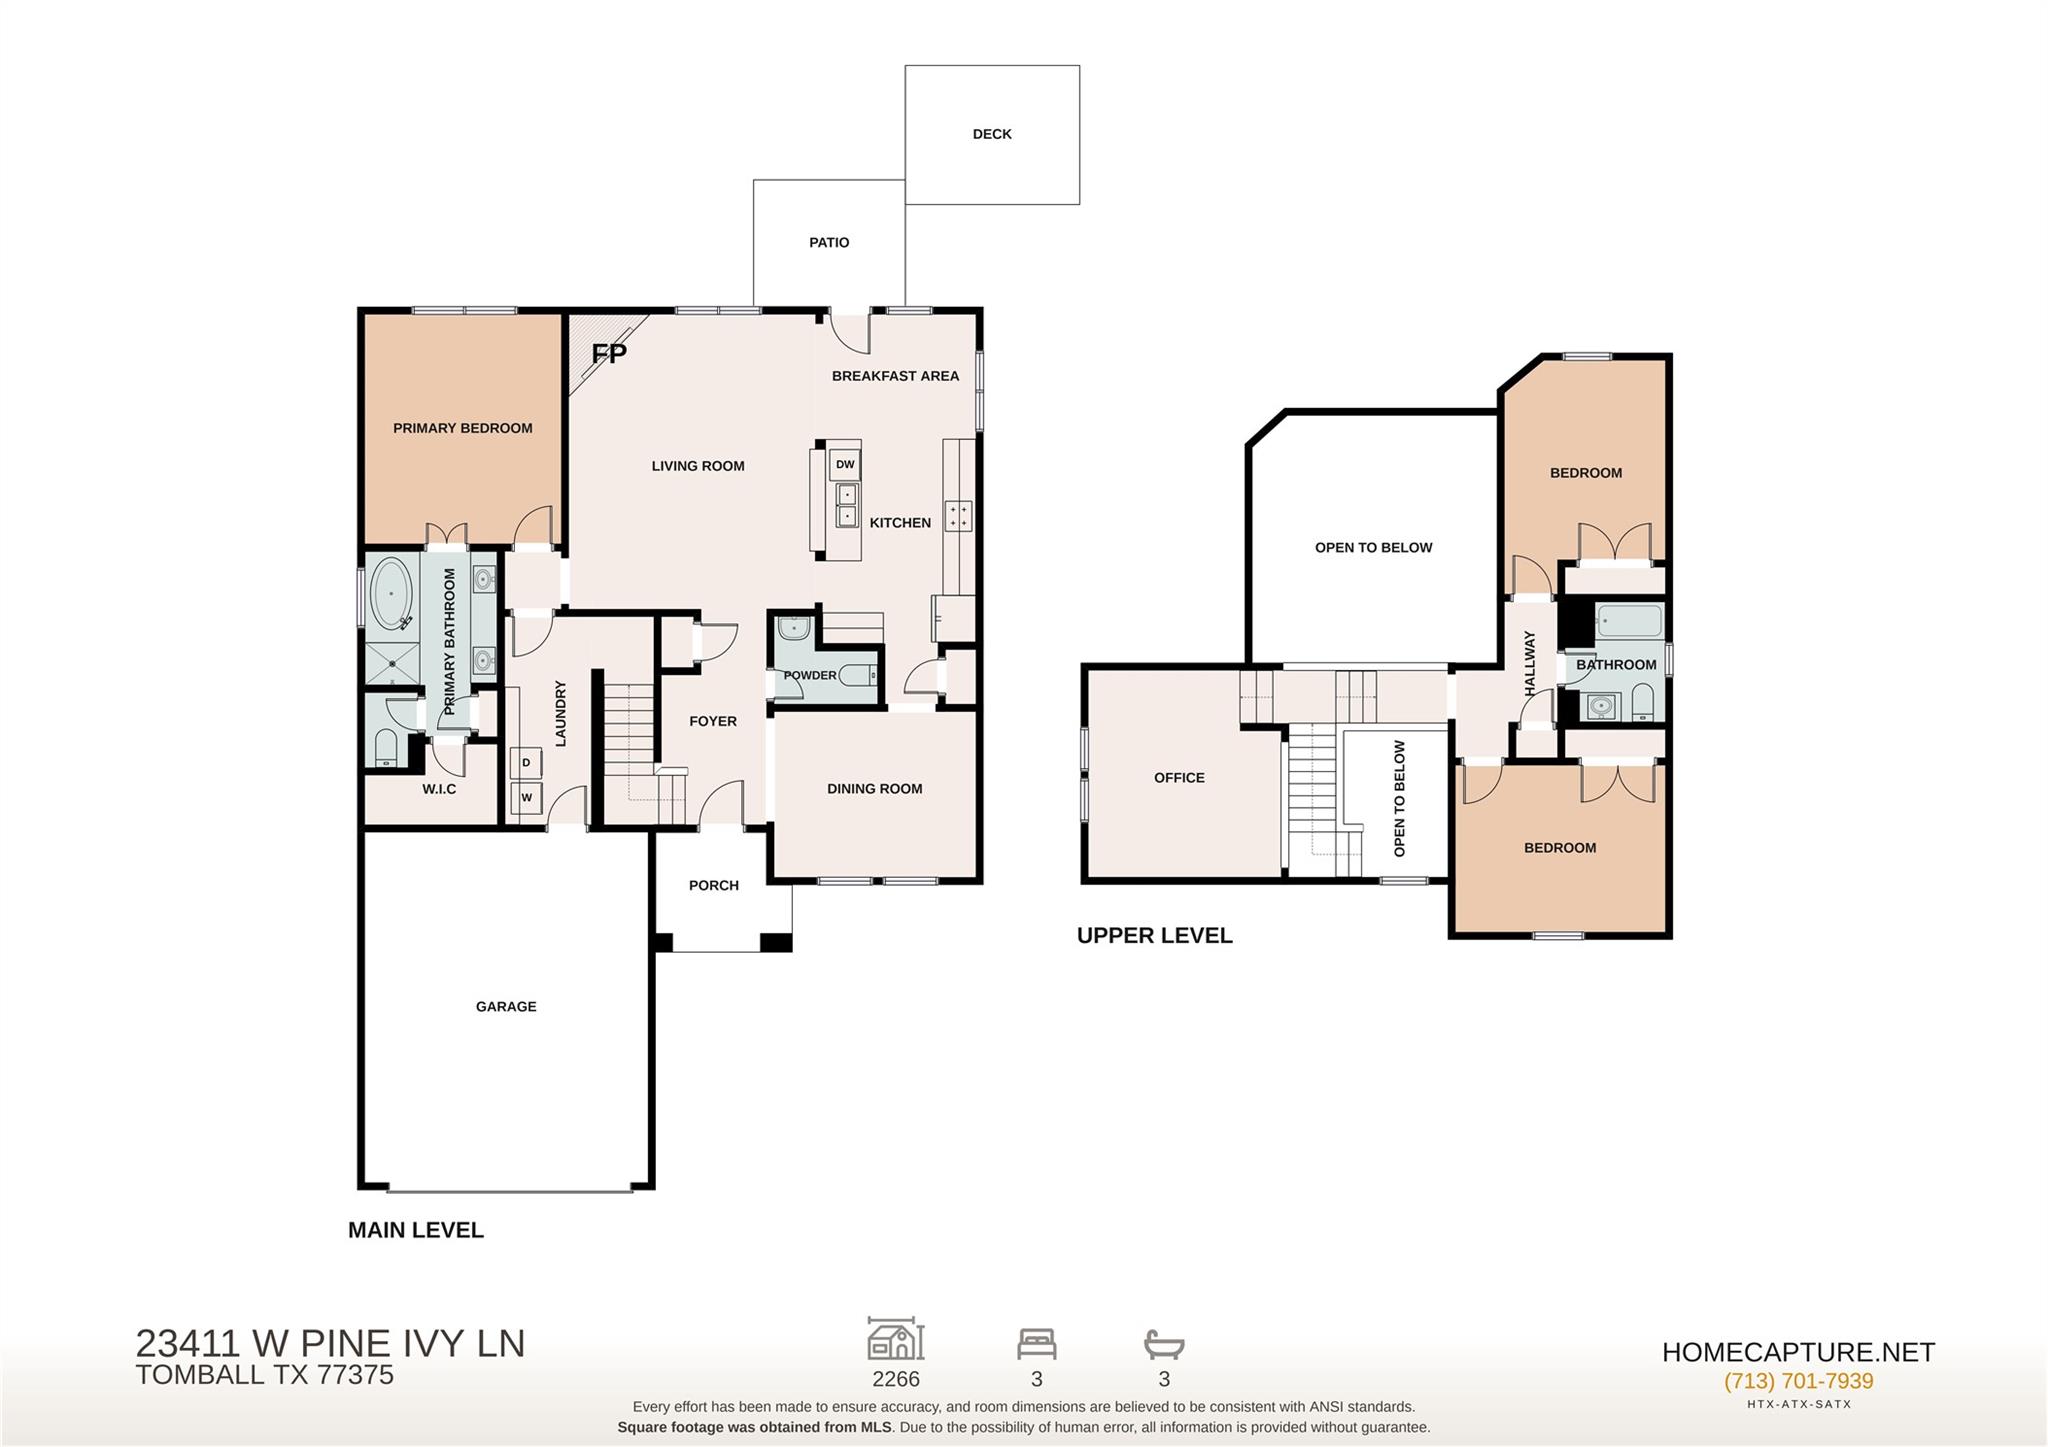
STUNNING HOME IN PINE TRACE VILLAGE! This move-in ready single-family residence features 3 bedrooms, 2.5 bathrooms, and 2,266 square ft of seamless living space. Beautifully structured with a solid brick-and-cement frame exterior, this home sits on a premium cul-de-sac lot with NO BACK NEIGHBORS. Highlights include a spacious, light-filled interior flow, a functional attached 2-car garage, ideally located in the growing Tomball area with easy access to high-performing schools and community parks. Do not miss this incredible opportunity--your dream home awaits!

Share Property

Location

23411 W Pine Ivy Lane, Tomball, TX 77375

Status

Pending
Nicole Freer

Nicole Freer

TITLE

Owner, Broker®

Jesica  Smith

Jesica Smith

TITLE

REALTOR®

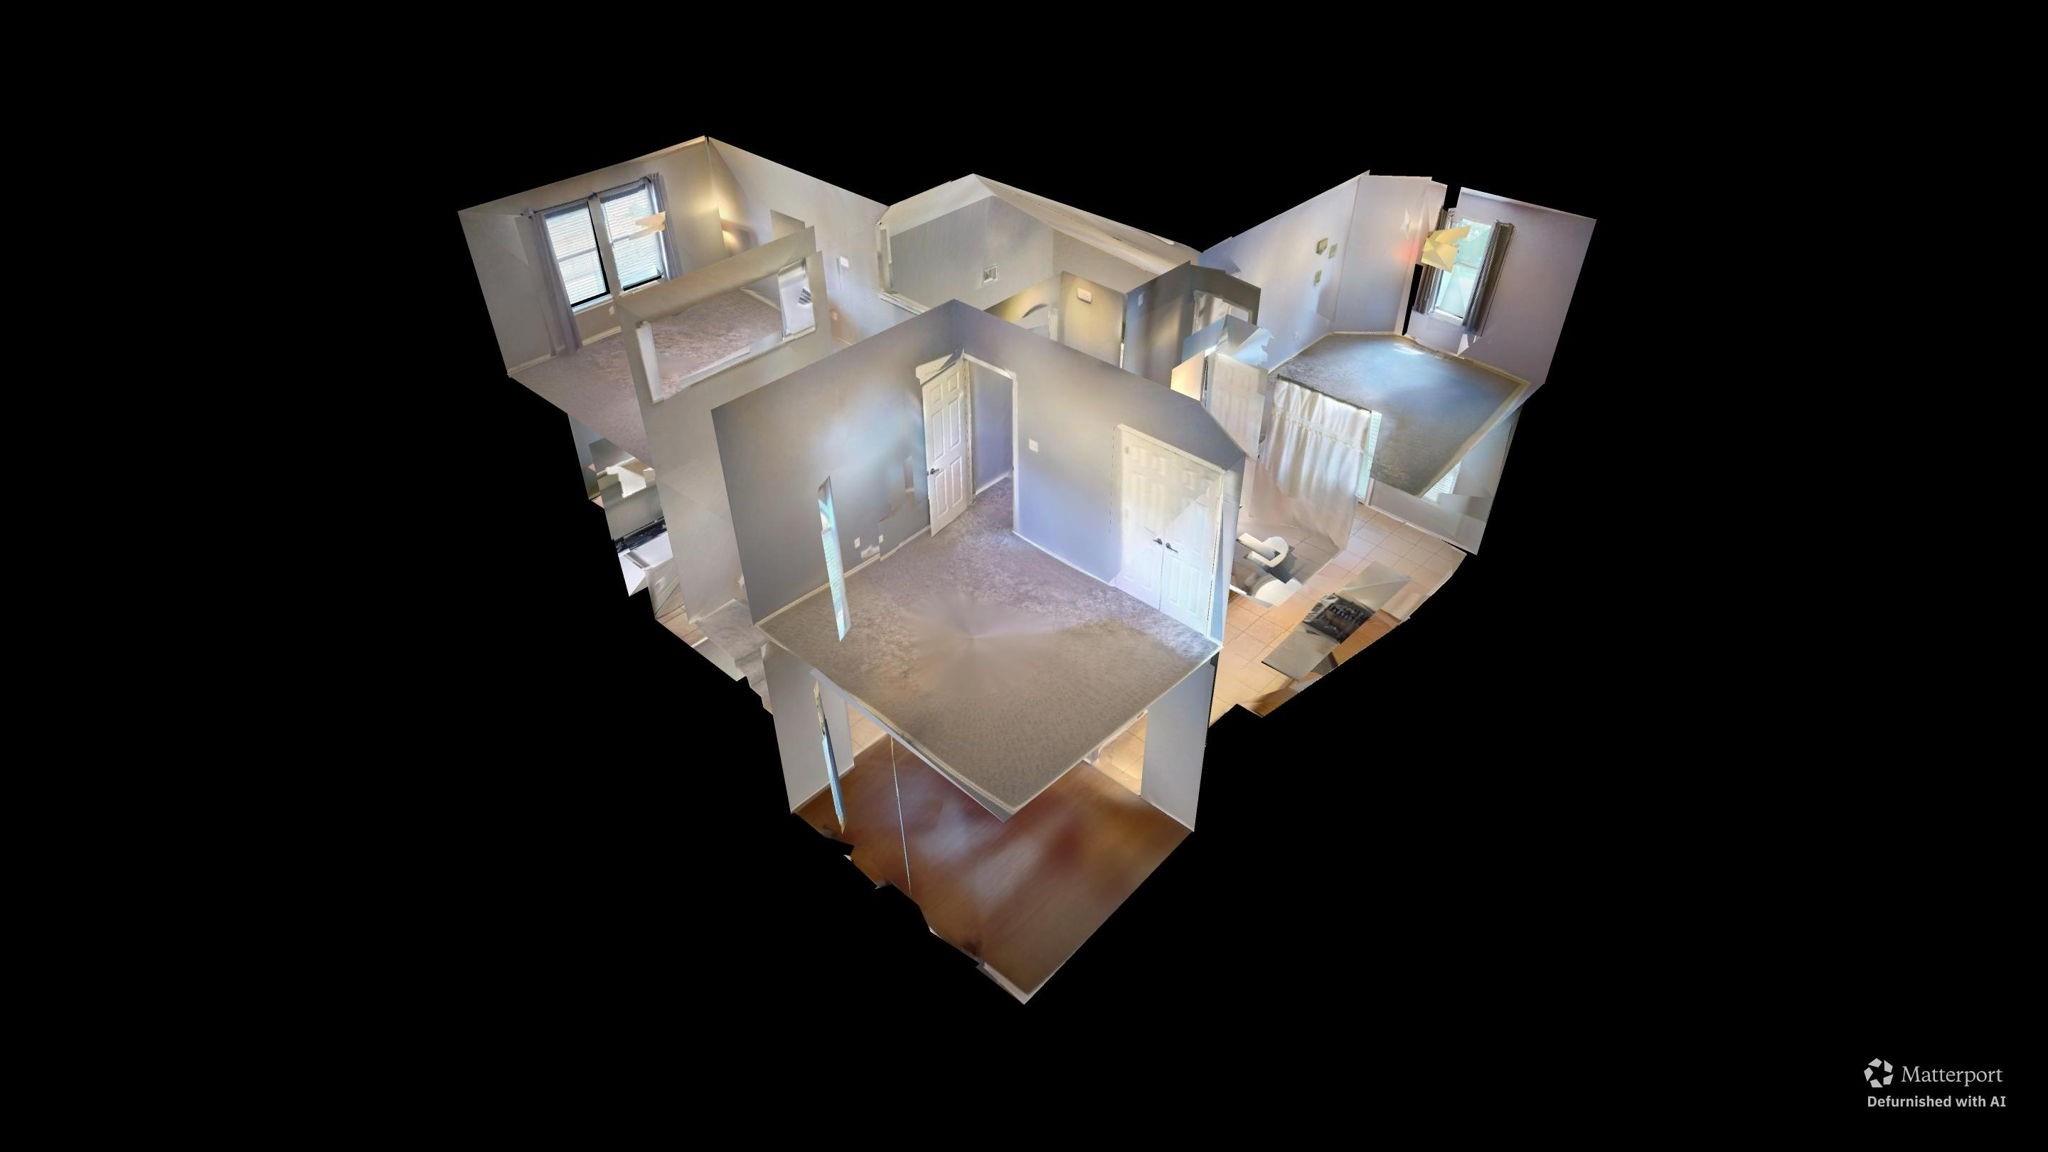
360 Virtual Tour

Take a tour of this property

Property Amenities

View additional property information below.
Interior
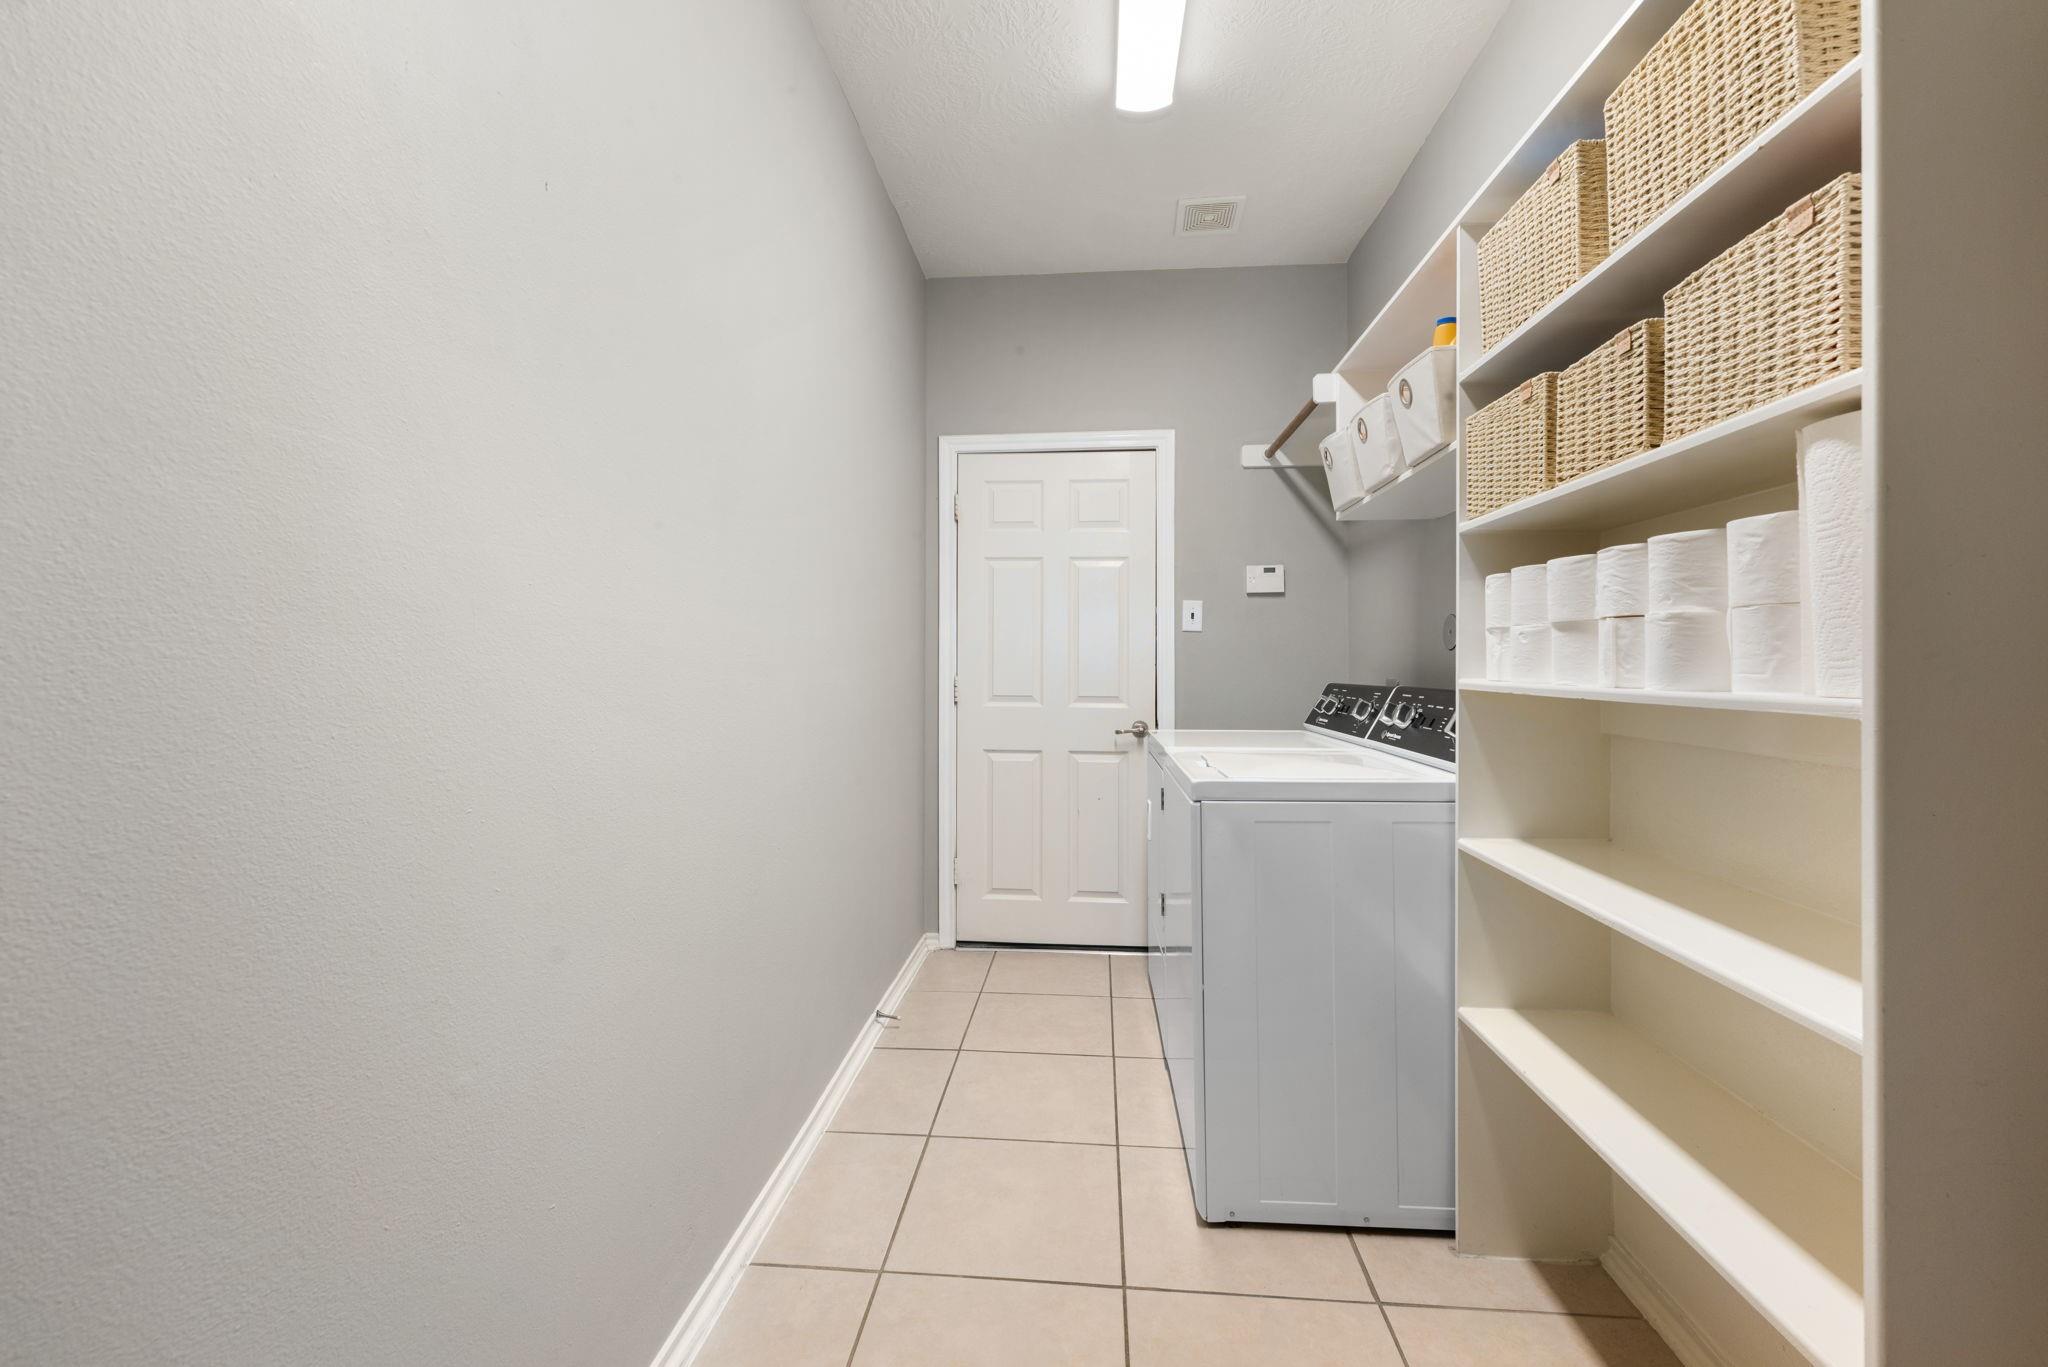
Laundry room Electric Dryer Hookup, Washer Hookup
Fireplace Gas
Appliances Disposal, Freestanding Oven, Gas Oven, Microwave, Free-Standing Range, Gas Range, Dishwasher
Flooring Carpet, Tile, Wood
Total Bedrooms: 3
Half Bathrooms: 1
Full Bathrooms: 2
Other Interior Features Formal Entry/Foyer, High Ceilings, Primary Bed - 1st Floor, Walk-In Closet(s)
Area & Lot
Total area 2,266 Sq.Ft.
Lot Area 7,434 Sq.Ft.
Living area 2,266 Sq.Ft.
MLS® ID 36717812
Year Built 2007
School District 32 - Klein
High School Klein Oak High School
Middle School Hofius Intermediate School
Elementary School Mahaffey Elementary School
Architecture Styles Traditional
Type Residential
Status Pending
Exterior
Stories 2
Air conditioning Ceiling Fan(s), Electric
Heat type Natural Gas
Water Source Water District
Garage Space 2.0
Other Exterior Features Sprinkler System
Parking Attached, Garage Door Opener, Double-Wide Driveway
Lot Features Cul-De-Sac, Subdivided, 0 Up To 1/4 Acre
Roof Composition
Finance
Sales Price $310,000
HOA Fees $415 yearly

WORK WITH US

FOLLOW US ON INSTAGRAM