Leave a Message

Thank you for your message. We will be in touch with you shortly.

1969 Harmon Drive
1969 Harmon Drive
1969 Harmon Drive
1969 Harmon Drive
1969 Harmon Drive
1969 Harmon Drive
1969 Harmon Drive
1969 Harmon Drive
1969 Harmon Drive
1969 Harmon Drive
1969 Harmon Drive
1969 Harmon Drive
1969 Harmon Drive
1969 Harmon Drive
1969 Harmon Drive
1969 Harmon Drive
1969 Harmon Drive
1969 Harmon Drive
1969 Harmon Drive
1969 Harmon Drive
1969 Harmon Drive
1969 Harmon Drive
VIEW PHOTOS
$265,000

1969 Harmon Drive

3 Beds 2 Baths 1,558 Sq.Ft. 6,499.15 Sq.Ft.

Description

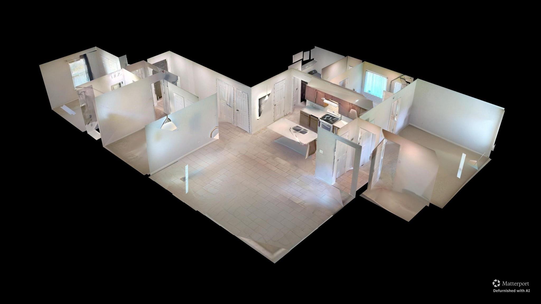
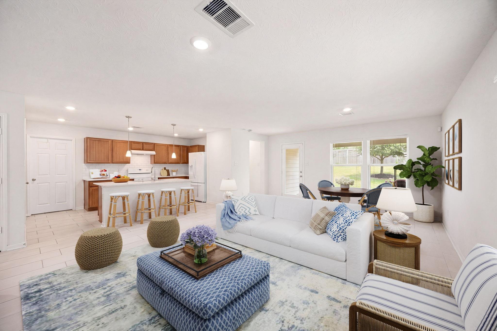
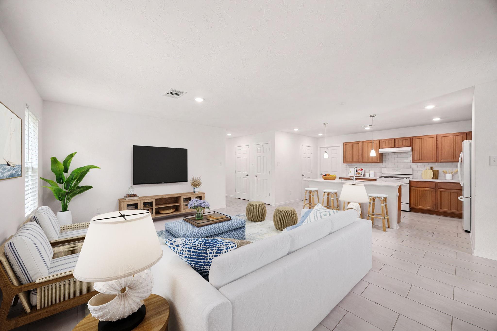
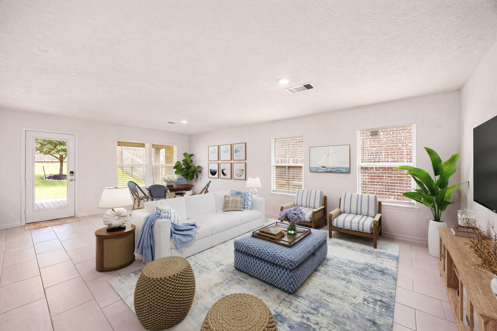
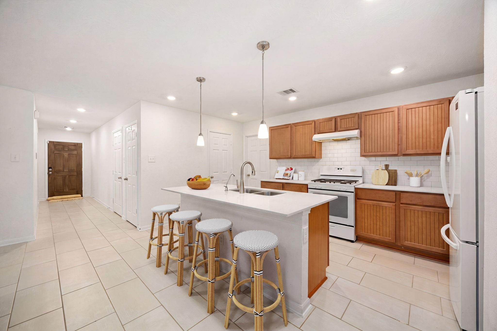
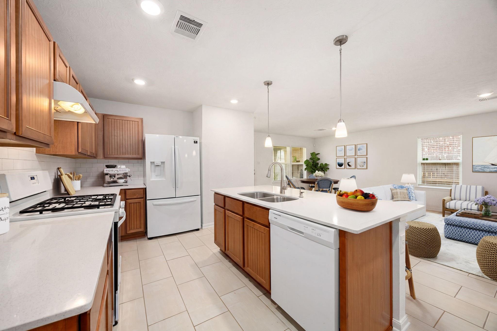
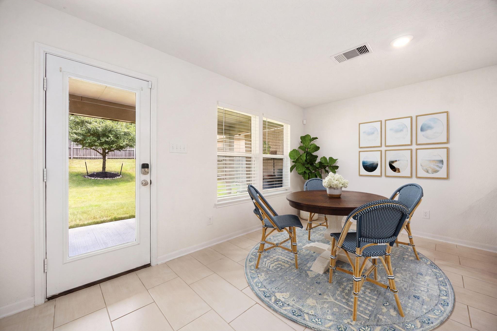
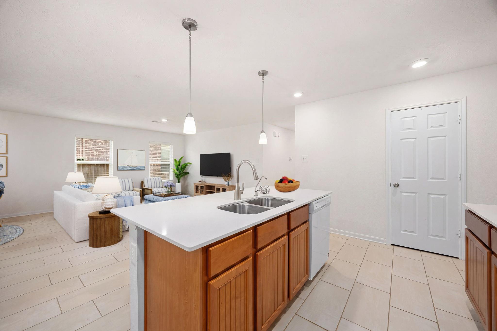
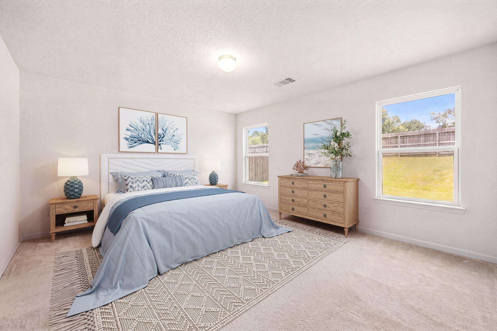
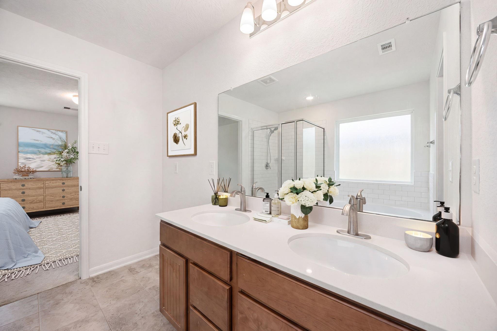
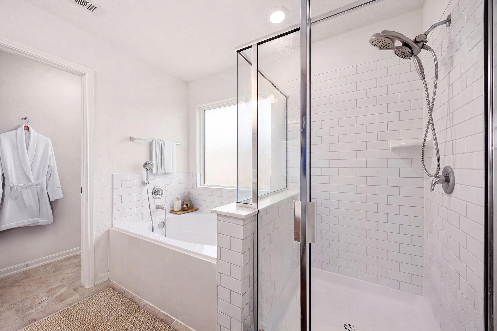
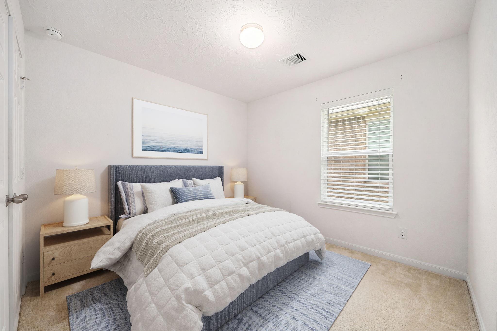
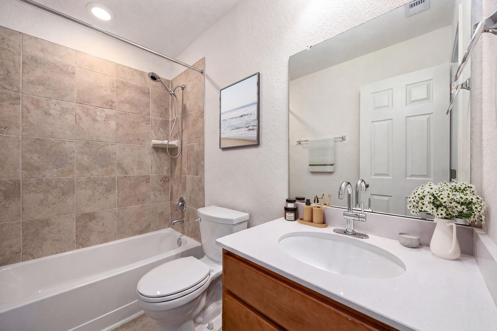
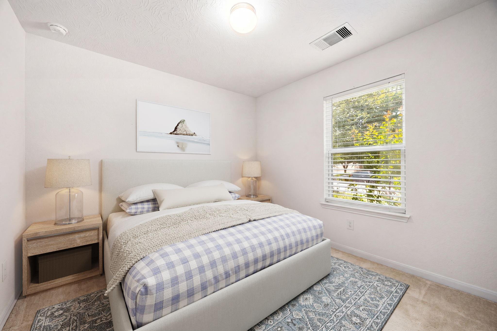
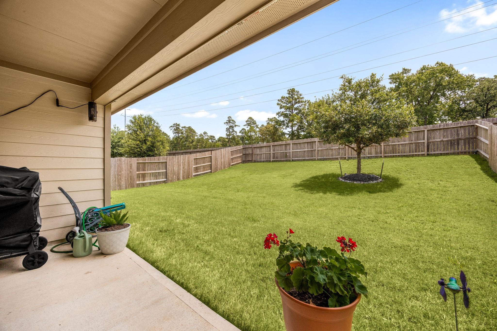
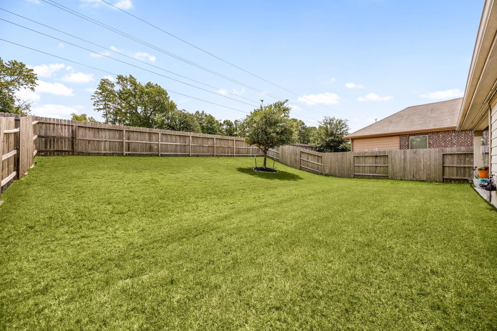
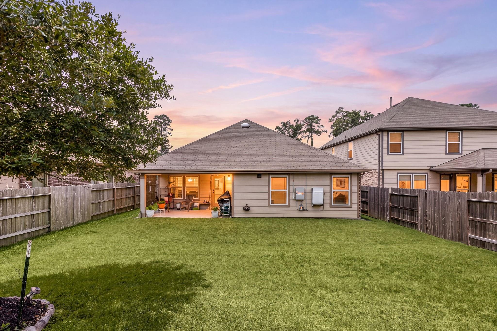
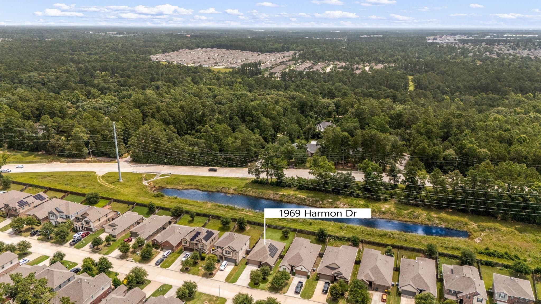
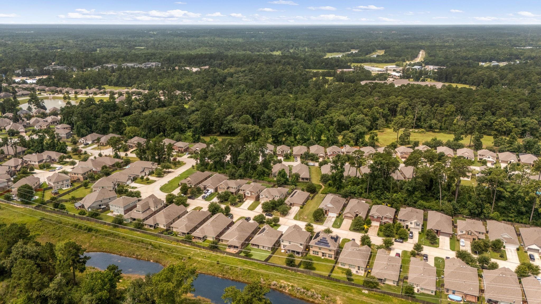
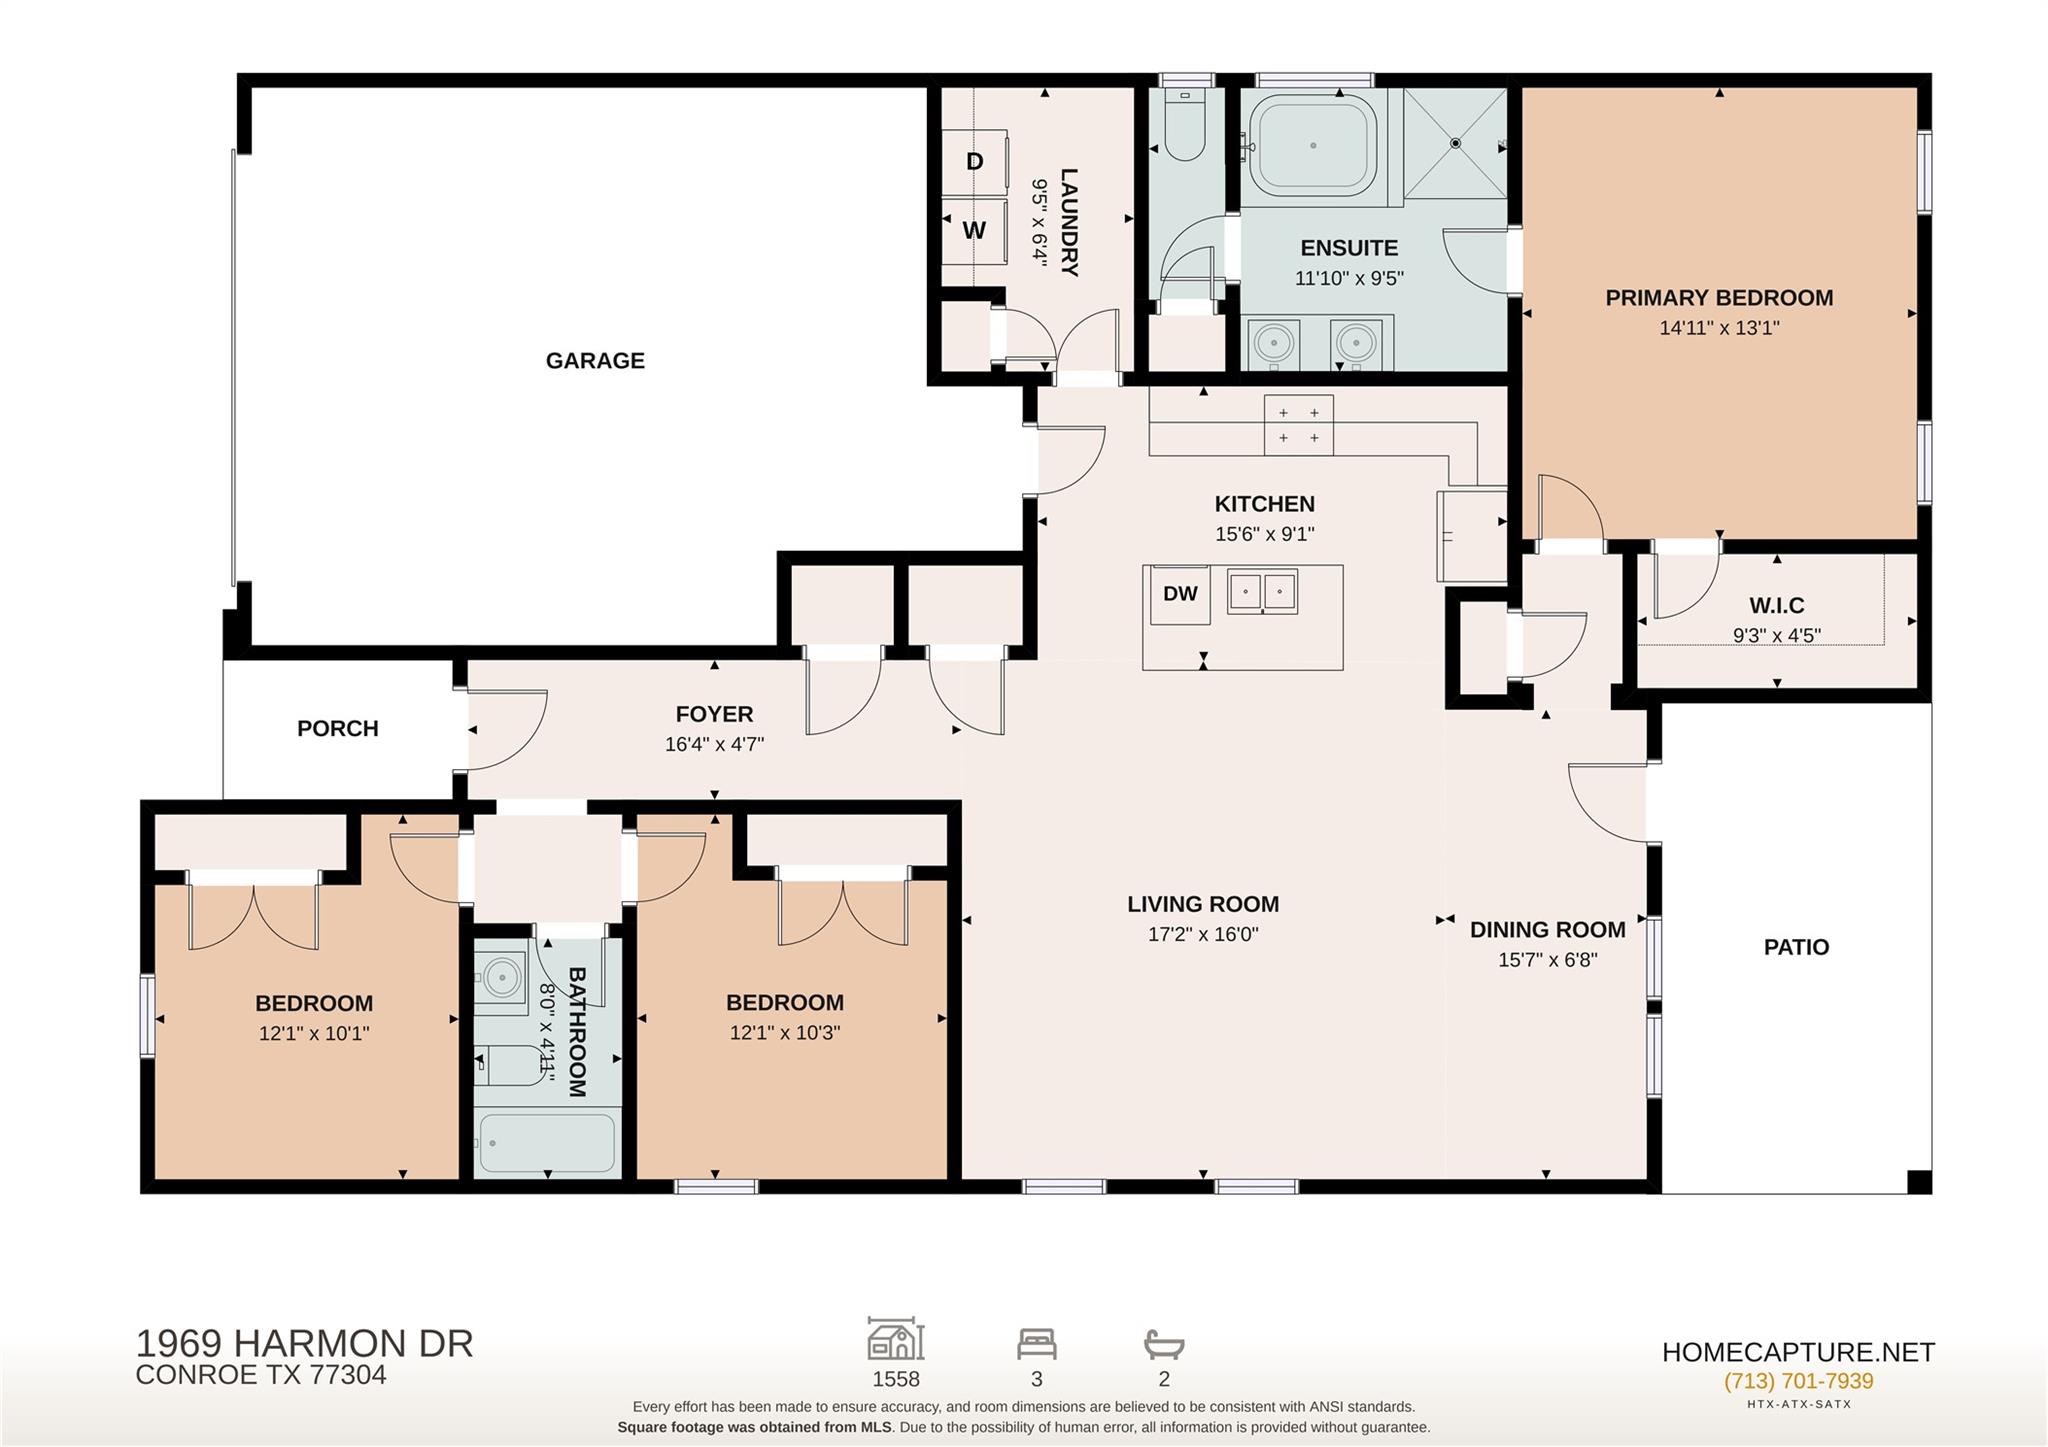
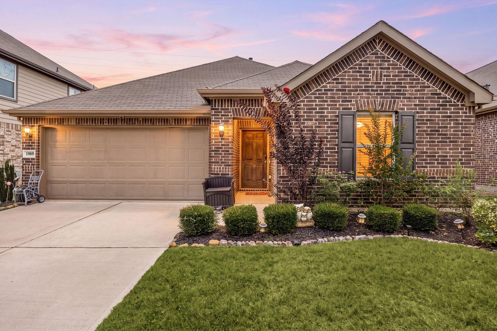
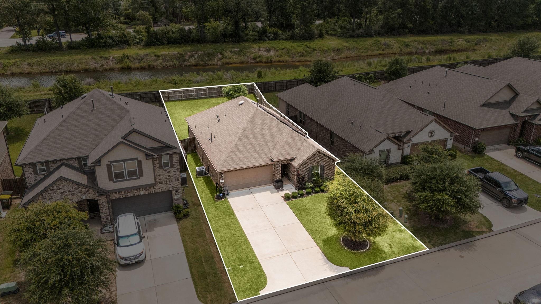
Welcome home to 1969 Harmon Drive, nestled in the Wedgewood Falls community and zoned to Conroe ISD! This beautifully designed 3-bedroom, 2-bath home offers a 2-car garage solar panels, water softener and added privacy of no back neighbors. Step inside to an open-concept floor plan that's ideal for both everyday living and entertaining. The stylish kitchen boasts rich wood cabinetry, quartz countertops, and oversized island with breakfast bar, all overlooking the family room with sleek tile flooring and abundant natural light. Unwind in the spacious primary suite featuring dual vanities, a spa-inspired bath with a soaking tub, separate tiled shower, and walk-in closet. Two secondary bedrooms and a convenient indoor utility room complete the layout. Relax under the covered patio and enjoy the peaceful backyard. Wedgewood Falls offers residents parks, walking trails, playgrounds, and easy access to I-45, shopping, dining, and entertainment, making it a wonderful place to call home!
Share Property

Location

1969 Harmon Drive, Conroe, TX 77304

Status

For Sale
Nicole Freer

Nicole Freer

TITLE

Owner, Broker®

360 Virtual Tour

Take a tour of this property

Property Amenities

View additional property information below.
Interior
Laundry room Electric Dryer Hookup, Washer Hookup
Appliances Water Softener, Gas Oven, Gas Range, Dishwasher
Flooring Carpet, Tile
Total Bedrooms: 3
Full Bathrooms: 2
Other Interior Features En-Suite Bath, Primary Bed - 1st Floor, Walk-In Closet(s)
Area & Lot
Total area 1,558 Sq.Ft.
Lot Area 6,499.15 Sq.Ft.
Living area 1,558 Sq.Ft.
MLS® ID 94094097
Year Built 2020
School District 11 - Conroe
High School Conroe High School
Middle School Peet Junior High School
Elementary School Giesinger Elementary School
Architecture Styles Traditional
Type Residential
Status For Sale
Exterior
Stories 1
Air conditioning Ceiling Fan(s), Electric
Heat type Natural Gas
Water Source Water District
Garage Space 2.0
Parking Attached, Garage Door Opener, Double-Wide Driveway
Lot Features Back Yard, Subdivided, 0 Up To 1/4 Acre
Roof Composition
Finance
Sales Price $265,000
HOA Fees $665 yearly
Real Estate Tax $6,711 yearly

WORK WITH US

FOLLOW US ON INSTAGRAM