Leave a Message

Thank you for your message. We will be in touch with you shortly.

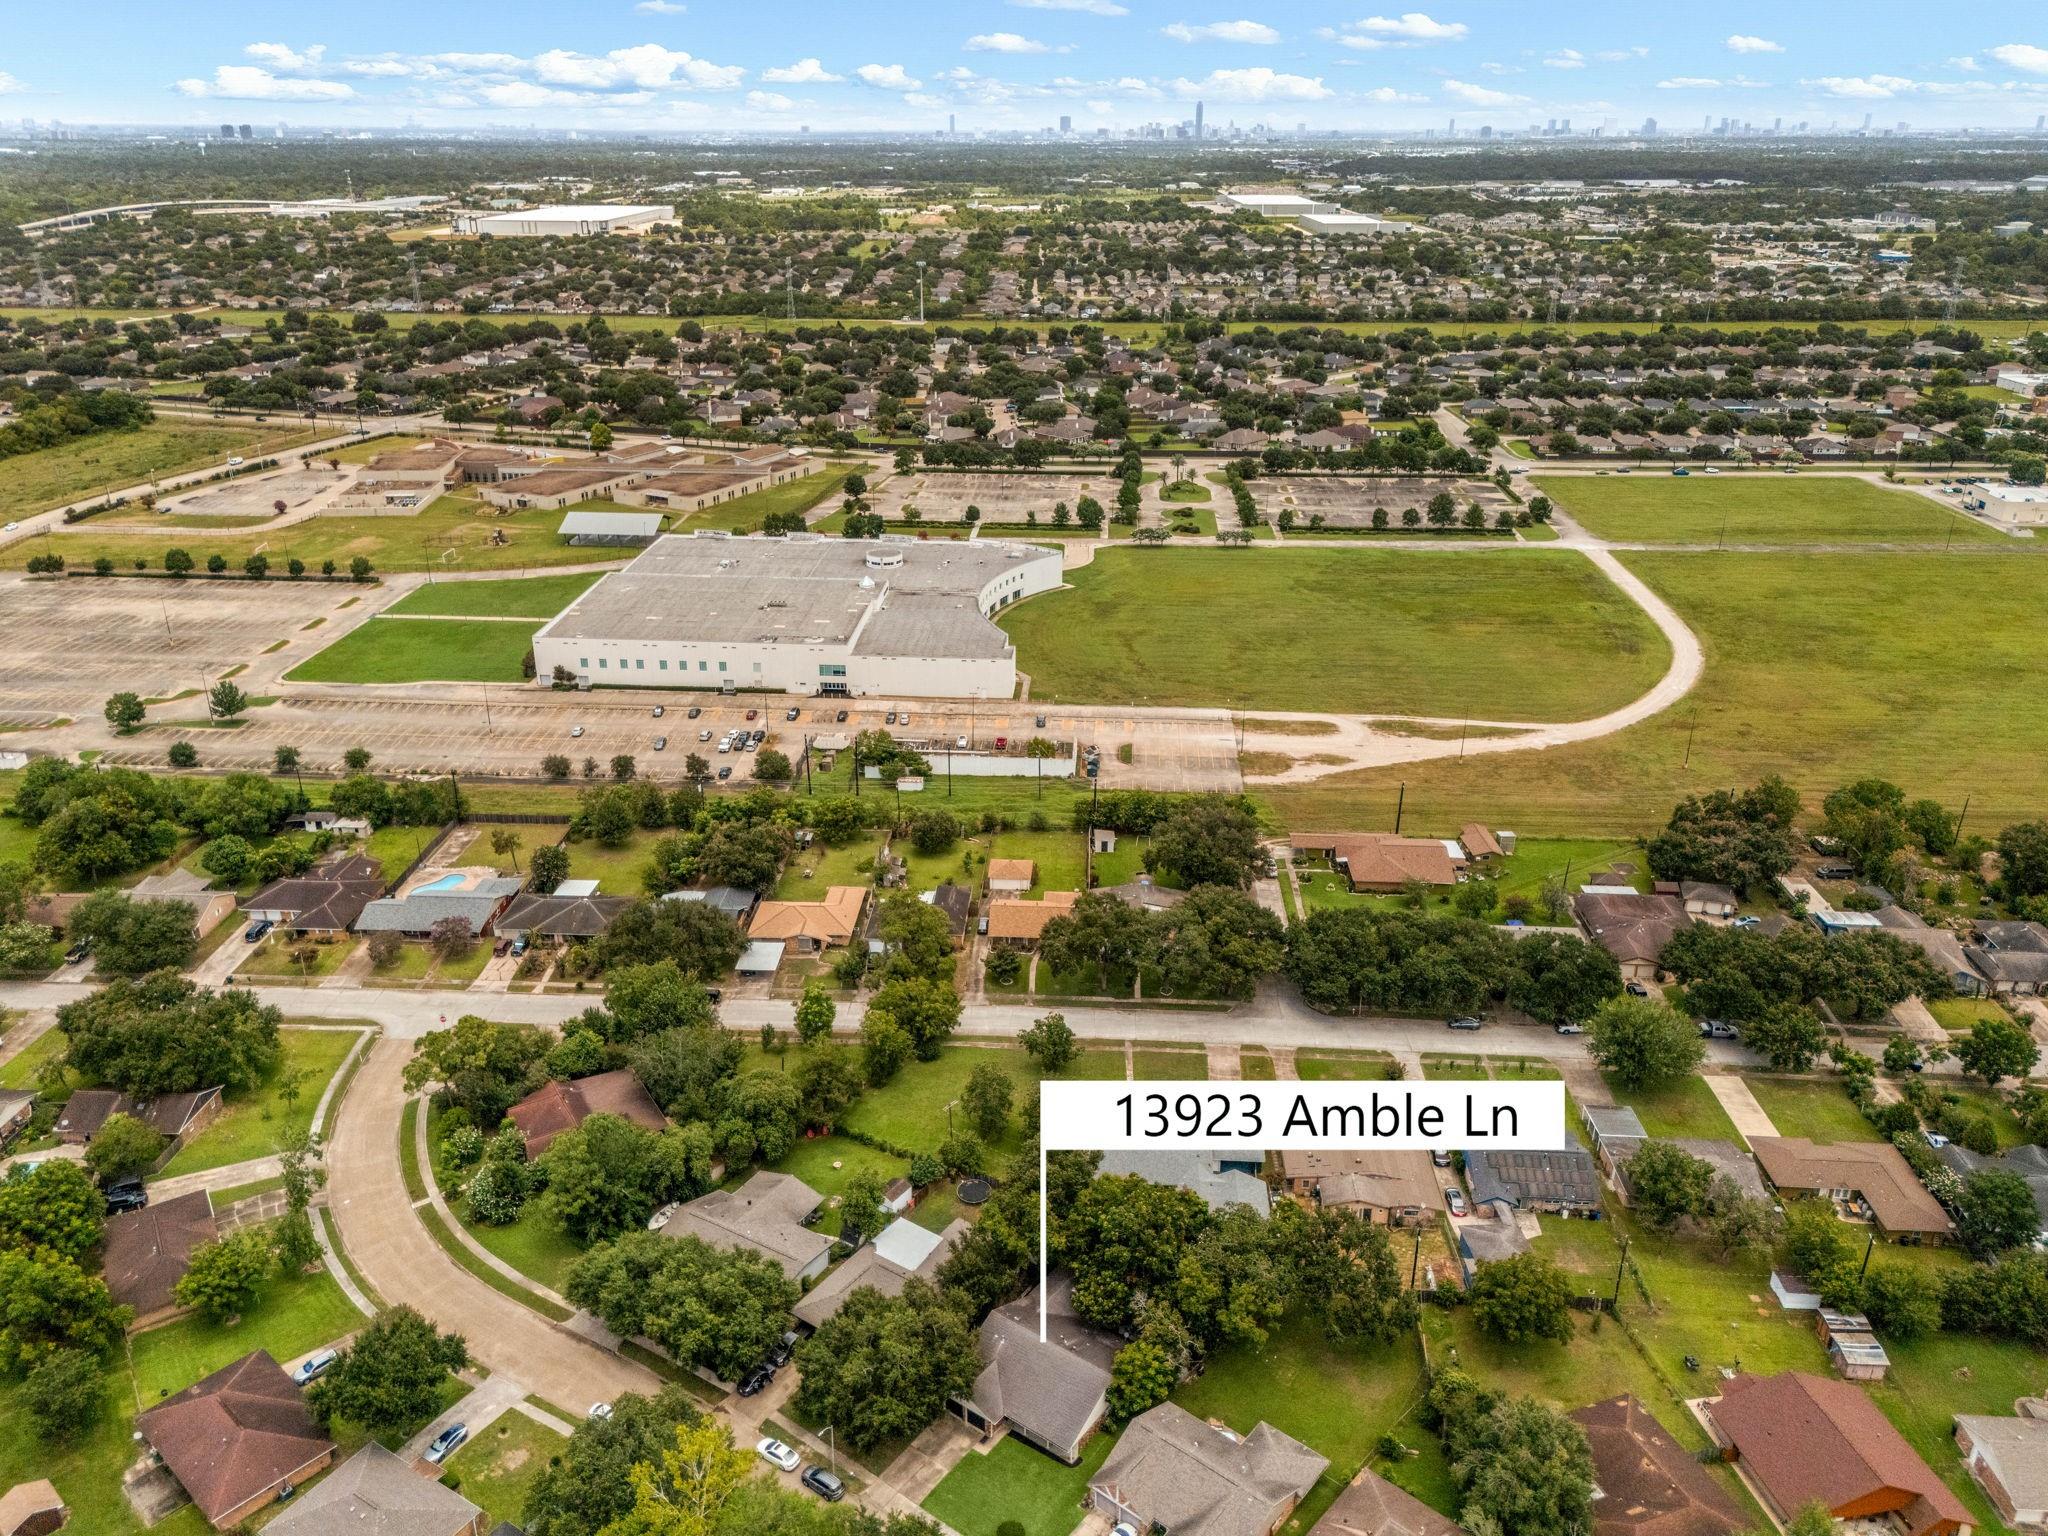
13923 Amble Lane
13923 Amble Lane
13923 Amble Lane
13923 Amble Lane
13923 Amble Lane
13923 Amble Lane
13923 Amble Lane
13923 Amble Lane
13923 Amble Lane
13923 Amble Lane
13923 Amble Lane
13923 Amble Lane
13923 Amble Lane
13923 Amble Lane
13923 Amble Lane
13923 Amble Lane
13923 Amble Lane
13923 Amble Lane
13923 Amble Lane
13923 Amble Lane
13923 Amble Lane
13923 Amble Lane
13923 Amble Lane
13923 Amble Lane
VIEW PHOTOS
$235,000

13923 Amble Lane

3 Beds 3 Baths 3,123 Sq.Ft. 8,710 Sq.Ft.

Description

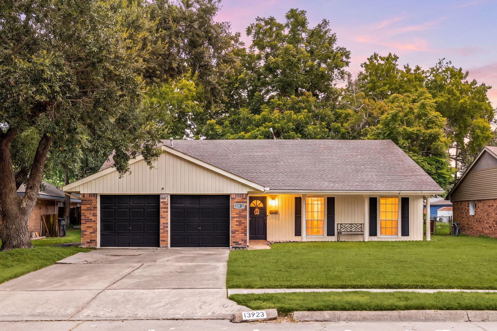
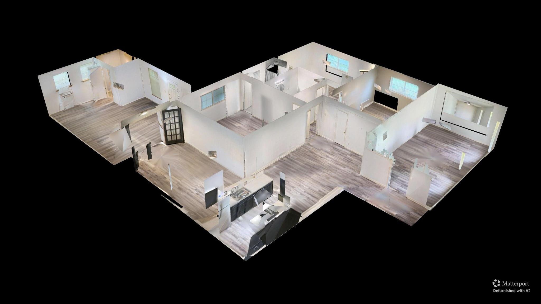
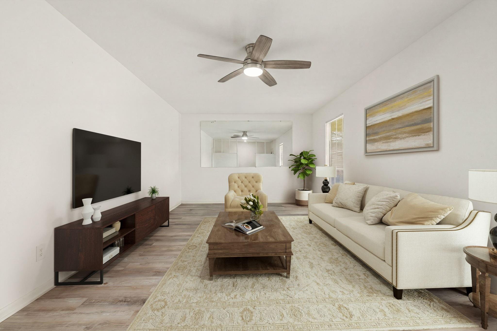
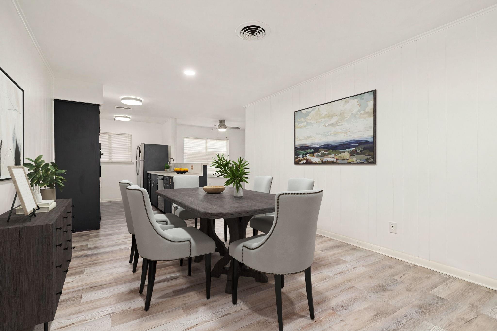
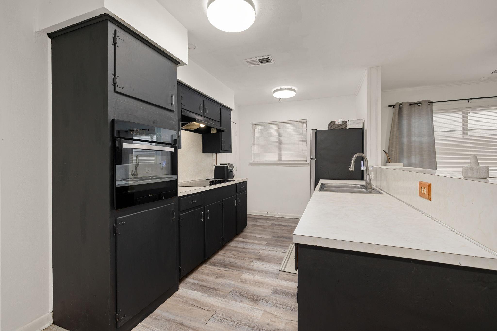
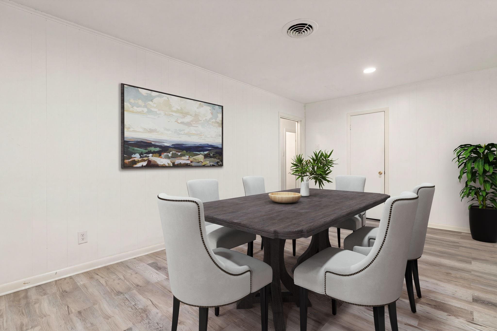
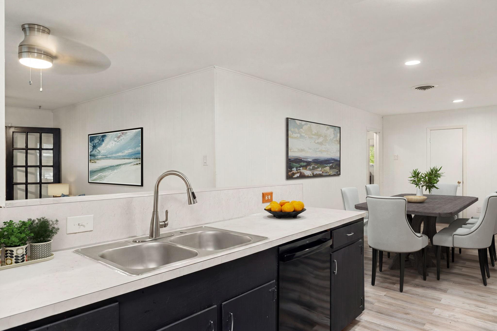
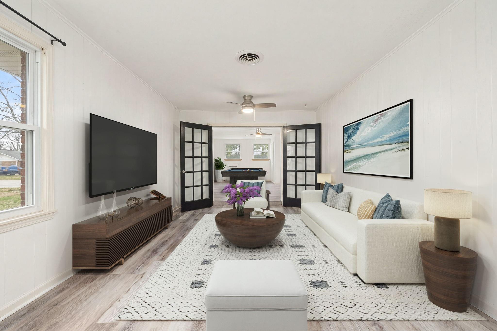
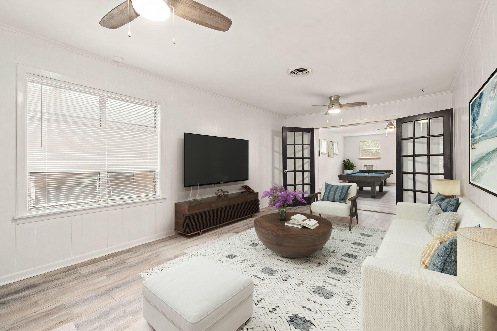
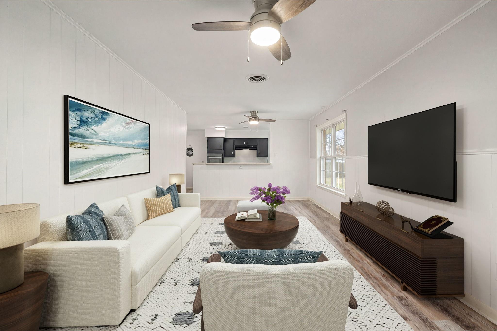
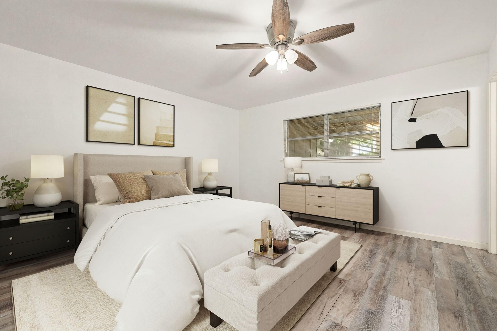
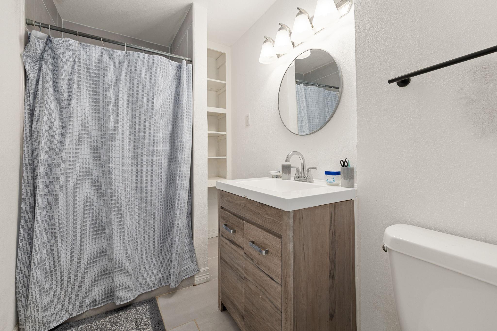
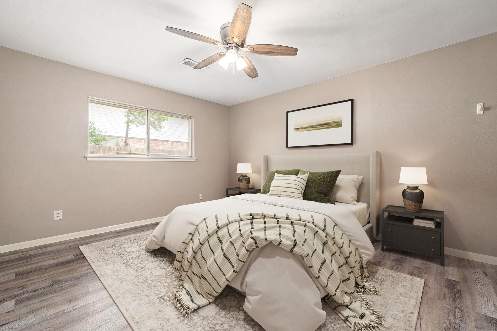
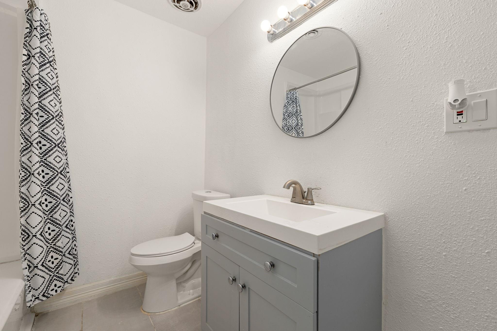
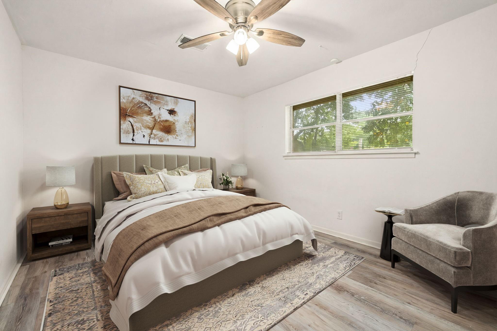
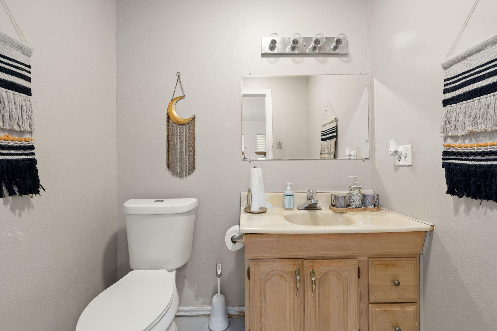
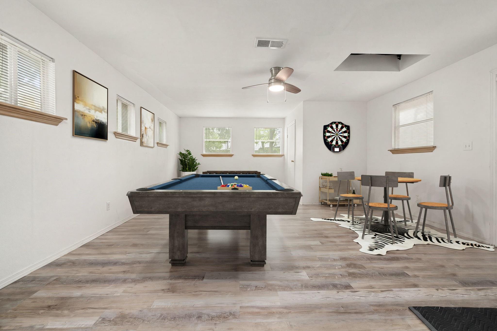
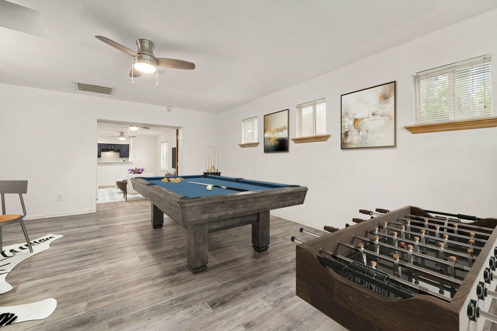
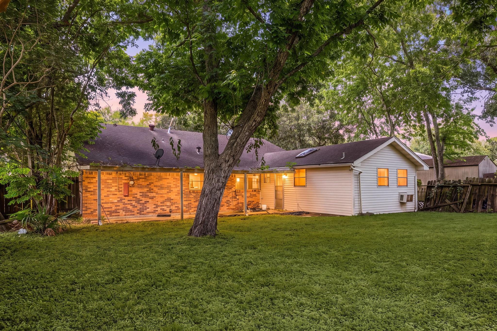
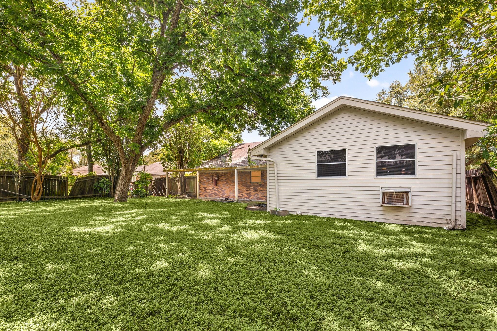
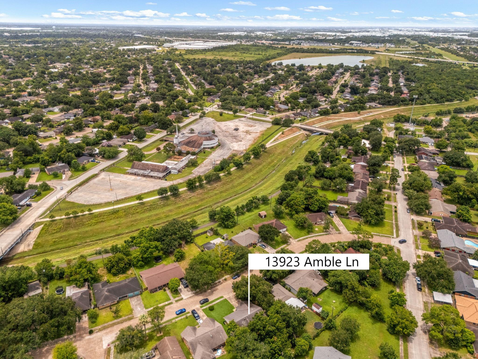
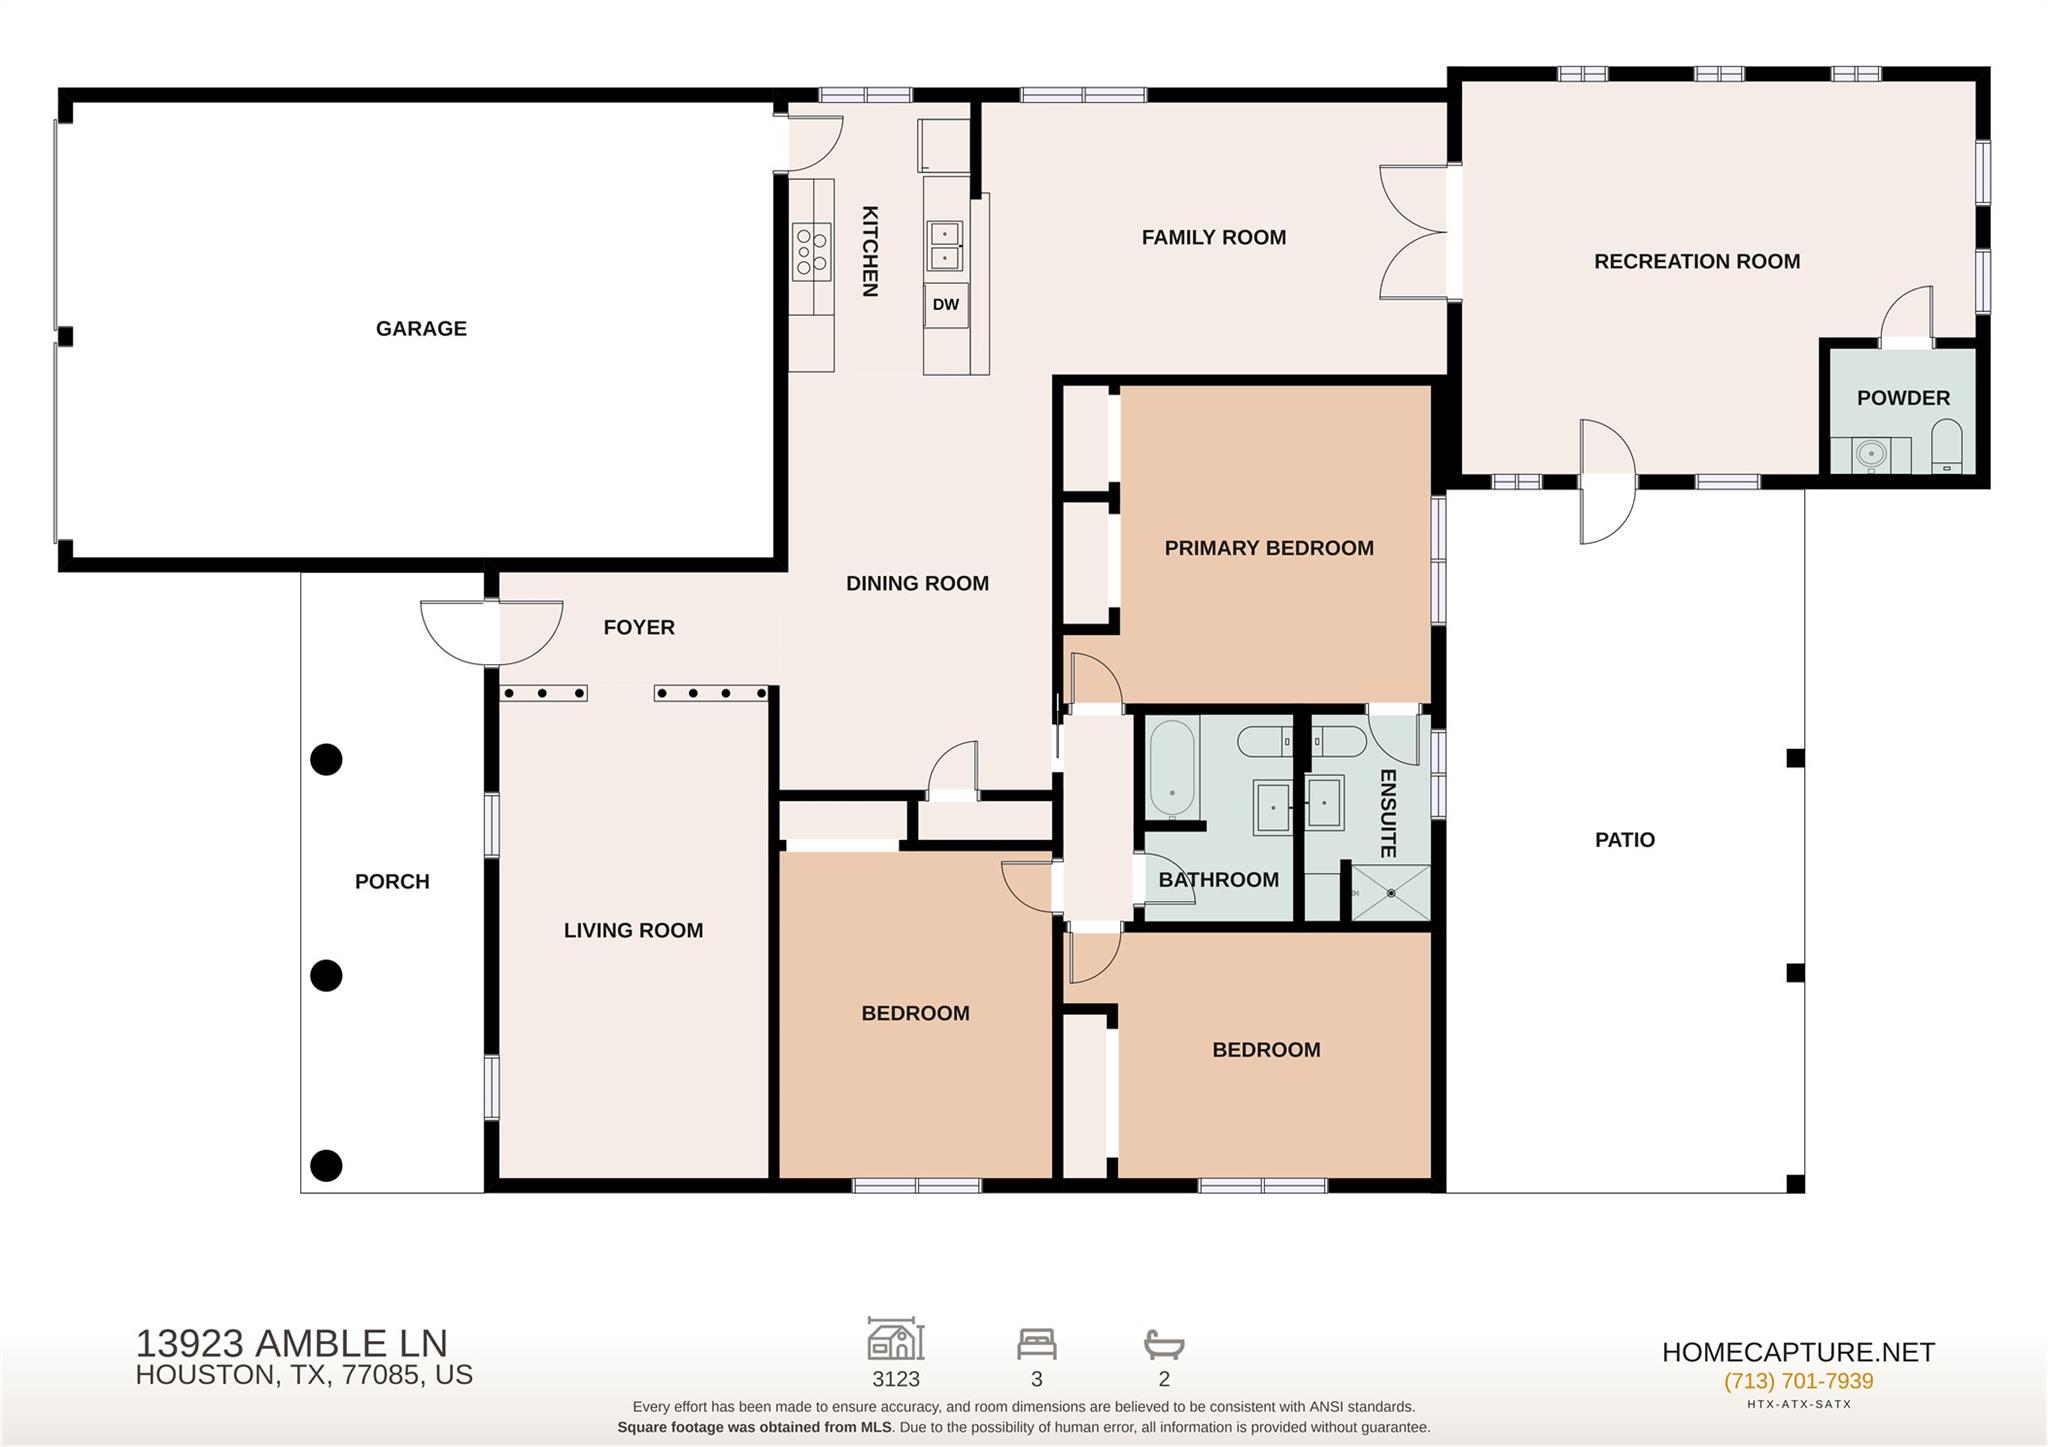
Welcome home to 13923 Amble Ln in Windsor Village! This spacious 1-story home offers 3 beds, 2.5 baths, and a 2-car garage, in a thoughtfully laid-out living space. The foyer opens to the living room and flows into the formal dining room, kitchen, and family room for an easy, connected layout. The family room leads to an impressive recreation/game room with its own powder bath, perfect for a media room, playroom, or second living area. The primary suite features a private ensuite with separate soaking tub, walk-in shower, and dual vanities. Two secondary bedrooms share a full hall bath. Enjoy the covered patio out back, ready for relaxing or entertaining. Don't miss this spacious home in Windsor Village - schedule your showing today!

Share Property

Location

13923 Amble Lane, Houston, TX 77085

Status

For Sale
Nicole Freer

Nicole Freer

TITLE

Owner, Broker®

Maegan Garland

Maegan Garland

TITLE

Assistant Team Leader, REALTOR®

360 Virtual Tour

Take a tour of this property

Property Amenities

View additional property information below.
Interior
Appliances Disposal, Convection Oven, Electric Cooktop, Dishwasher
Flooring Tile, Vinyl Plank
Total Bedrooms: 3
Half Bathrooms: 1
Full Bathrooms: 2
Other Interior Features All Bedrooms Down
Area & Lot
Total area 3,123 Sq.Ft.
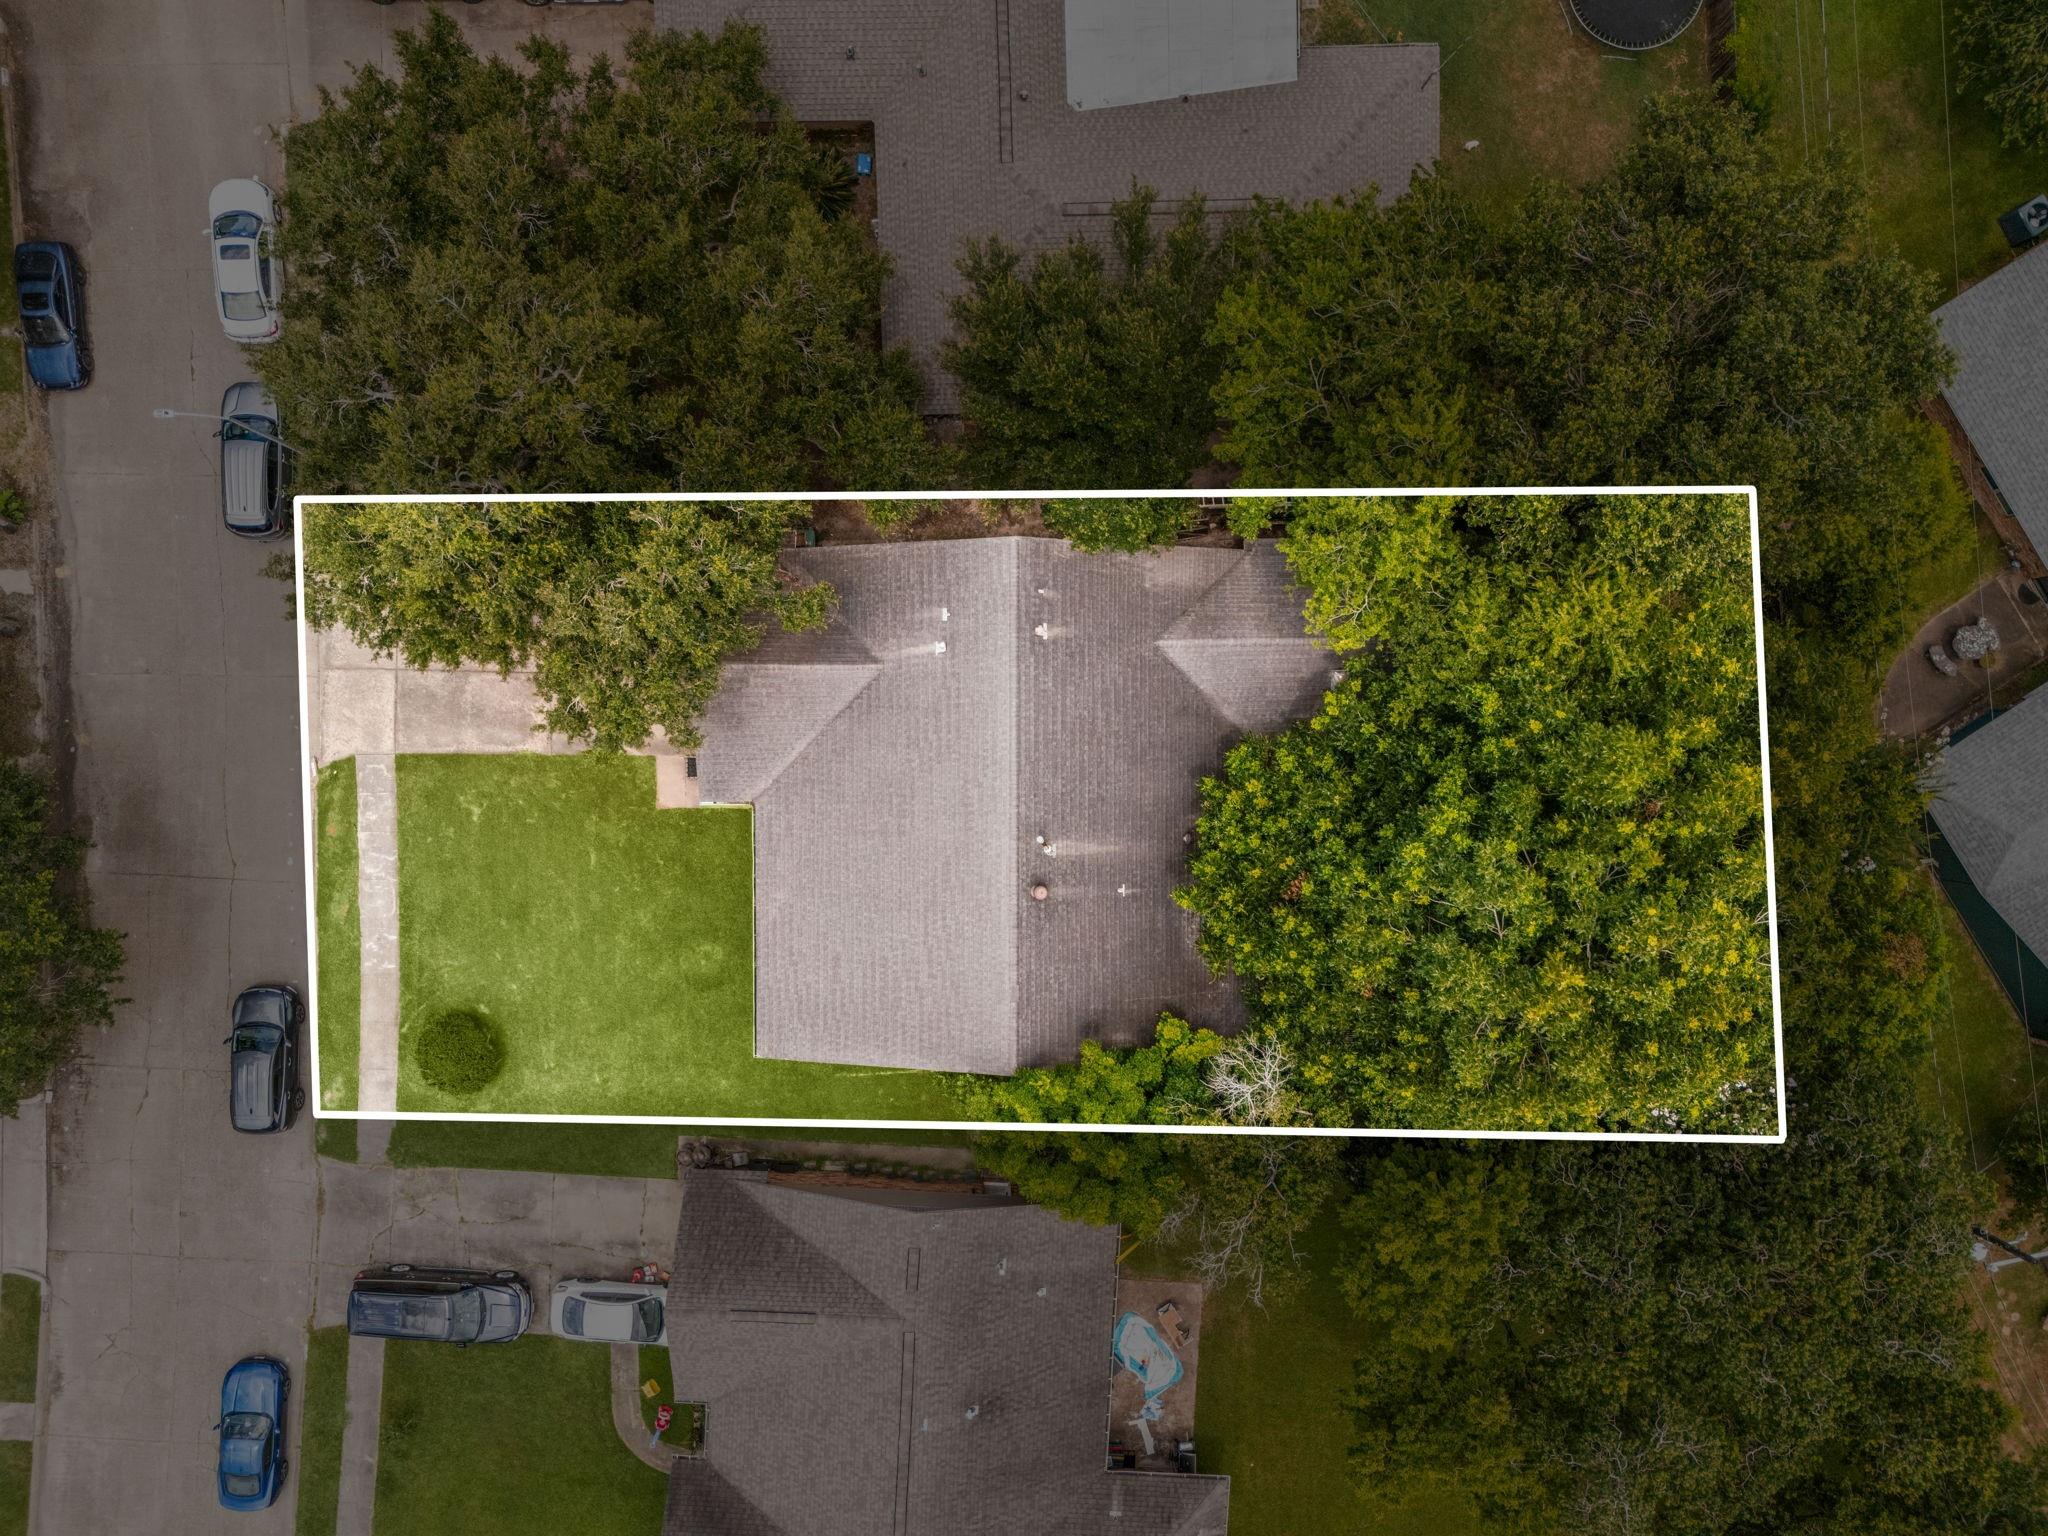
Lot Area 8,710 Sq.Ft.
Living area 3,123 Sq.Ft.
MLS® ID 84381136
Year Built 1959
School District 27 - Houston
High School Madison High School (Houston)
Middle School Lawson Middle School
Elementary School Hines-Caldwell Elementary School
Architecture Styles Traditional
Type Residential
Status For Sale
Exterior
Stories 1
Air conditioning Ceiling Fan(s), Electric
Heat type Natural Gas
Water Source Public
Garage Space 2.0
Parking Attached, Double-Wide Driveway
Lot Features Other, 0 Up To 1/4 Acre
Roof Composition
Finance
Sales Price $235,000
HOA Fees $225 yearly

WORK WITH US

FOLLOW US ON INSTAGRAM