Leave a Message

Thank you for your message. We will be in touch with you shortly.

11715 Evesborough Drive
VIEW PHOTOS
Courtesy of Corcoran Genesis
$275,000

11715 Evesborough Drive

4 Beds 3 Baths 1,690 Sq.Ft. 4,500 Sq.Ft.

Description

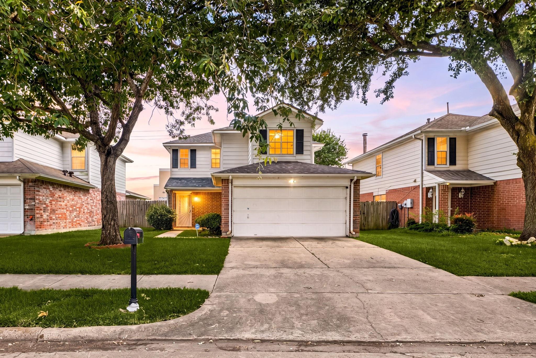
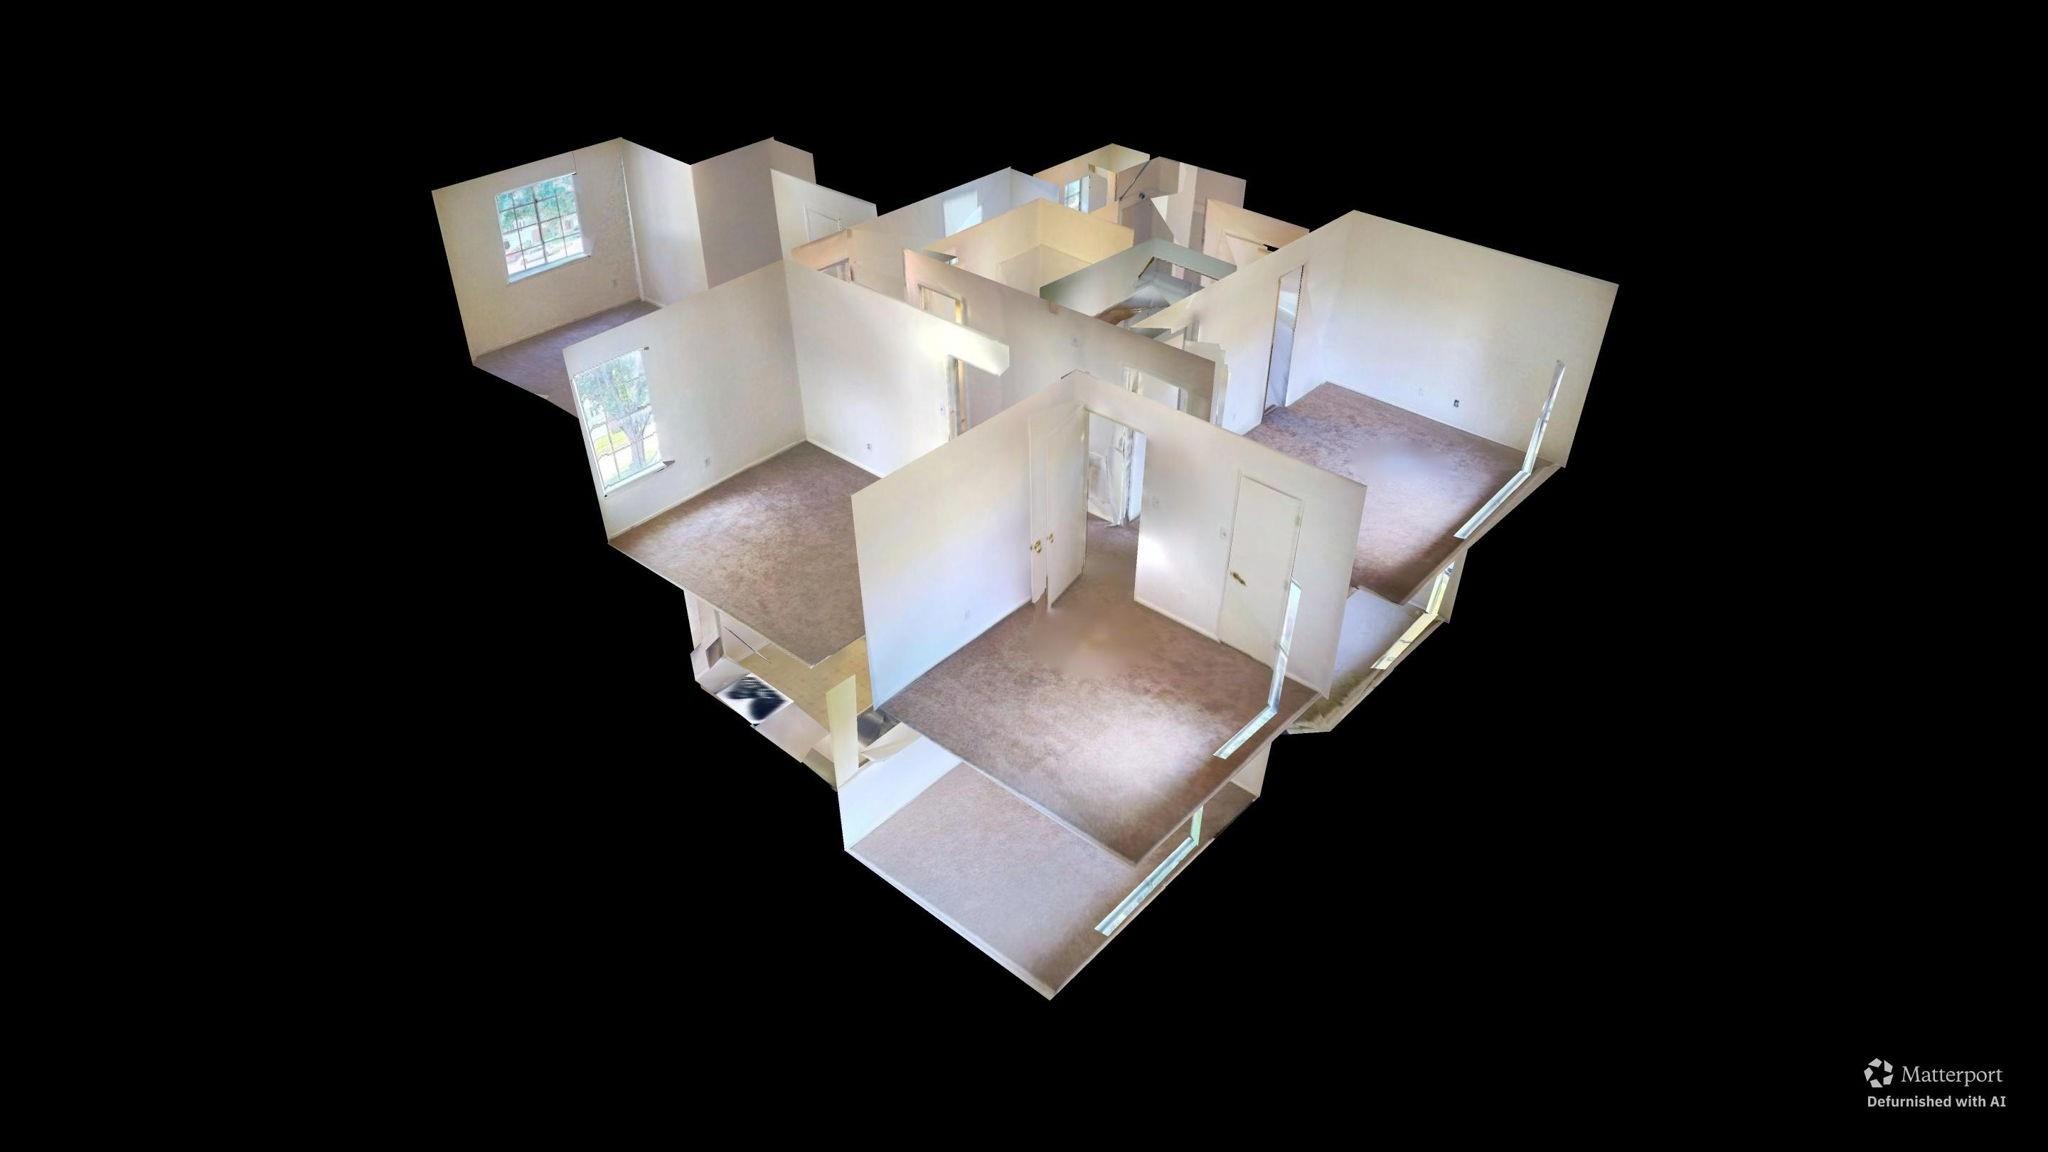
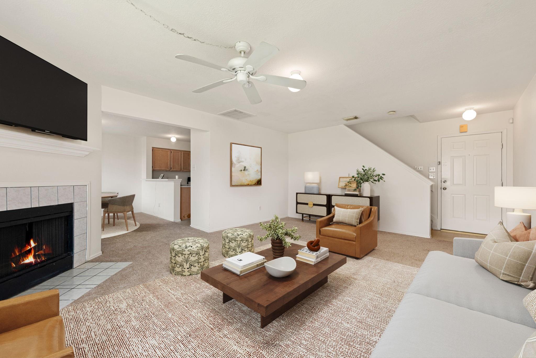
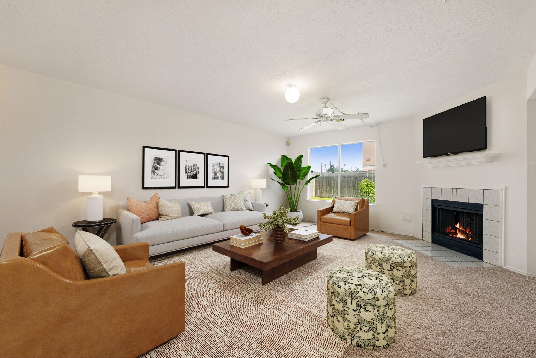
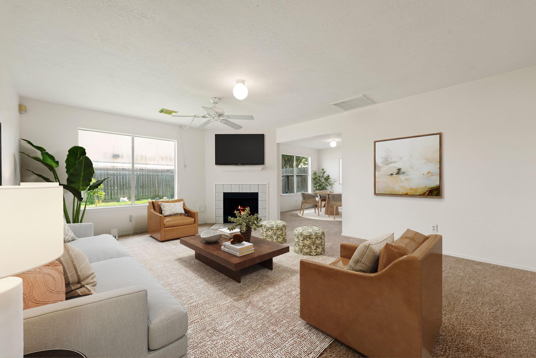
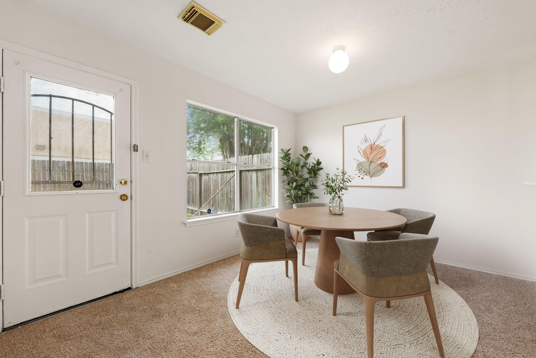
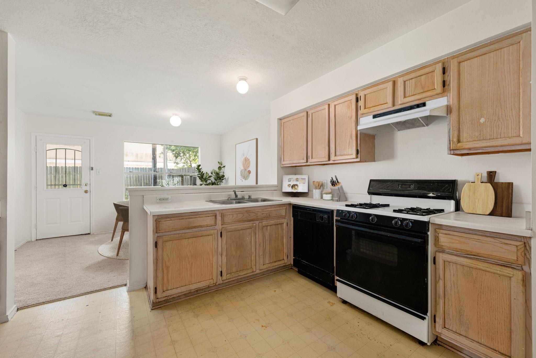
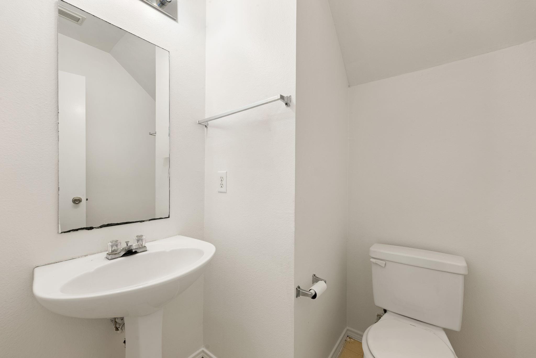
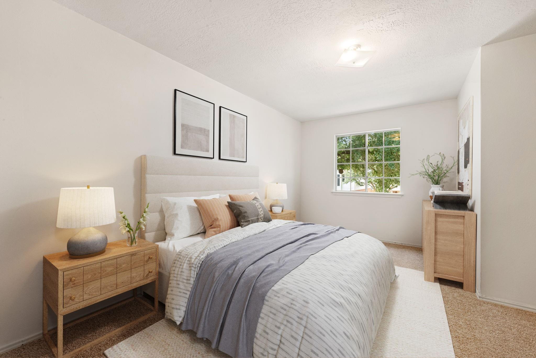
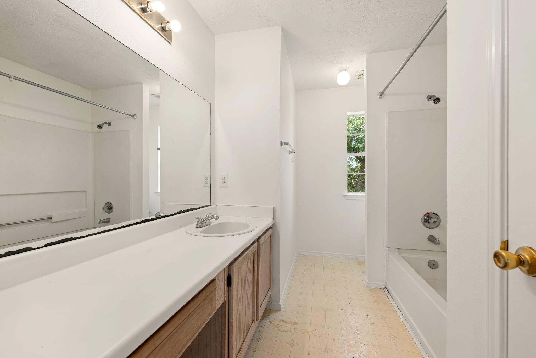
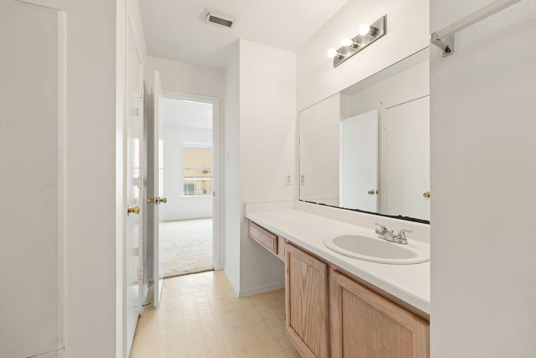
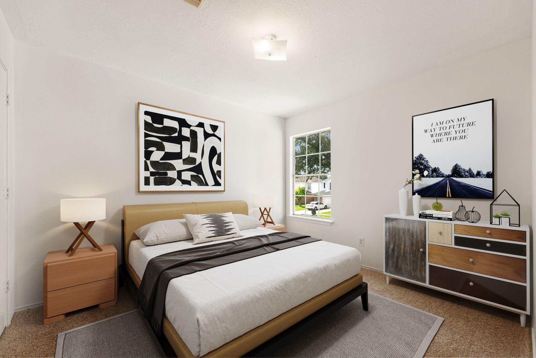
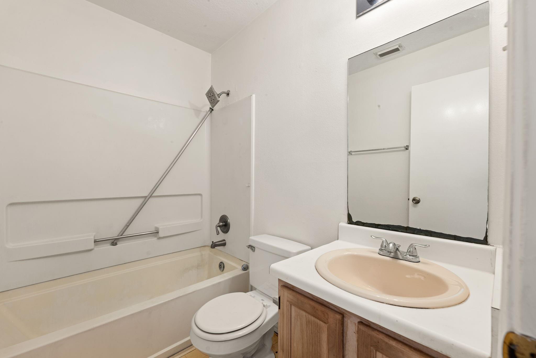
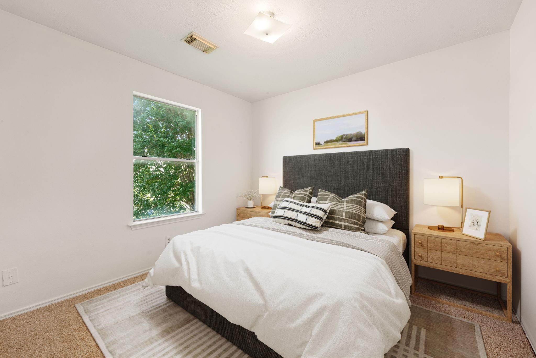
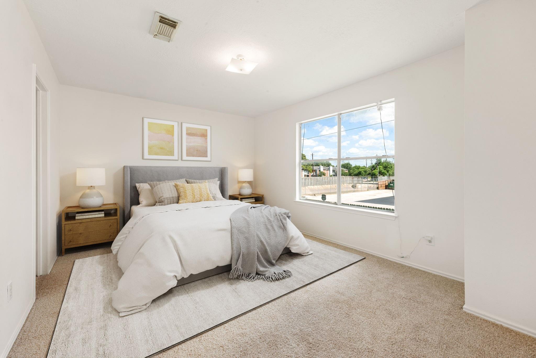
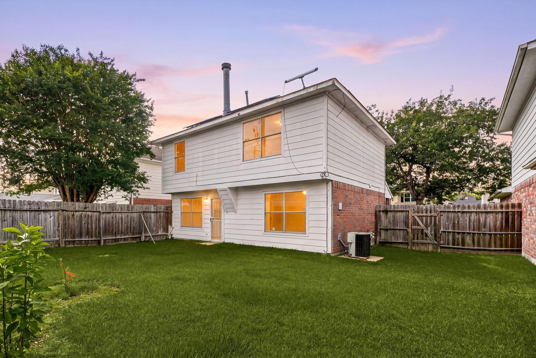
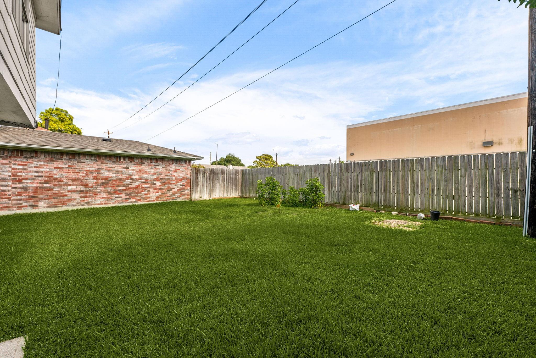
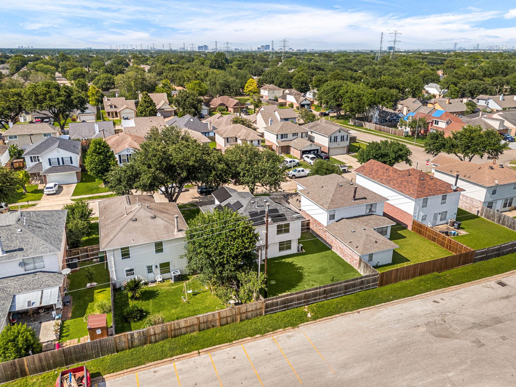
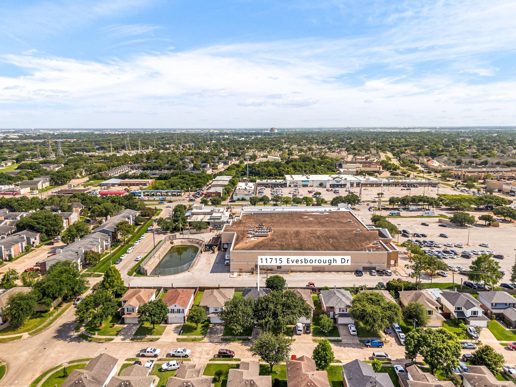
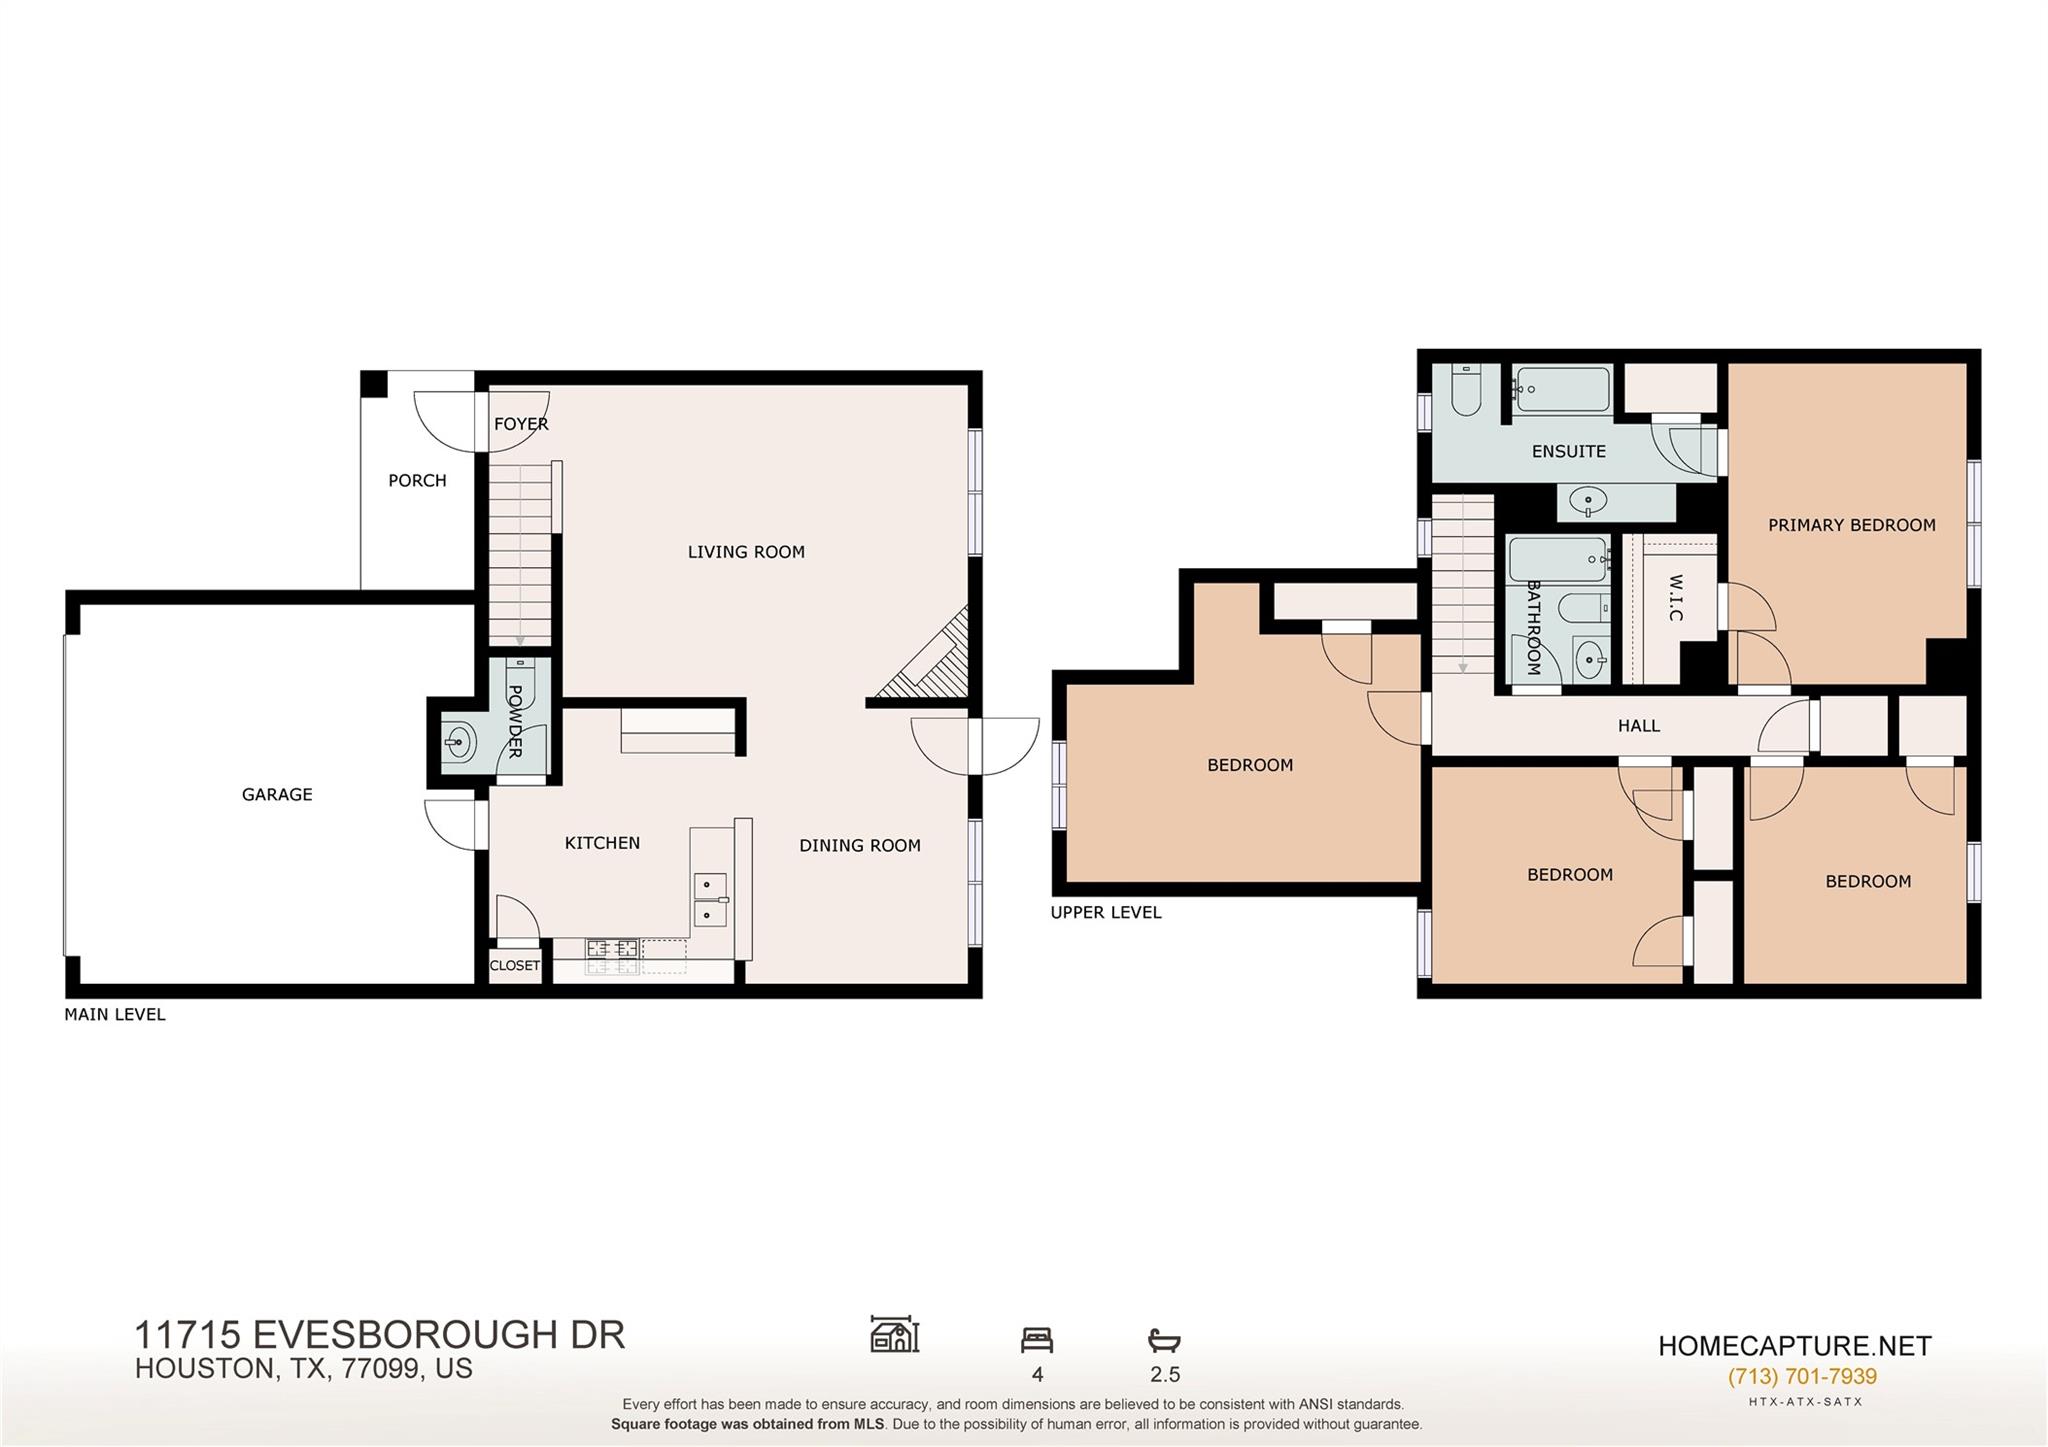
Welcome home to 11715 Evesborough Dr in the established Kirkwood Country community, zoned to Alief ISD! This two-story home offers 4 bedrooms, 2.5 baths, and a 2-car garage with a layout built for easy living and entertaining. Step through the covered porch into a bright foyer that opens to a spacious living room. The open-concept main level flows into the kitchen and dining area, featuring a center island and ample cabinetry, perfect for gathering. A convenient powder room completes the first floor. Upstairs, the private primary suite includes an en-suite bath and walk-in closet, while three additional bedrooms and a full bath offer room for family, guests, or a home office. Ideally located near shopping, dining, and major commuter routes, this home has so much to offer. Schedule your private showing today!

Share Property

Location

11715 Evesborough Drive, Houston, TX 77099

Status

For Sale
Nicole Freer

Nicole Freer

TITLE

Owner, Broker®

360 Virtual Tour

Take a tour of this property

Property Amenities

View additional property information below.
Interior
Laundry room Electric Dryer Hookup, Gas Dryer Hookup
Appliances Disposal, Gas Oven, Gas Cooktop, Dishwasher
Flooring Carpet, Vinyl
Total Bedrooms: 4
Half Bathrooms: 1
Full Bathrooms: 2
Other Interior Features All Bedrooms Up, En-Suite Bath, Walk-In Closet(s)
Area & Lot
Total area 1,690 Sq.Ft.
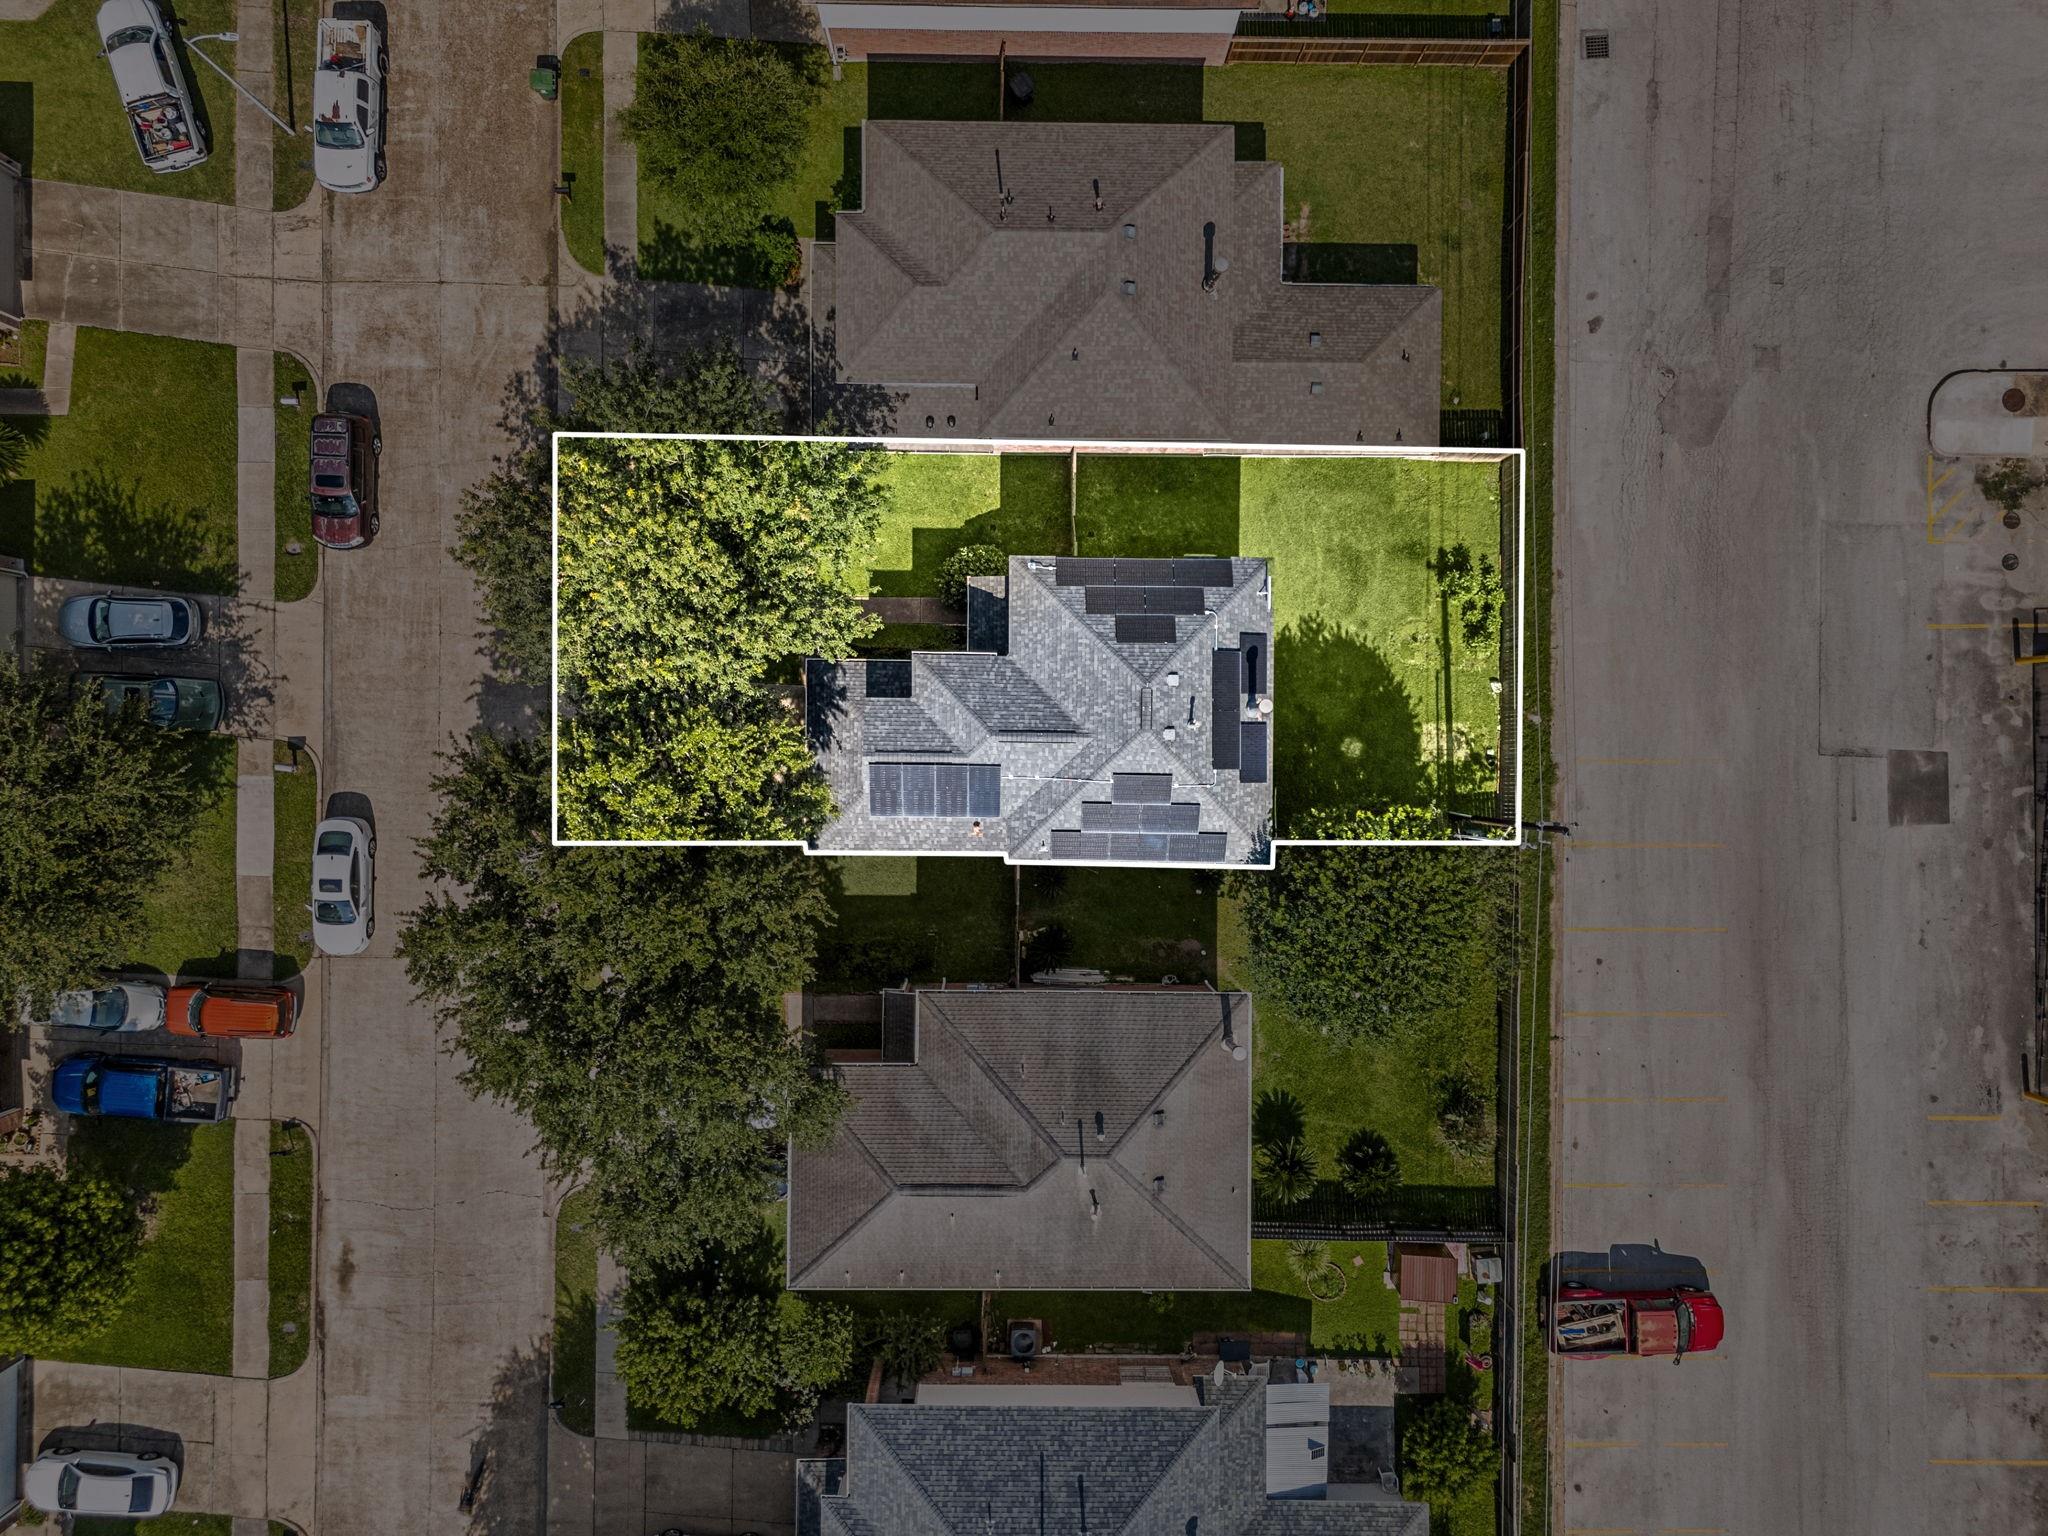
Lot Area 4,500 Sq.Ft.
Living area 1,690 Sq.Ft.
MLS® ID 70299327
Year Built 1996
School District 2 - Alief
High School Aisd Draw
Middle School Holub Middle School
Elementary School Boone Elementary School (Alief)
Architecture Styles Traditional
Type Residential
Status For Sale
Exterior
Stories 2
Air conditioning Ceiling Fan(s), Electric
Heat type Natural Gas
Water Source Public
Garage Space 2.0
Parking Attached
Lot Features Subdivided, 0 Up To 1/4 Acre
Roof Composition
Finance
Sales Price $275,000
HOA Fees $550 yearly

WORK WITH US

FOLLOW US ON INSTAGRAM