Leave a Message

Thank you for your message. We will be in touch with you shortly.

10328 Hammerly Boulevard # 10
VIEW PHOTOS
Courtesy of Corcoran Genesis
$170,000

10328 Hammerly Boulevard # 10

3 Beds 3 Baths 1,518 Sq.Ft. 949 Sq.Ft.

Description

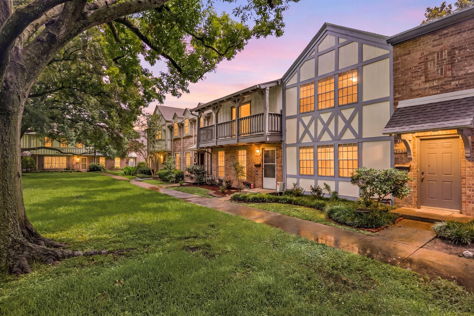
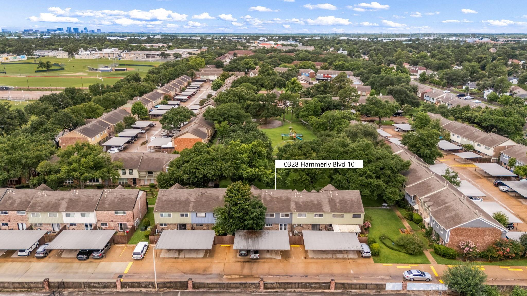
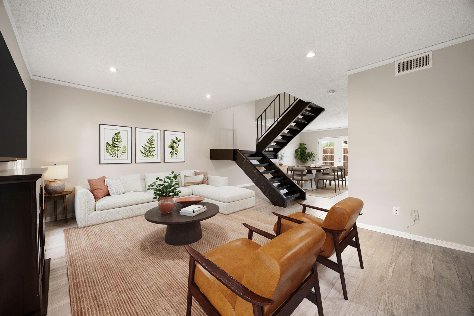
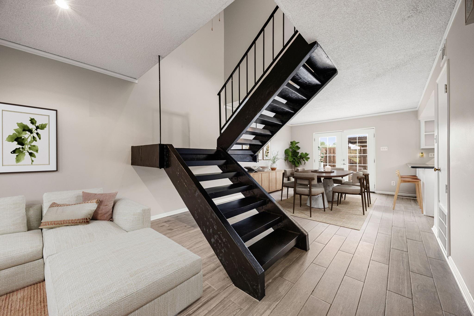
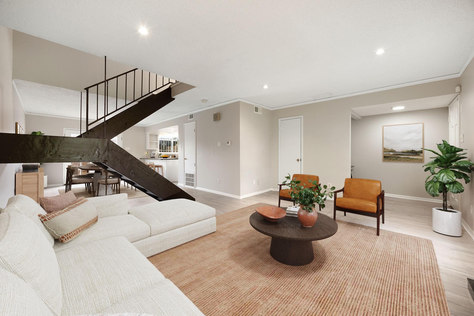
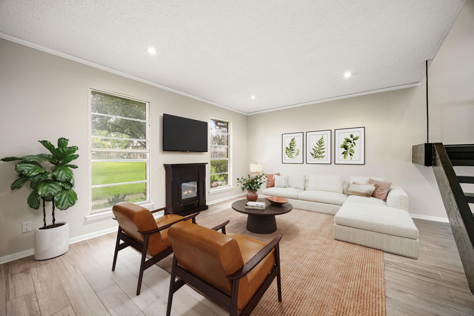
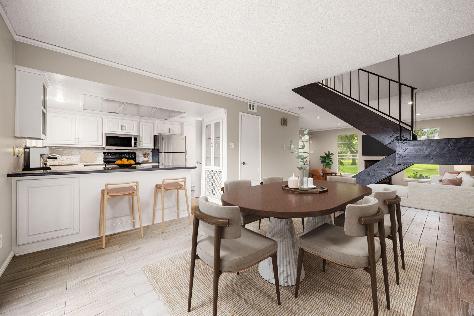
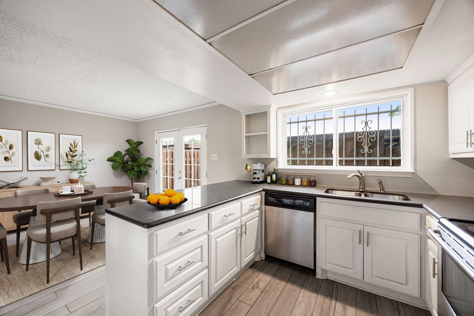
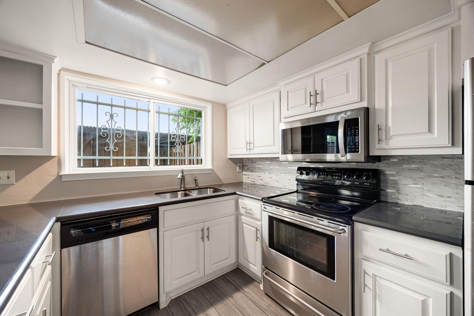
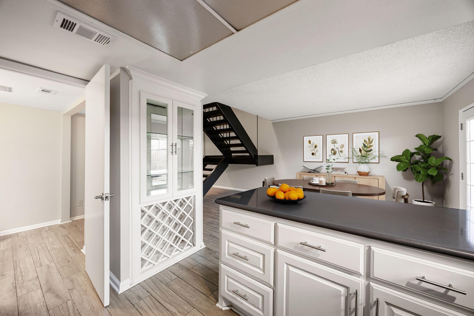
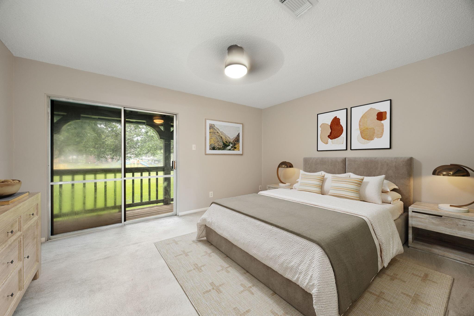
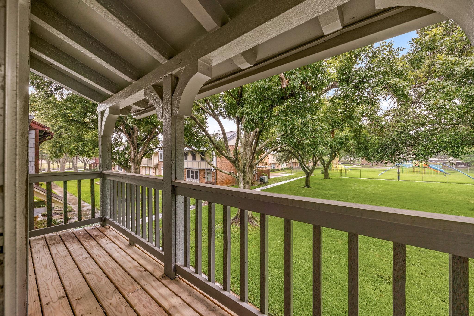
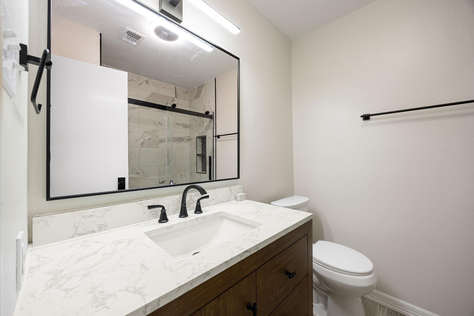
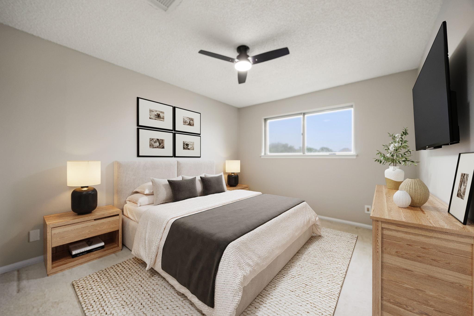
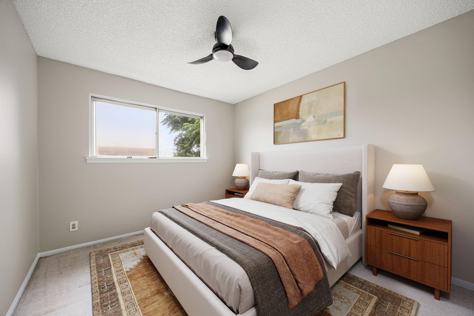
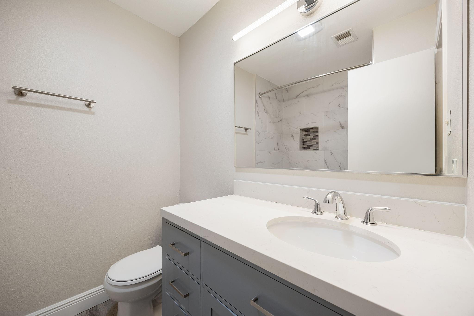
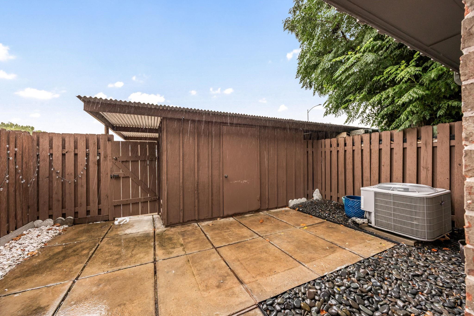
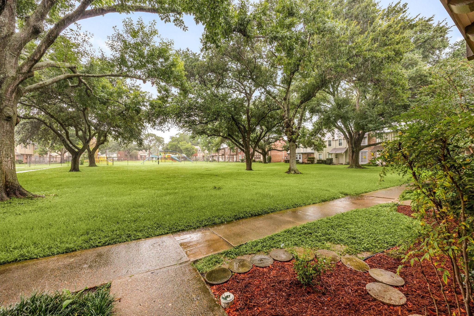
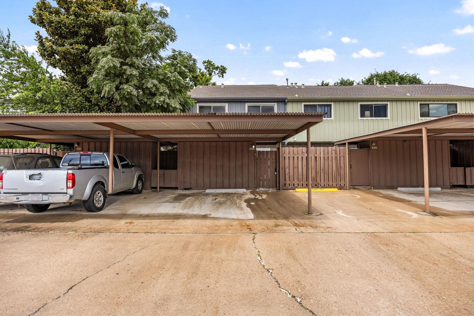
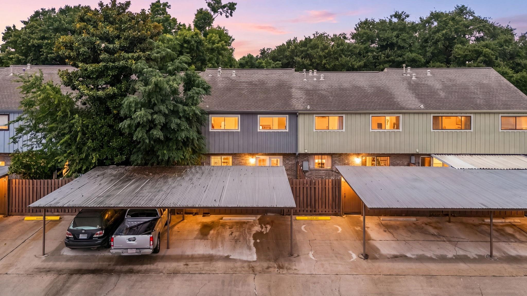
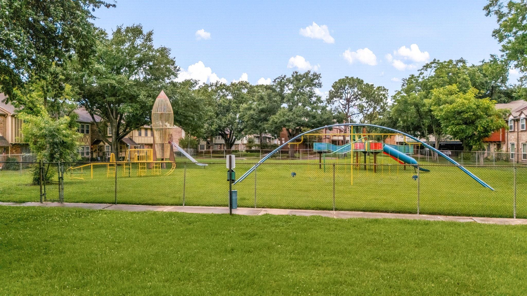
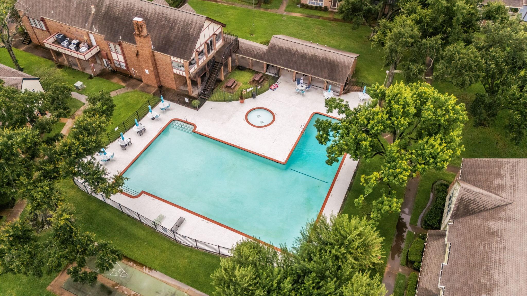
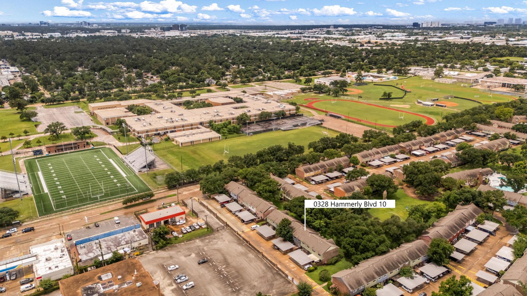
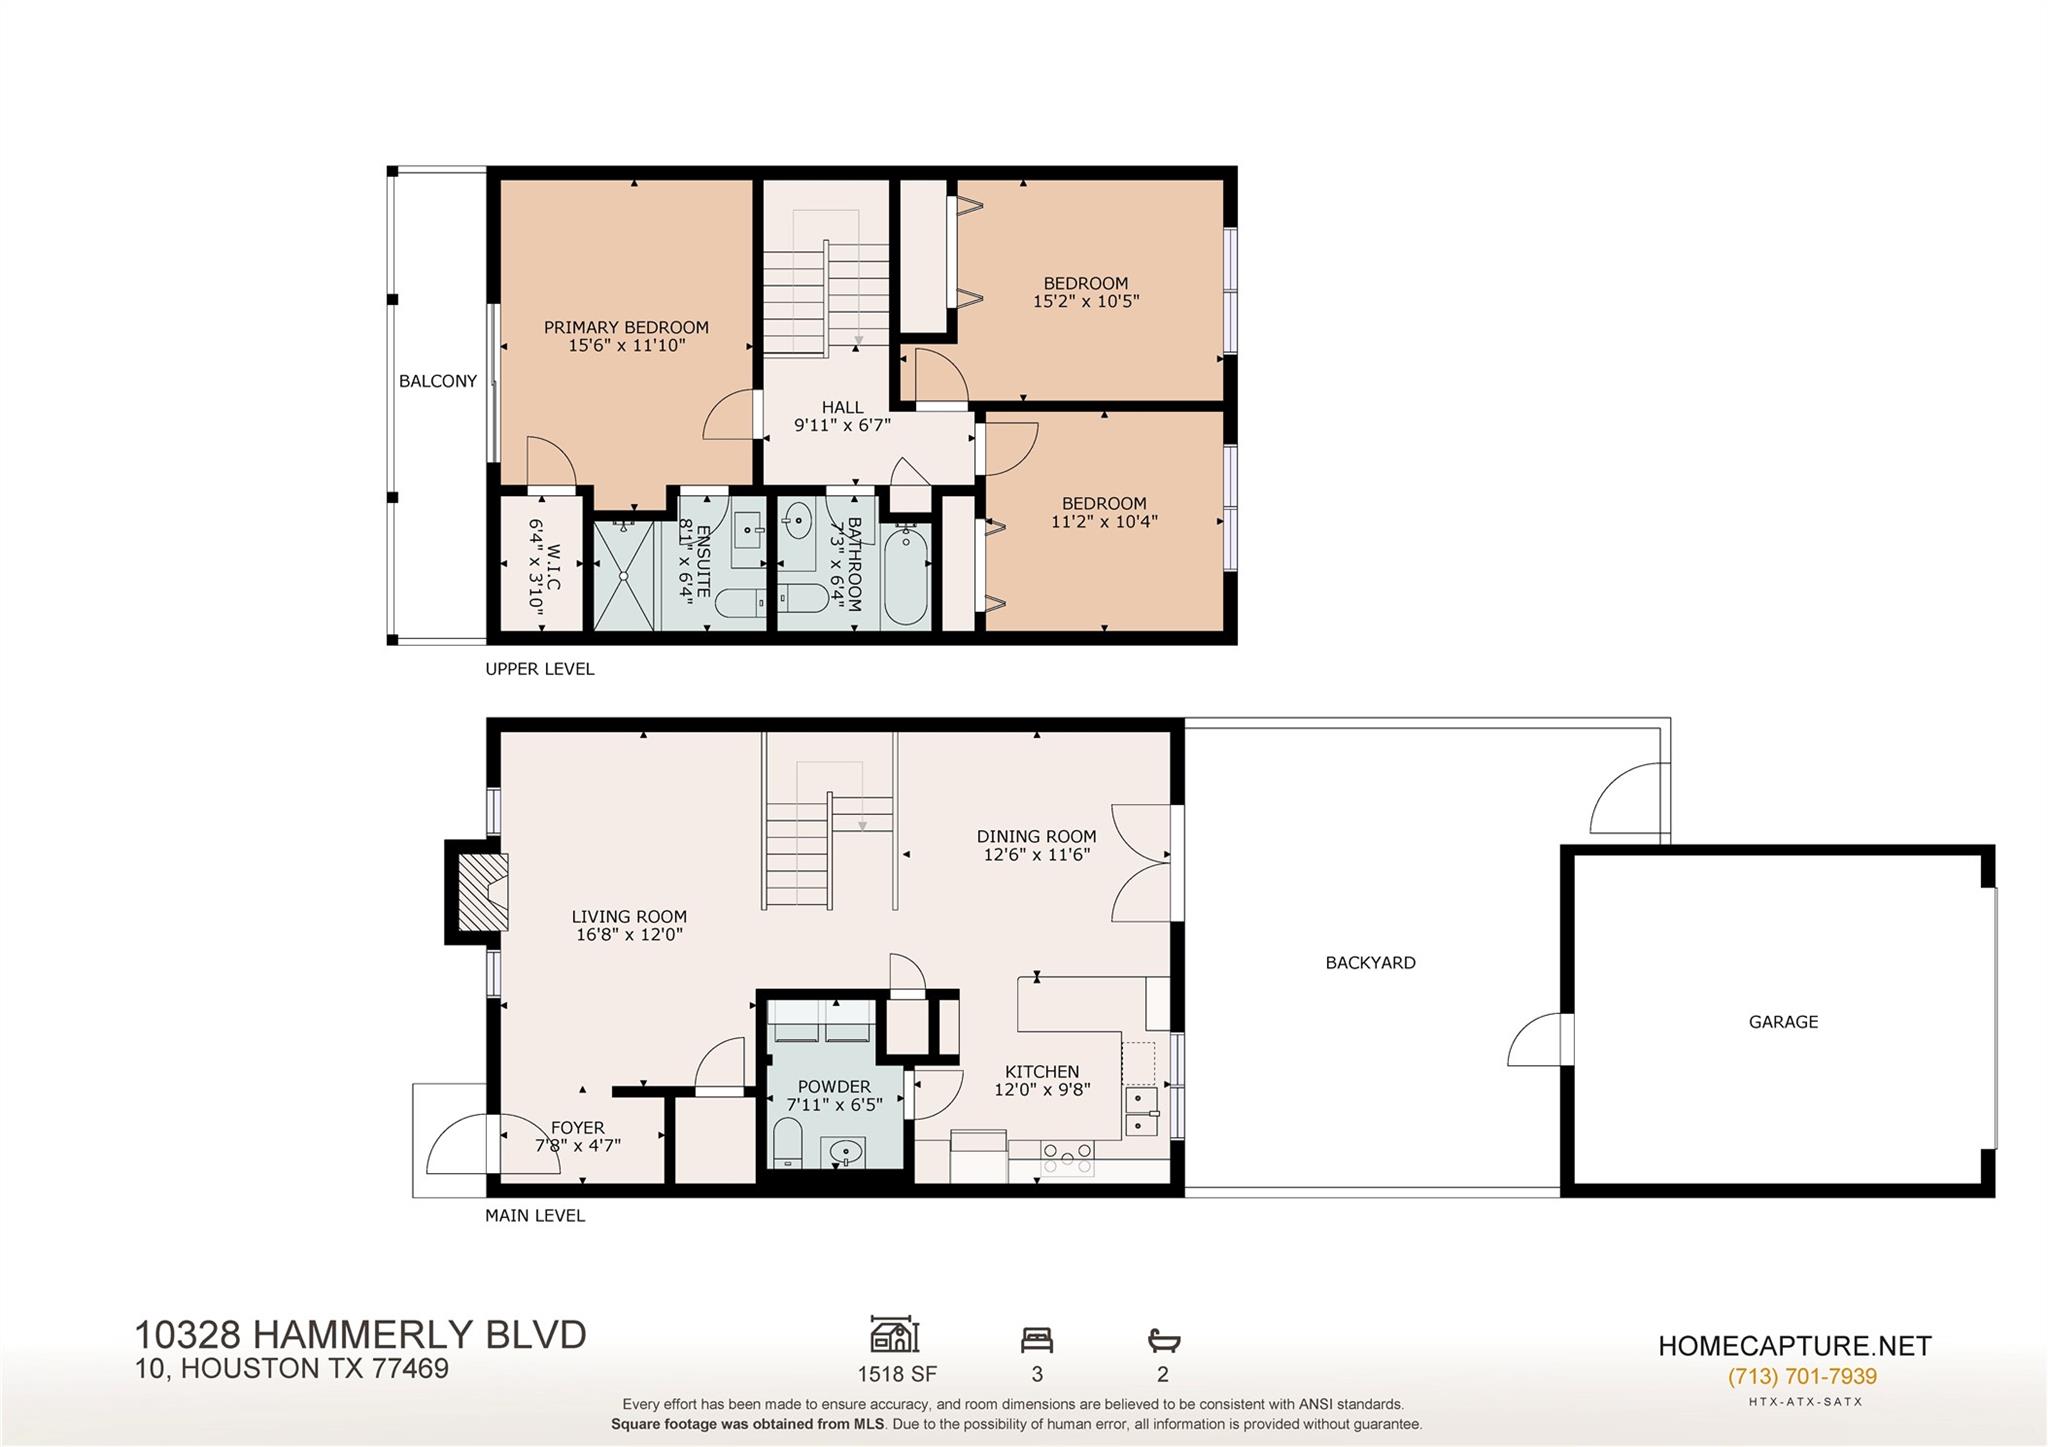
Welcome home to 10328 Hammerly, located in the Victorian Village Townhomes community in the heart of Spring Branch, just minutes from I-10, Beltway 8, shopping, dining, and entertainment. This charming two-story townhome features 3 bedrooms, 2 full baths, 1 half bath, and assigned parking. Step inside to a spacious open-concept floor plan highlighted by a striking modern staircase and timeless finishes throughout. The kitchen boasts white cabinetry, quartz countertops, and a generous breakfast bar overlooking the family room with wood-look tile flooring and large windows that fill the space with natural light. Unwind in the spacious primary suite featuring private balcony access, a spa-inspired walk-in shower, and walk-in closet. Two secondary bedrooms provide flexibility for family, guests, or a home office. Enjoy your own private fenced courtyard and the convenience of low-maintenance living in a centrally located community with easy access to everything Spring Branch has to offer.

Share Property

Location

10328 Hammerly Boulevard # 10, Houston, TX 77043

Status

For Sale
Nicole Freer

Nicole Freer

TITLE

Owner, Broker®

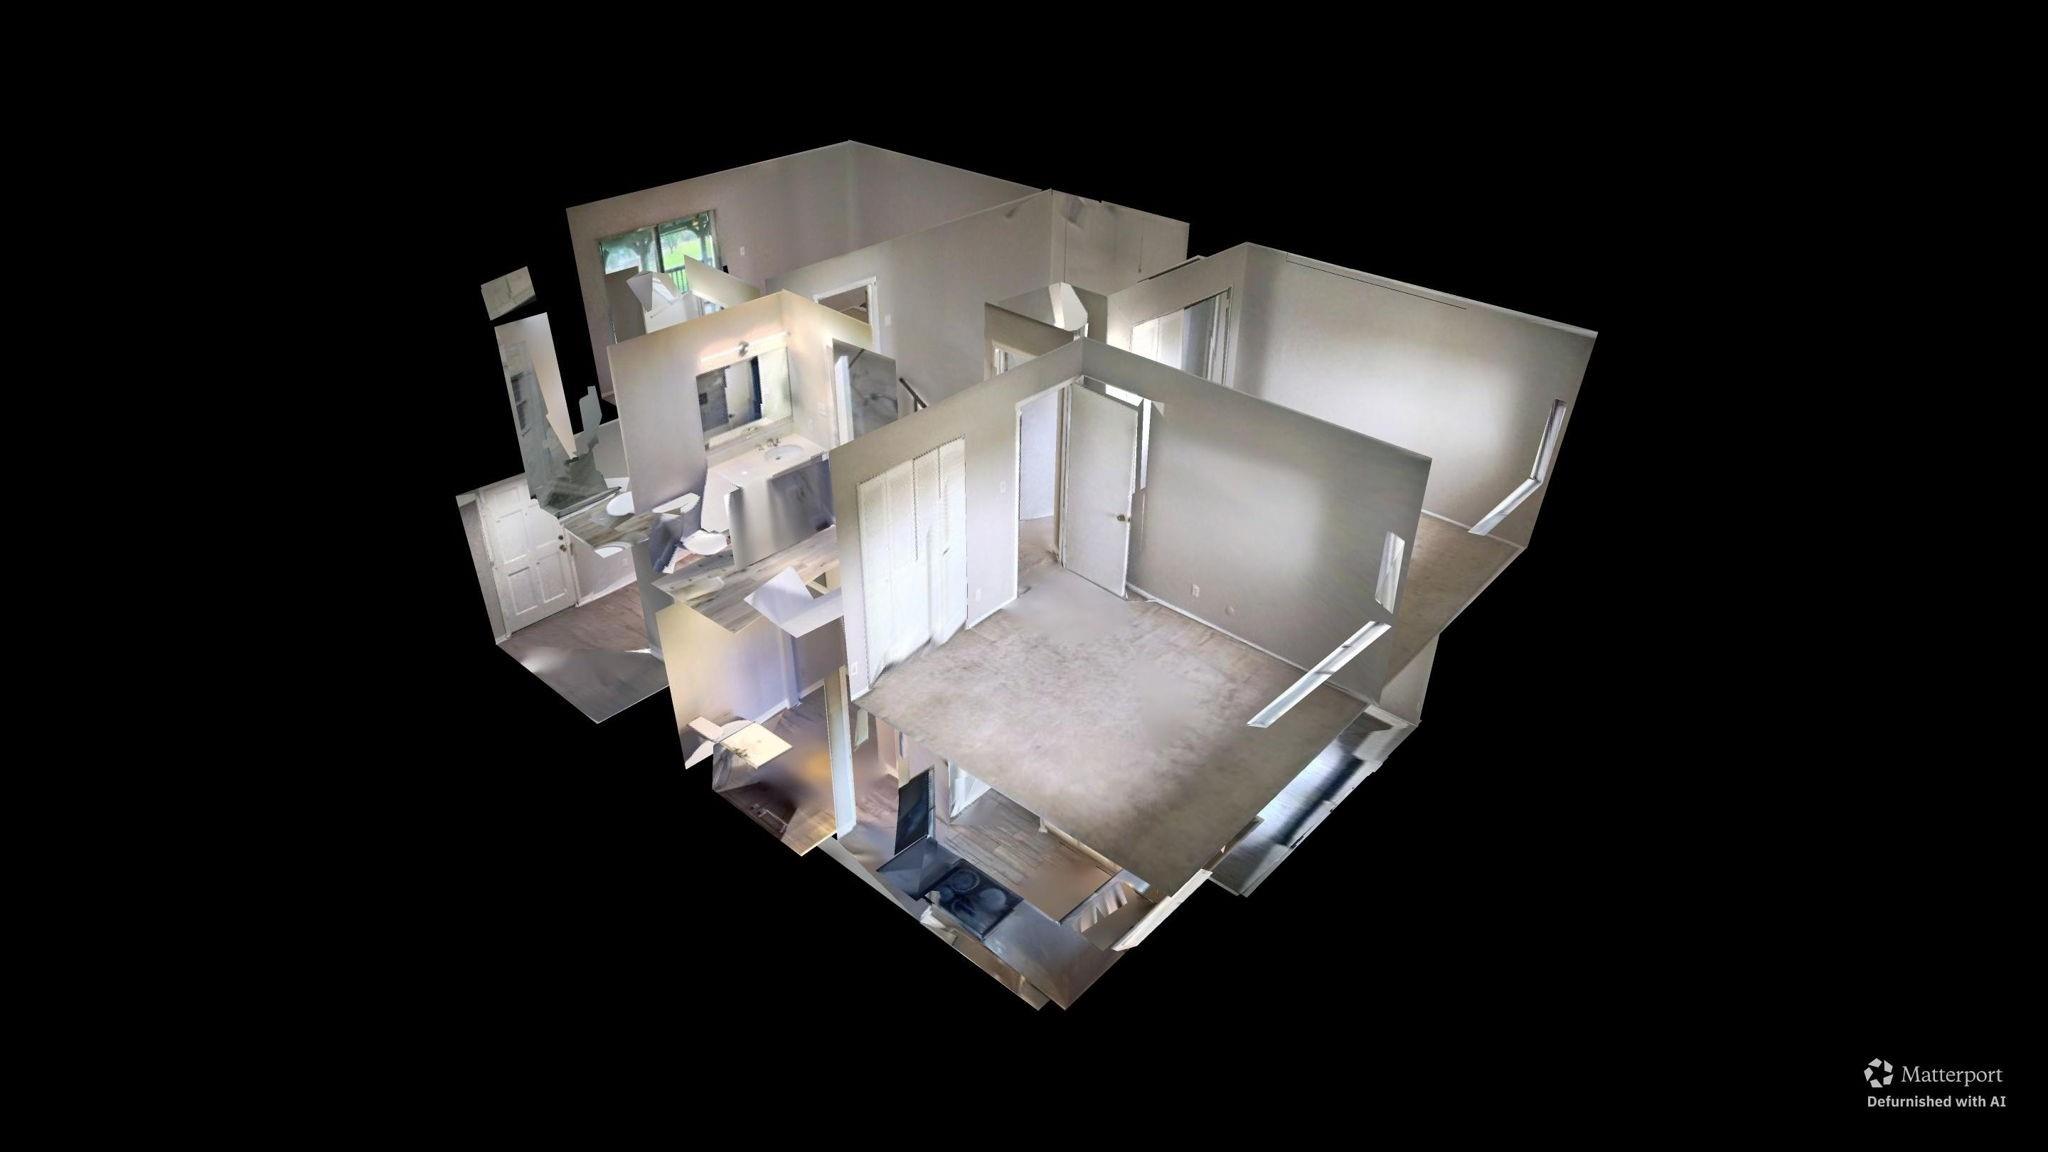
360 Virtual Tour

Take a tour of this property

Property Amenities

View additional property information below.
Interior
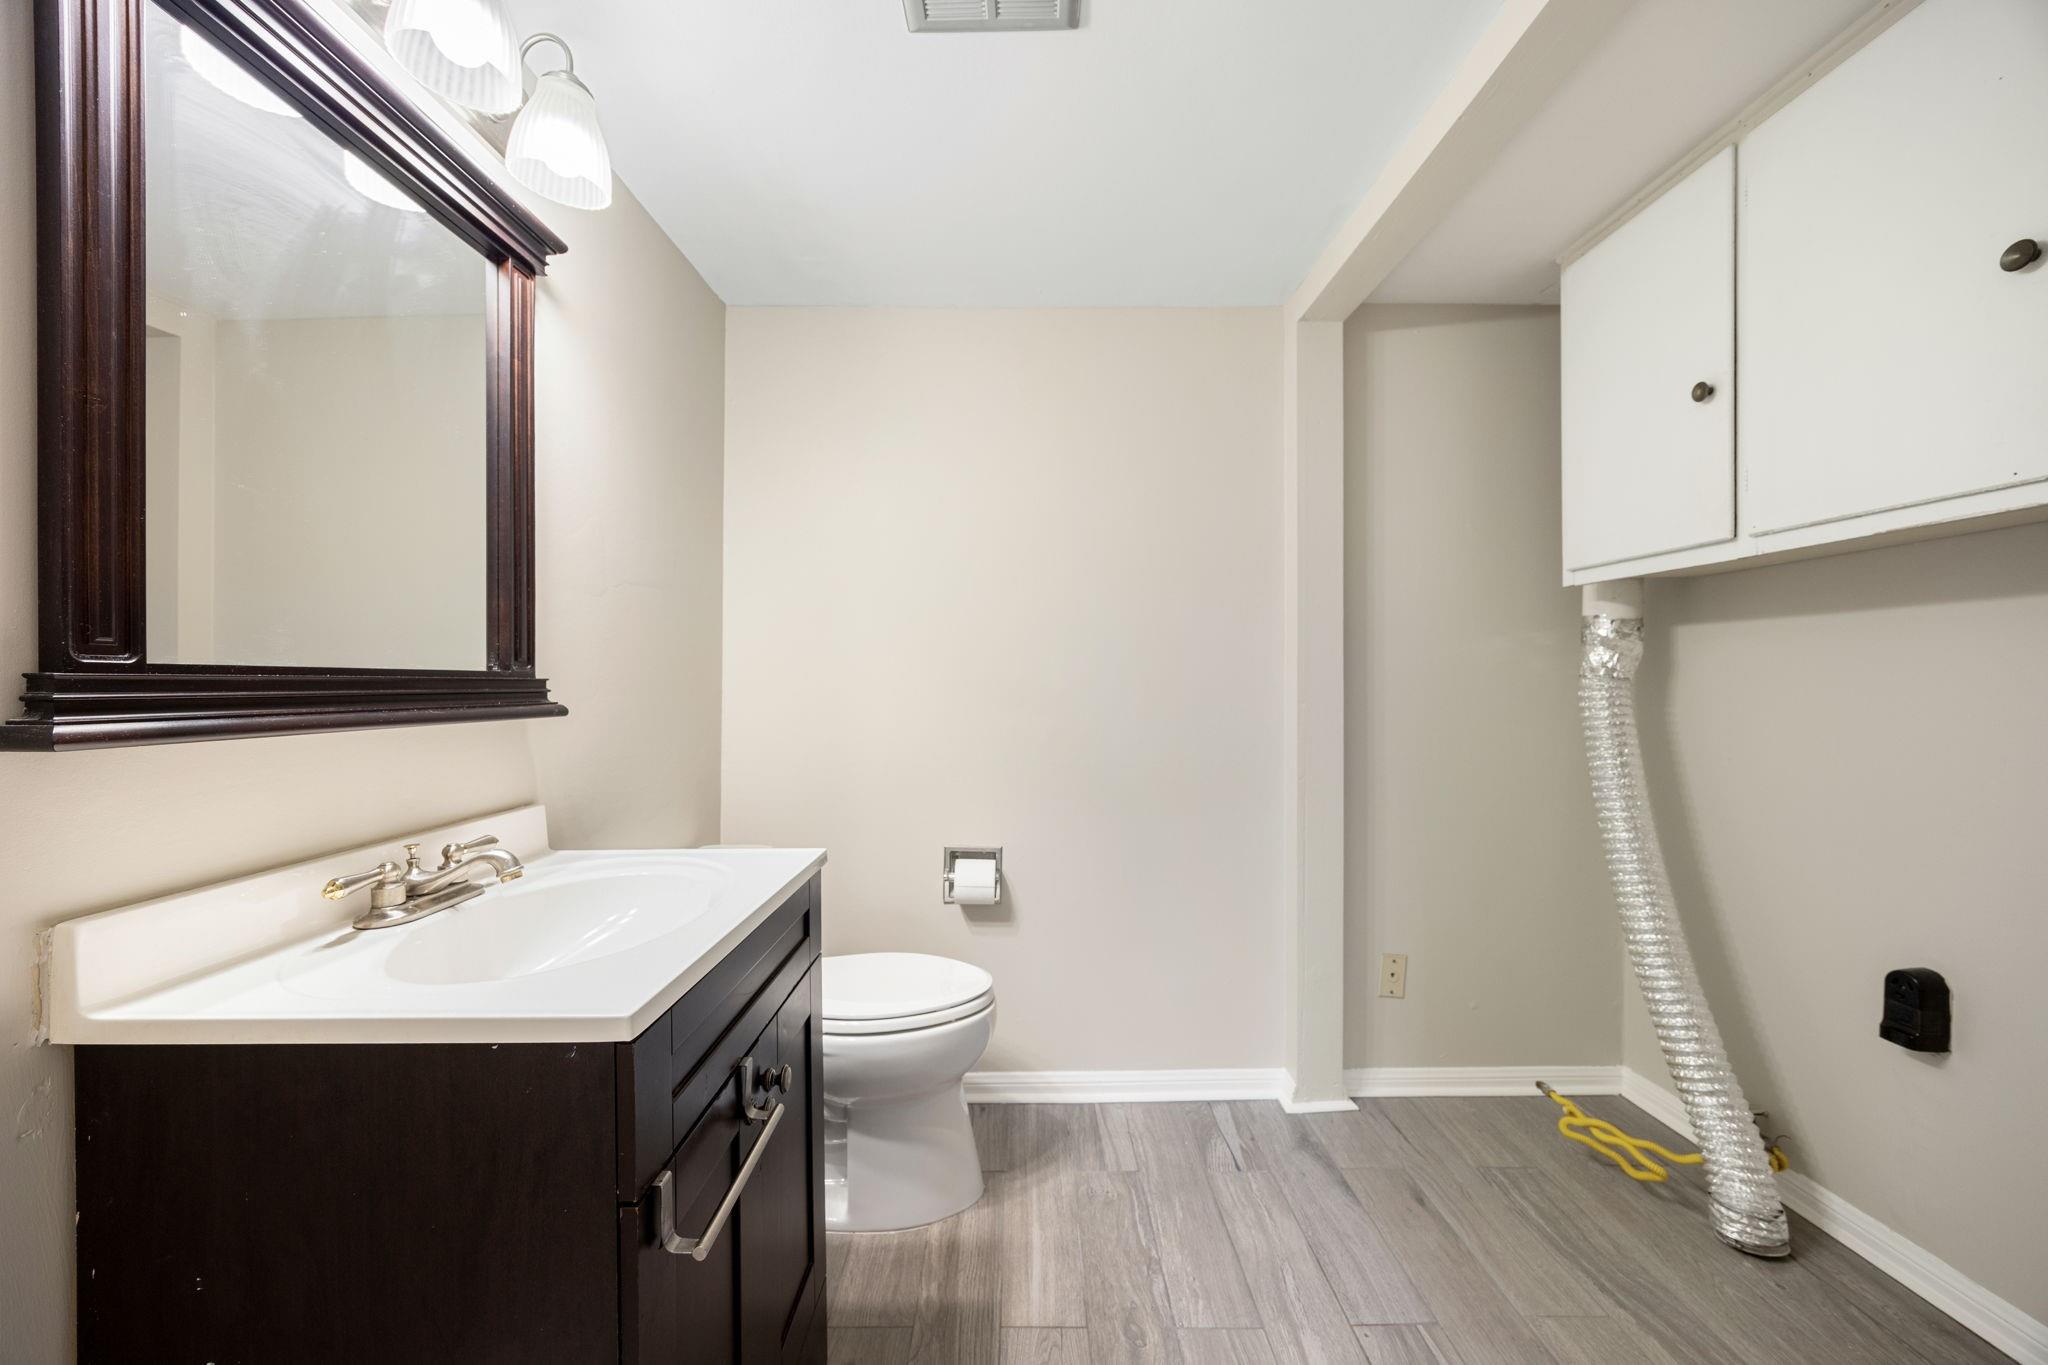
Laundry room Electric Dryer Connection
Appliances Disposal, Refrigerator Included, Electric Oven, Oven, Microwave, Electric Cooktop, Refrigerator, Dishwasher, Washer/Dryer
Flooring Carpet, Tile, Wood
Total Bedrooms: 3
Half Bathrooms: 1
Full Bathrooms: 2
Other Interior Features Formal Entry/Foyer, High Ceilings, All Bedrooms Up, En-Suite Bath, Primary Bed - 2nd Floor, Walk-In Closet(s)
Area & Lot
Total area 1,518 Sq.Ft.
Lot Area 949 Sq.Ft.
Living area 1,518 Sq.Ft.
MLS® ID 26770229
Year Built 1970
School District 49 - Spring Branch
High School Spring Woods High School
Middle School Spring Oaks Middle School
Elementary School Westwood Elementary School (Spring Branch)
Architecture Styles Traditional
Type Townhouse
Status For Sale
Exterior
Stories 2
Air conditioning Ceiling Fan(s), Electric
Heat type Natural Gas
Water Source Public
Sewer Public Sewer
Other Exterior Features Storage, Courtyard
Parking Carport
Lot Features Back Yard
Roof Composition, Energy Star/Reflective Roof
Finance
Sales Price $170,000
HOA Fees $450 monthly
Real Estate Tax $4,130 yearly

WORK WITH US

FOLLOW US ON INSTAGRAM