Leave a Message

Thank you for your message. We will be in touch with you shortly.

6602 Fallengate Drive
VIEW PHOTOS
$230,000

6602 Fallengate Drive

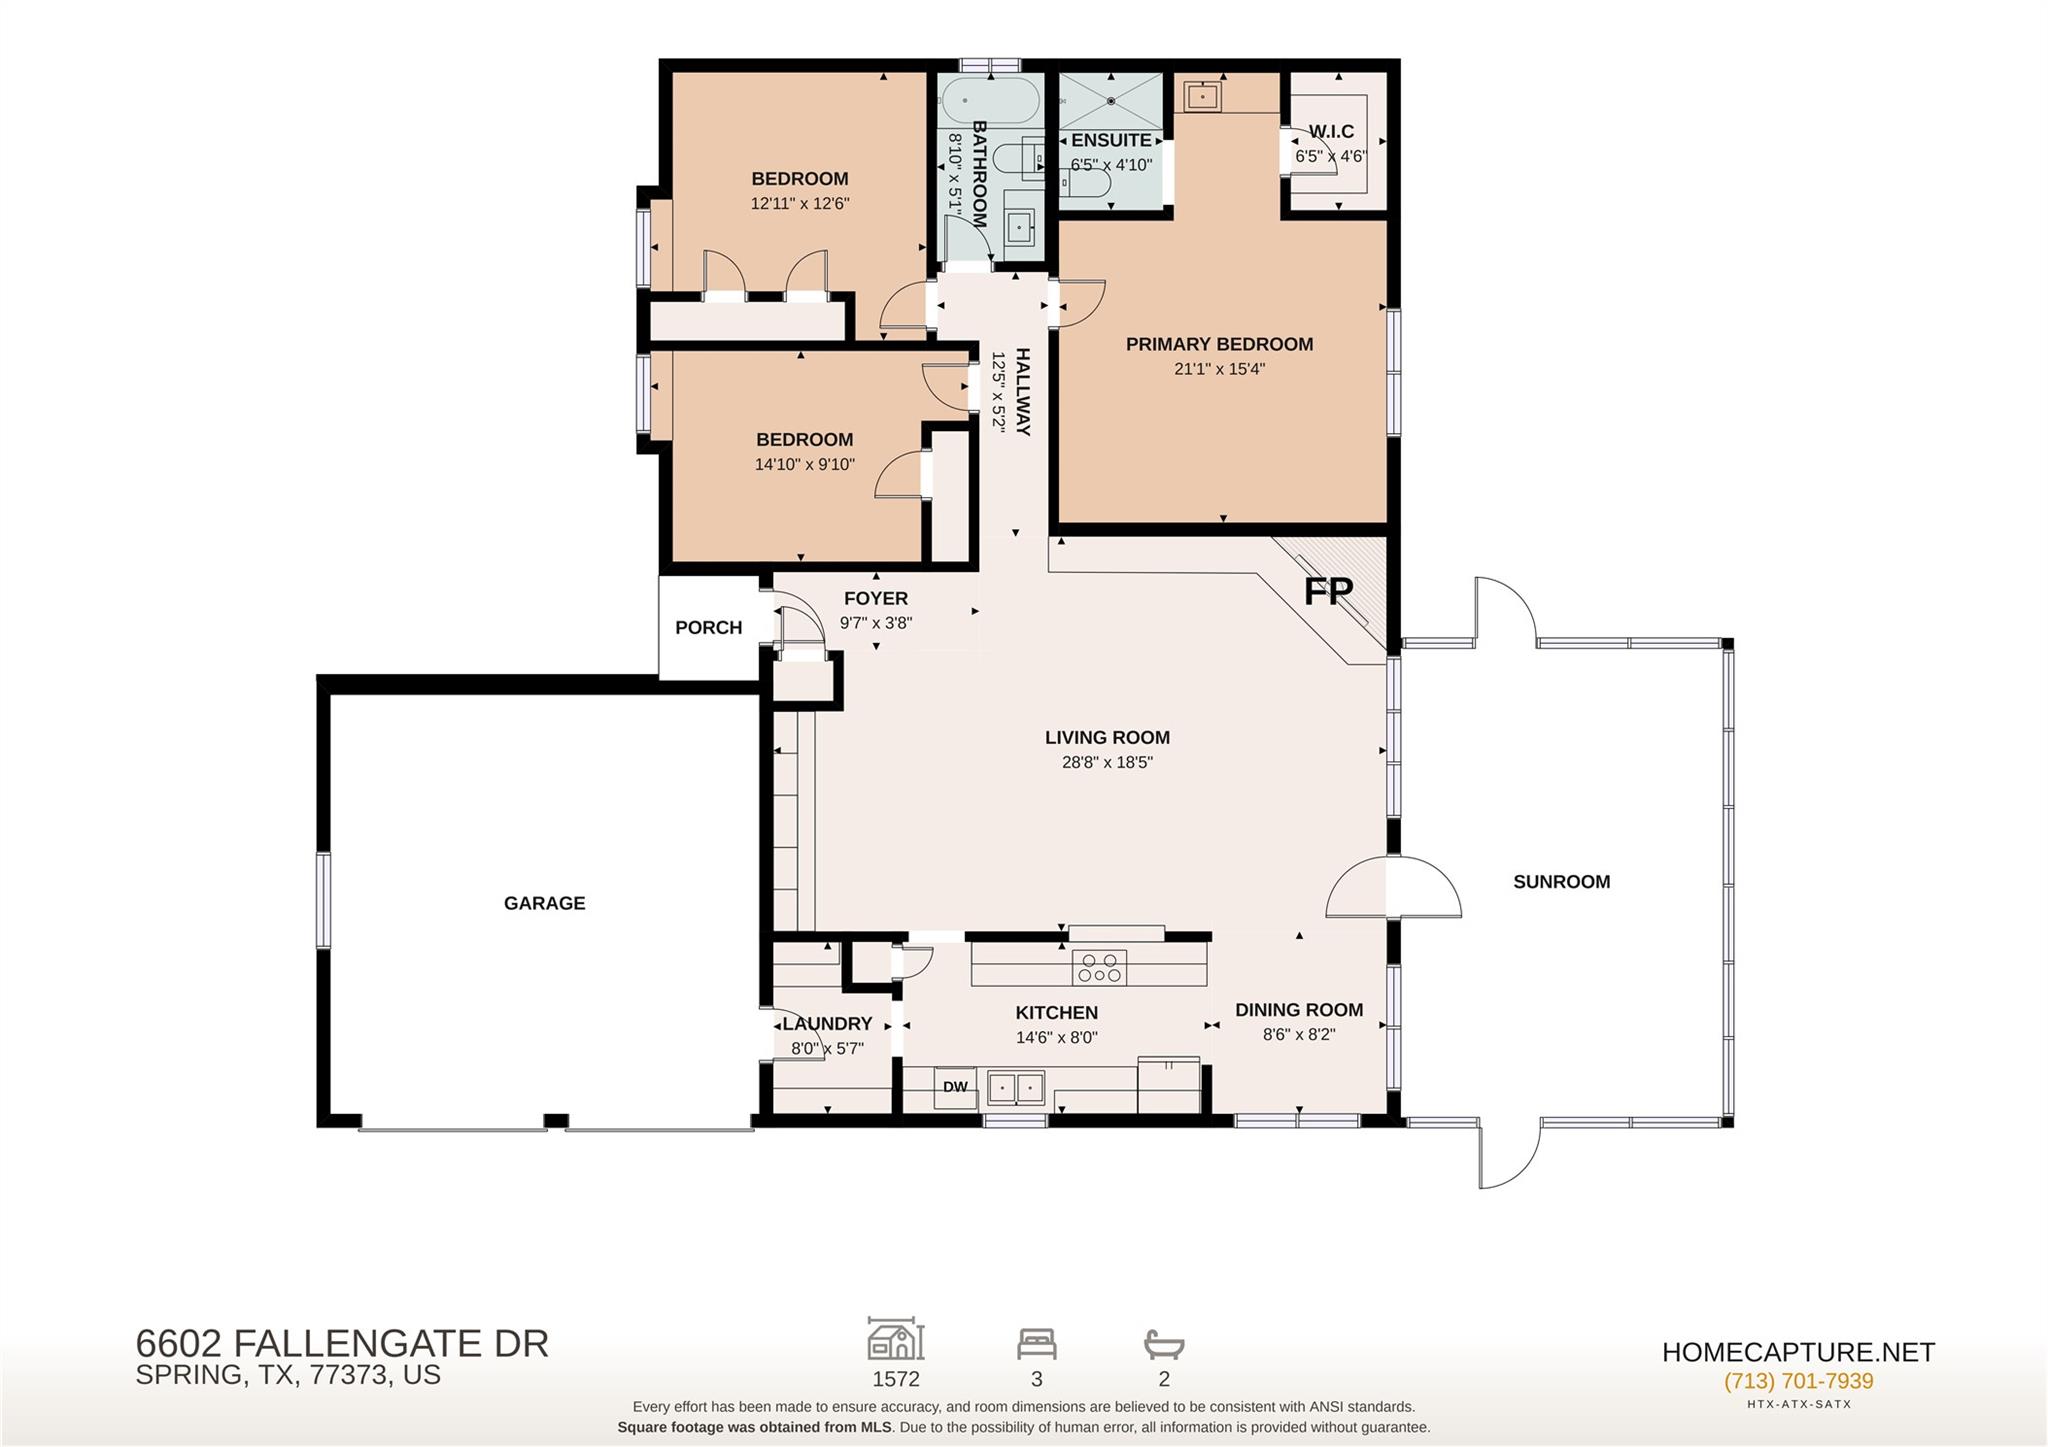
3 Beds 2 Baths 1,572 Sq.Ft. 6,499.15 Sq.Ft.

Description

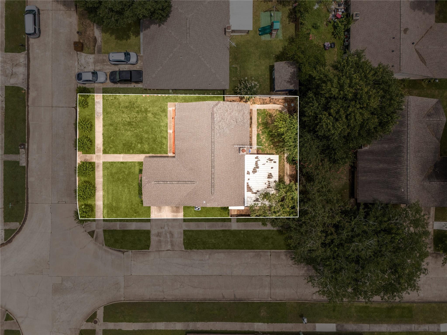
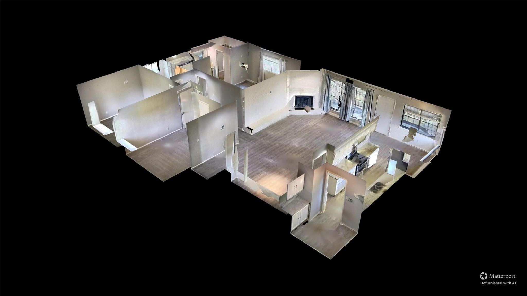
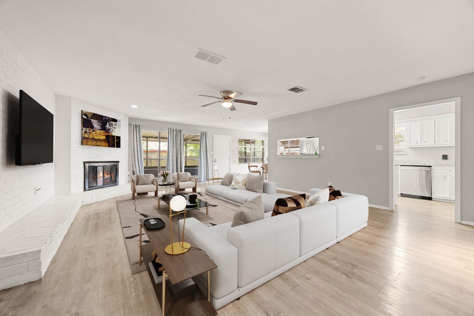
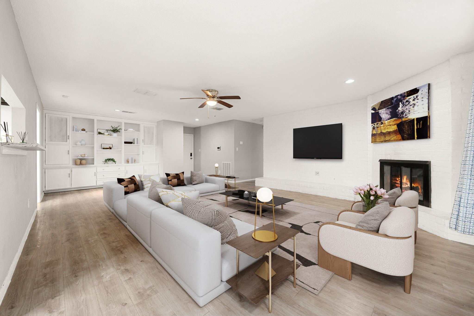
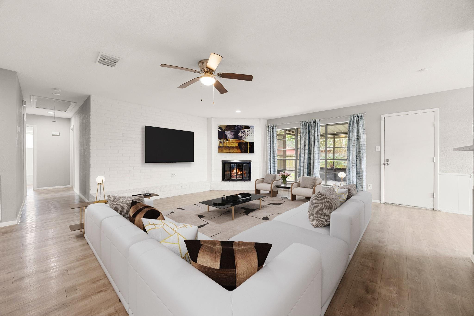
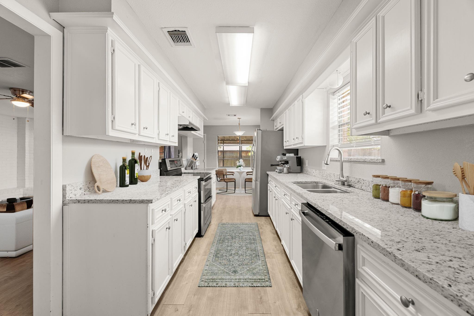
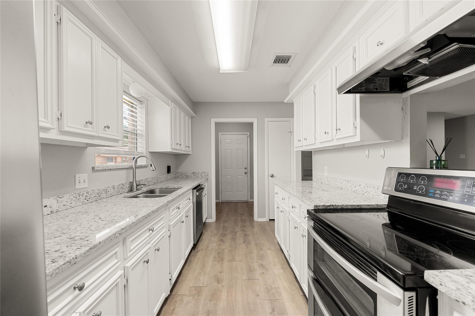
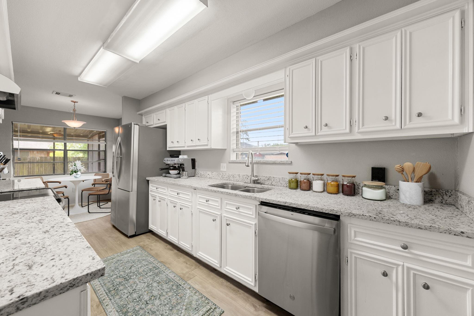
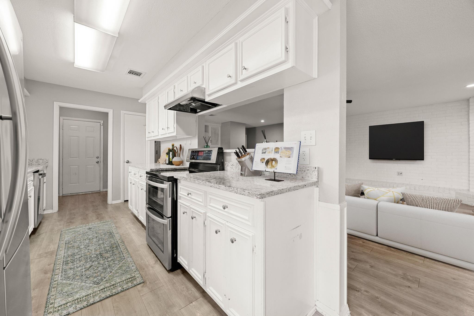
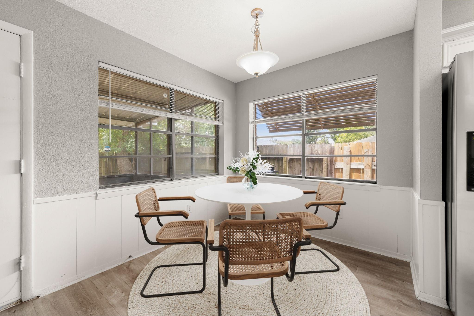
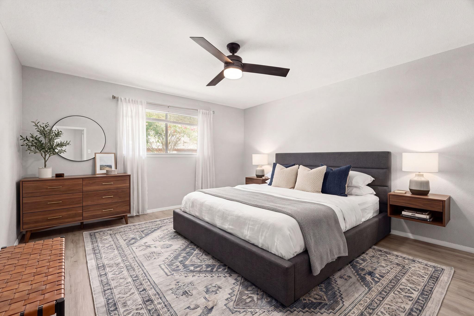
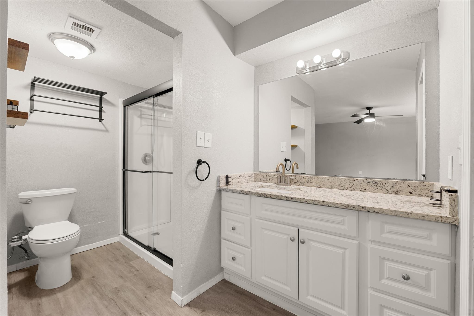
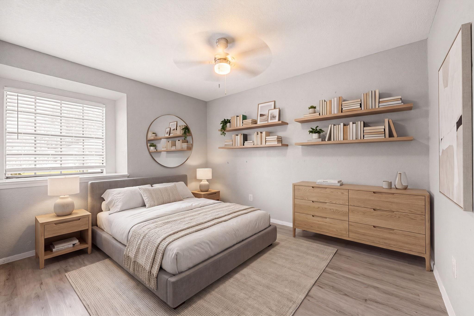
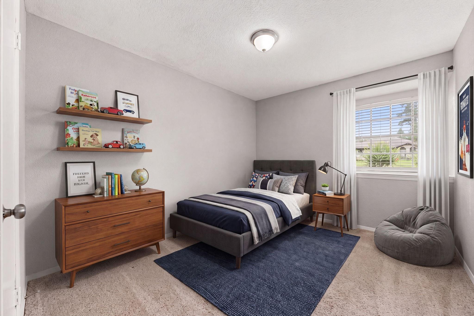
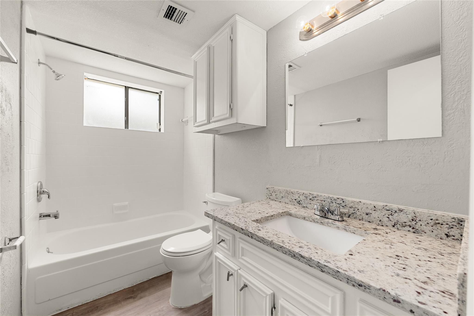
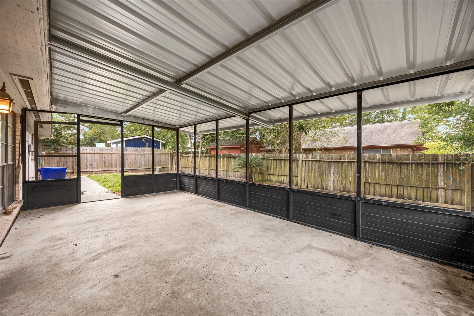
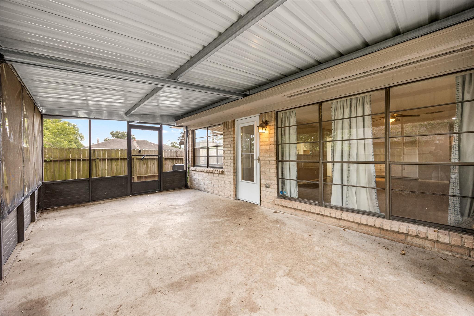
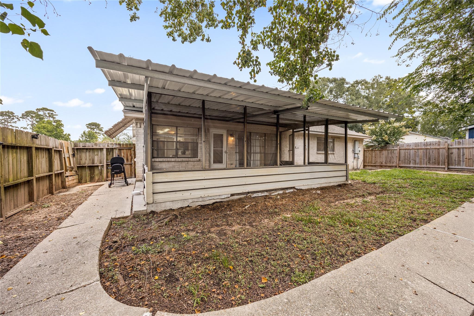
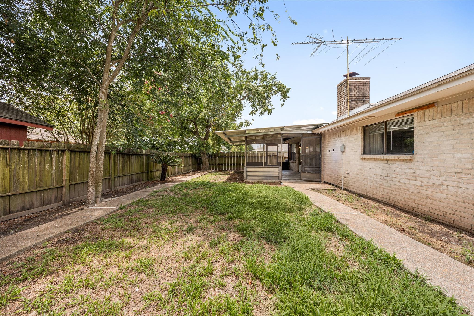
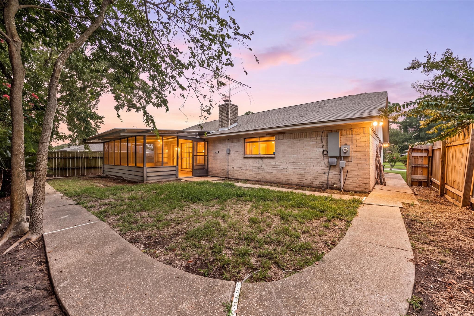
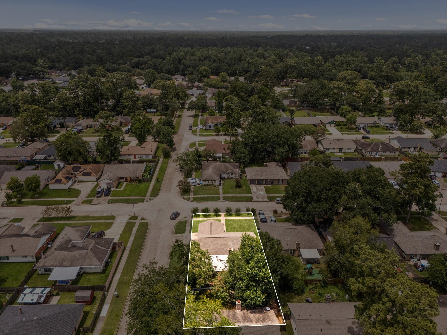
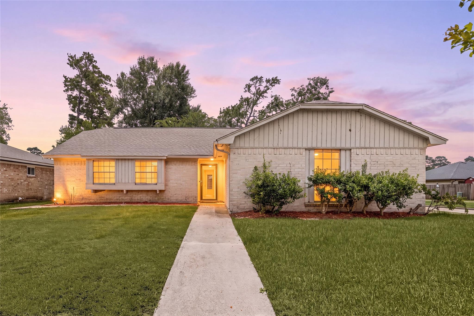
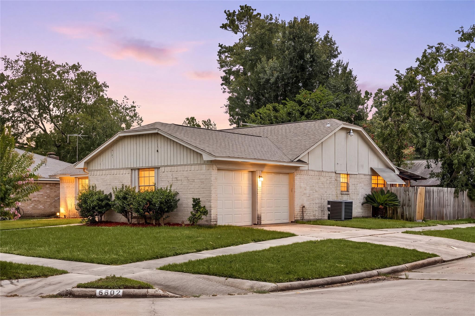
Welcome home to 6602 Fallengate Drive, situated on a spacious corner lot in the Greengate Place community! This beautifully renovated home offers 3 bedrooms, 2 full baths, and a 2-car attached garage. Step inside to an open-concept layout where timeless charm blends seamlessly with modern finishes. The inviting living and dining areas showcase custom built-ins that add character and functionality, a striking corner brick fireplace, luxury vinyl plank flooring, and large windows that fill the home with natural light. The updated kitchen features white shaker cabinetry, granite countertops, stainless steel appliances, double oven, and ample prep space. Unwind in the spacious primary suite with a spa-inspired walk-in shower, granite vanity, and walk-in closet. Relax year-round on the screened-in porch overlooking the low-maintenance backyard. Conveniently located near Beltway 8, I-45, shopping, dining, parks, and entertainment, this home offers exceptional style and everyday convenience.
Share Property

Location

6602 Fallengate Drive, Spring, TX 77373

Status

For Sale
Nicole Freer

Nicole Freer

TITLE

Owner, Broker®

360 Virtual Tour

Take a tour of this property

Property Amenities

View additional property information below.
Interior
Laundry room Electric Dryer Hookup, Washer Hookup
Fireplace Wood Burning
Appliances Disposal, Double Oven, Electric Oven, Electric Cooktop, Dishwasher
Flooring Vinyl Plank
Total Bedrooms: 3
Full Bathrooms: 2
Other Interior Features En-Suite Bath, Walk-In Closet(s)
Area & Lot
Total area 1,572 Sq.Ft.
Lot Area 6,499.15 Sq.Ft.
Living area 1,572 Sq.Ft.
MLS® ID 67824010
Year Built 1979
School District 48 - Spring
High School Spring High School
Middle School Dueitt Middle School
Elementary School Anderson Elementary School (Spring)
Architecture Styles Traditional
Type Residential
Status For Sale
Exterior
Stories 1
Air conditioning Ceiling Fan(s), Electric
Heat type Natural Gas
Water Source Public, Water District
Garage Space 2.0
Sewer Public Sewer
Parking Attached, Double-Wide Driveway
Lot Features Back Yard, Corner Lot, Subdivided, 0 Up To 1/4 Acre
Roof Composition
Finance
Sales Price $230,000
HOA Fees $374 yearly
Real Estate Tax $5,628 yearly

WORK WITH US

FOLLOW US ON INSTAGRAM