Leave a Message

Thank you for your message. We will be in touch with you shortly.

601 Burkett Street
601 Burkett Street
601 Burkett Street
601 Burkett Street
601 Burkett Street
601 Burkett Street
601 Burkett Street
601 Burkett Street
601 Burkett Street
601 Burkett Street
601 Burkett Street
601 Burkett Street
601 Burkett Street
601 Burkett Street
601 Burkett Street
601 Burkett Street
601 Burkett Street
601 Burkett Street
601 Burkett Street
601 Burkett Street
601 Burkett Street
601 Burkett Street
601 Burkett Street
601 Burkett Street
VIEW PHOTOS
Courtesy of Corcoran Genesis
$300,000

601 Burkett Street

4 Beds 2 Baths 1,761 Sq.Ft. 8,964.65 Sq.Ft.

Description

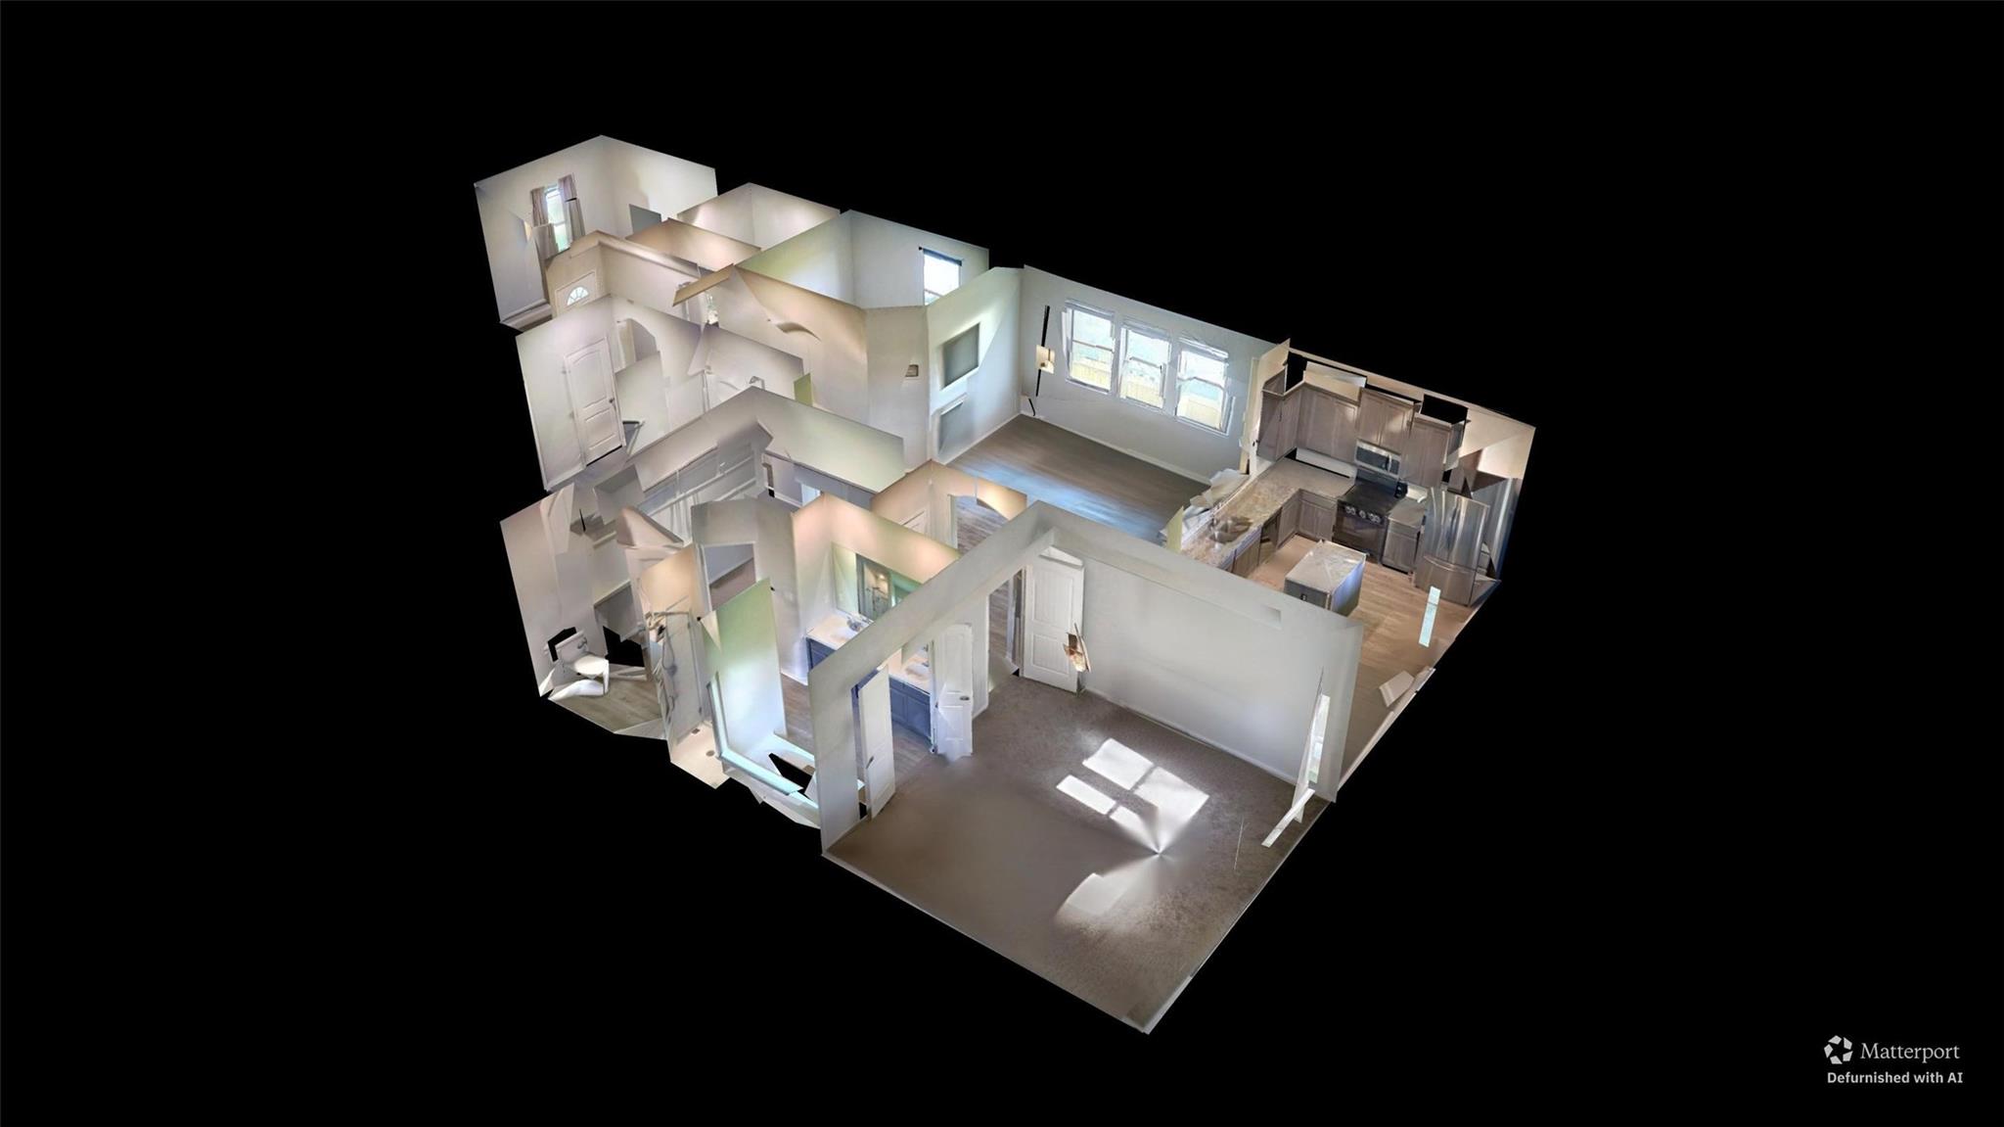
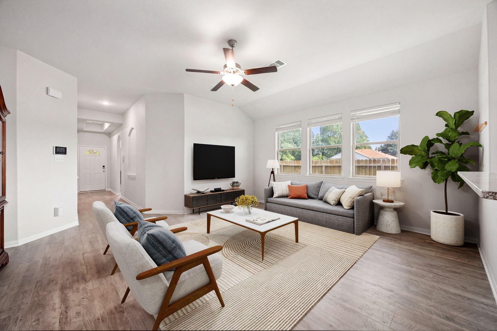
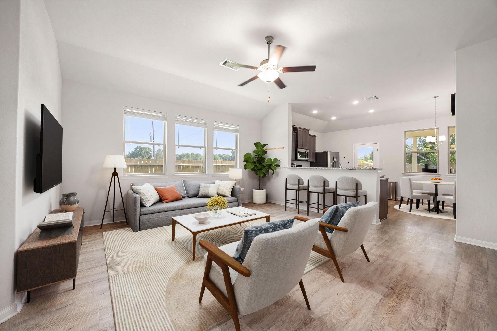
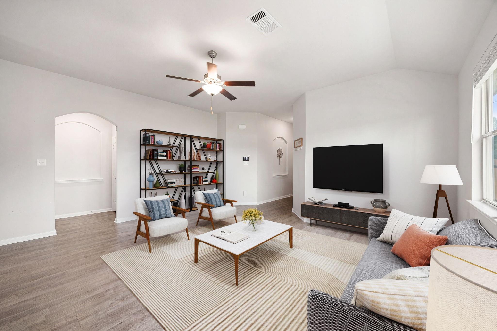
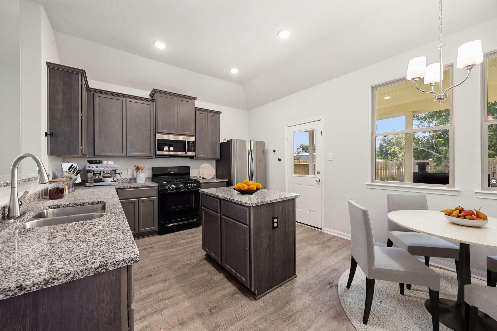
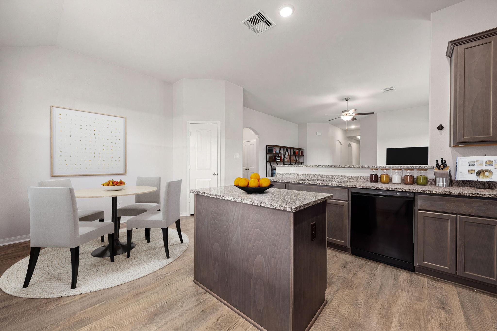
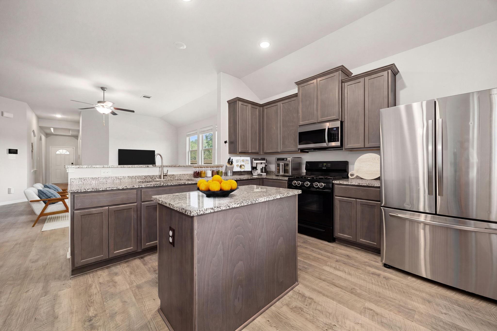
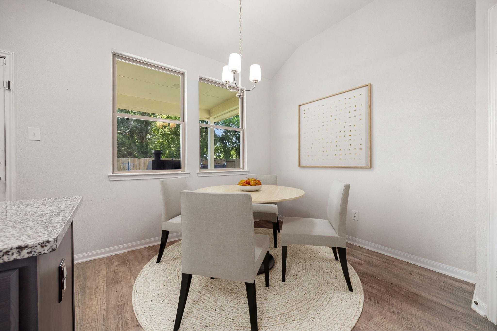
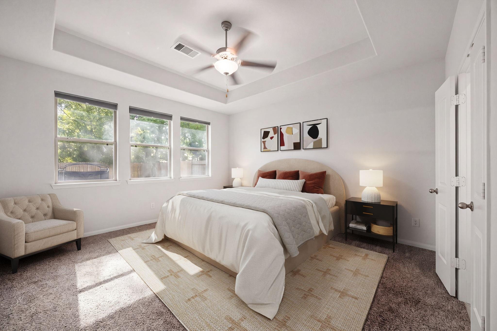
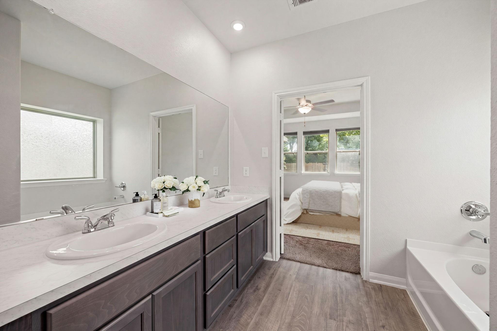
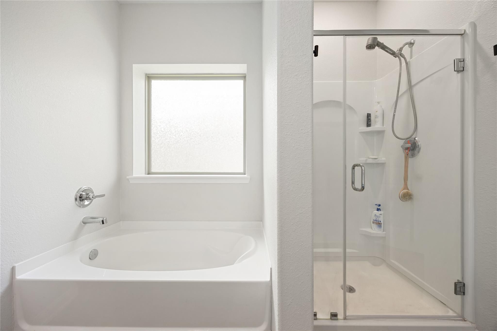
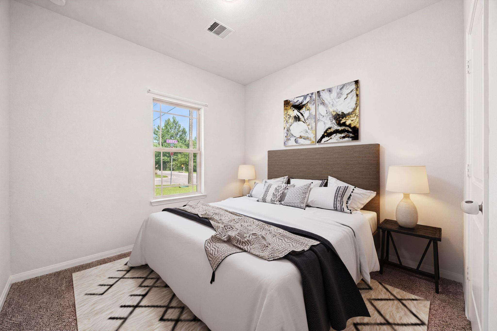
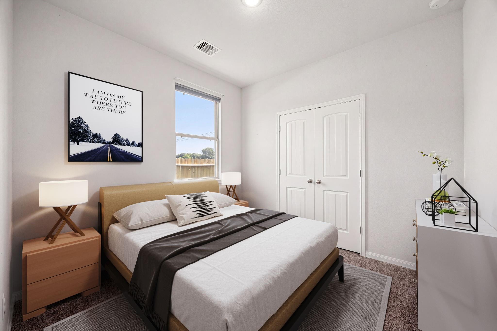
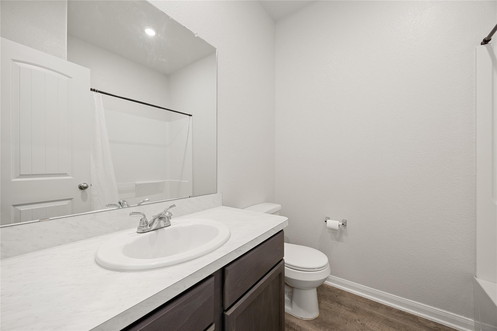
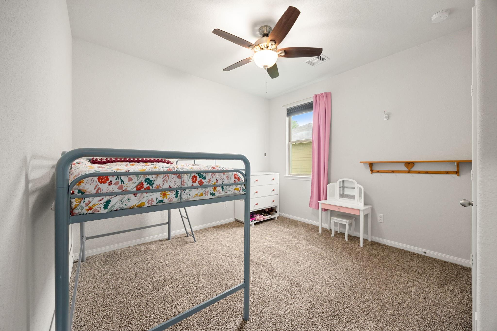
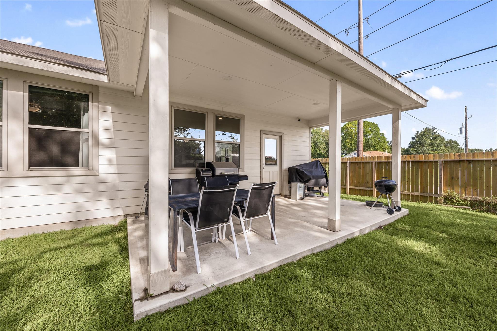
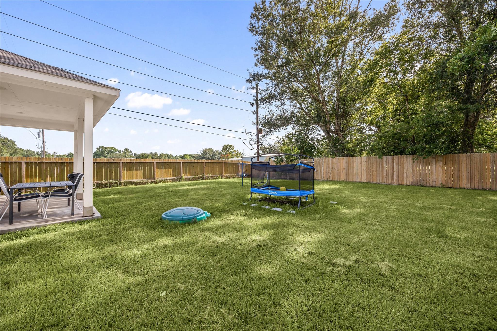
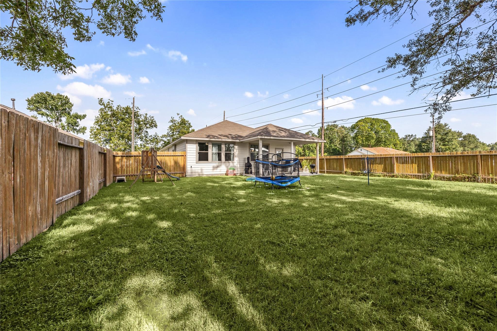
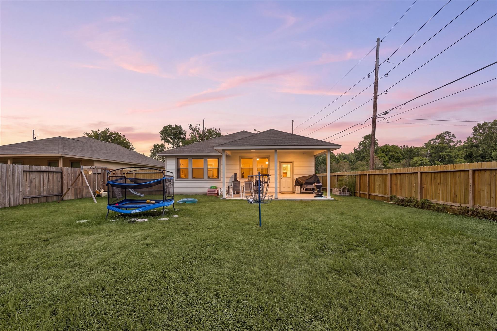
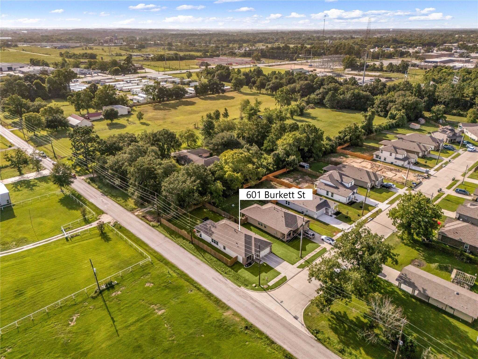
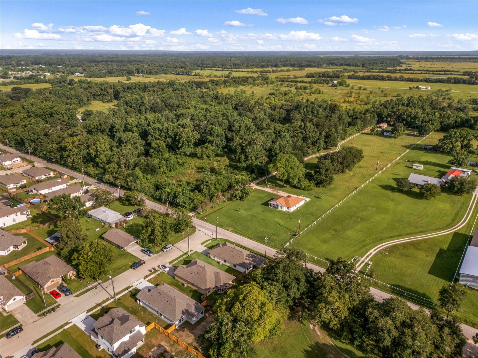
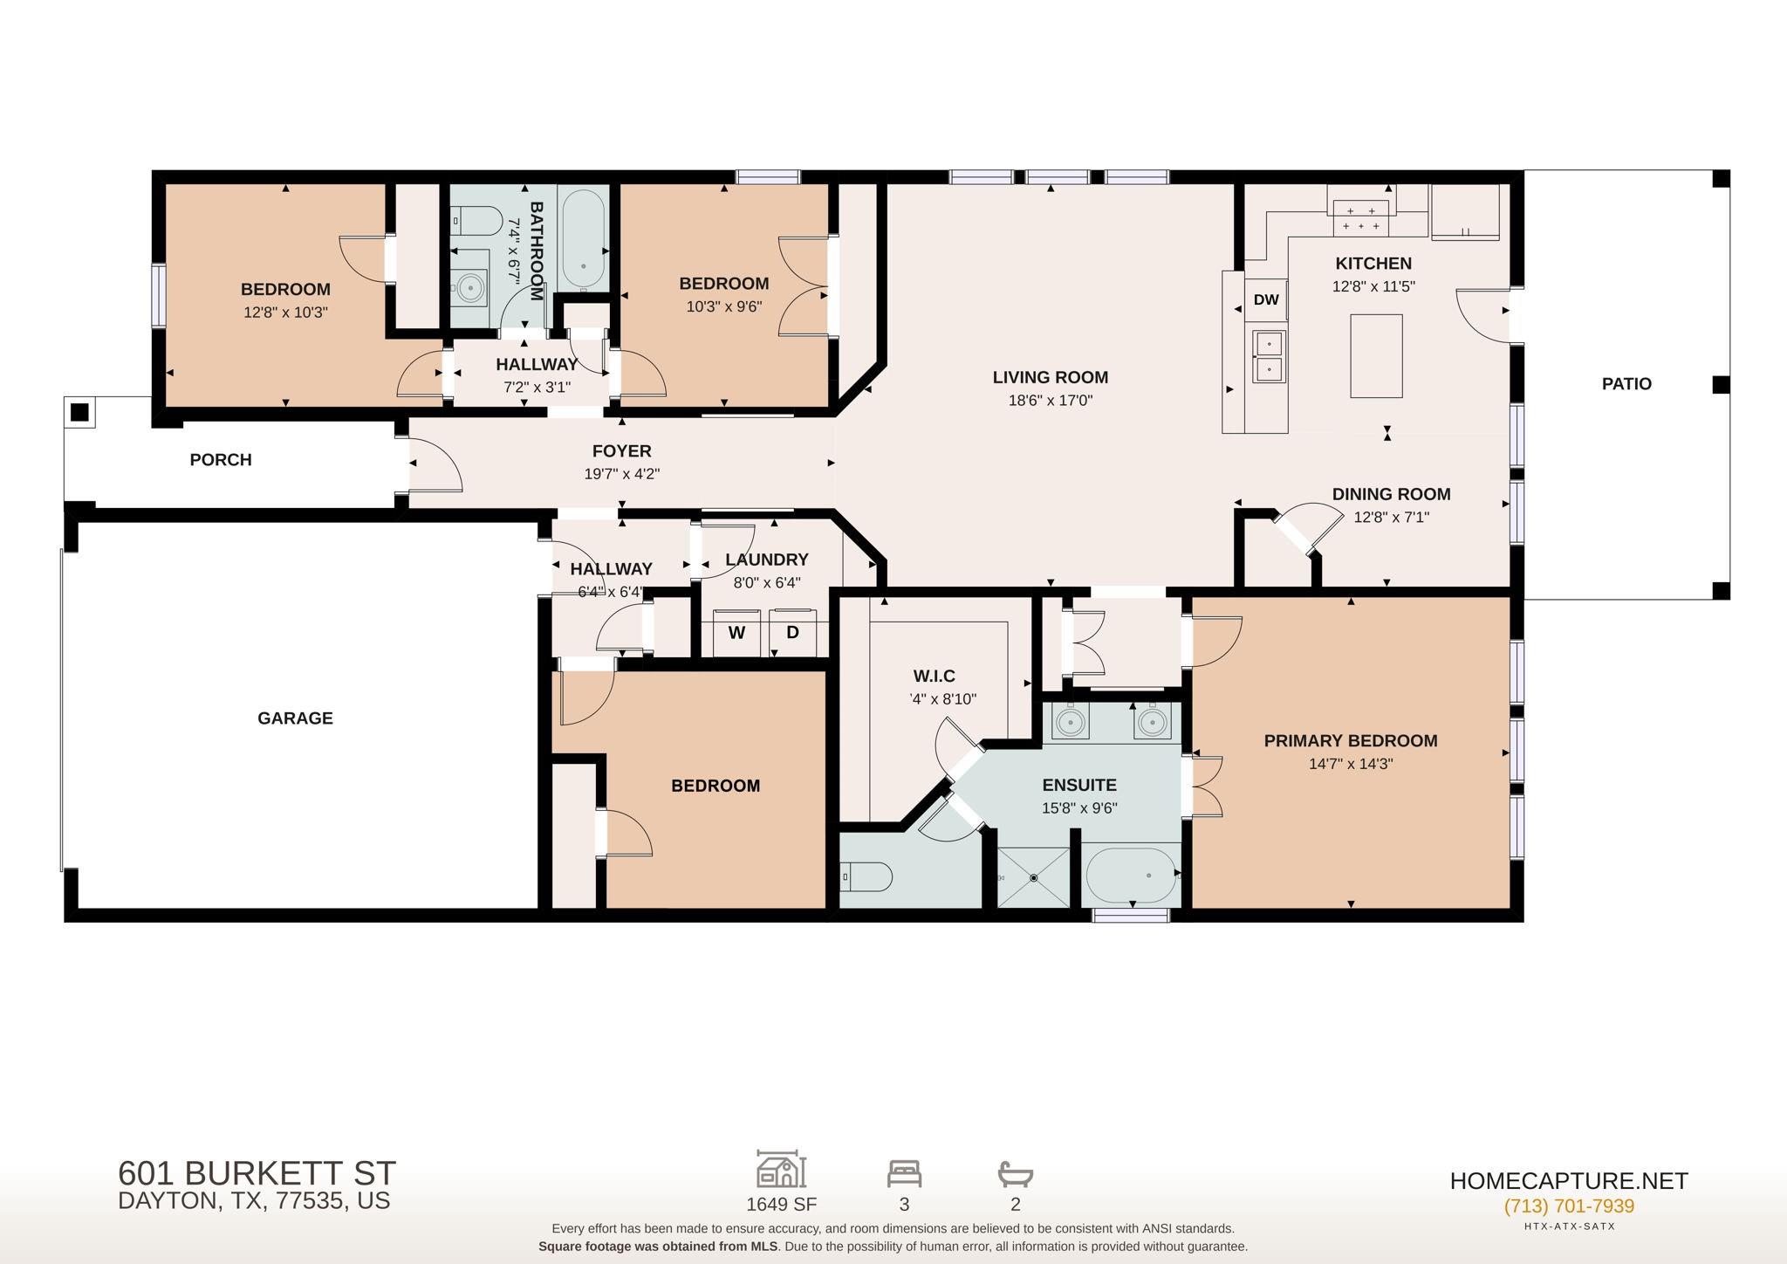
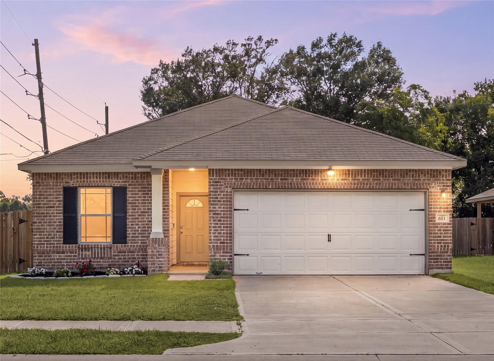
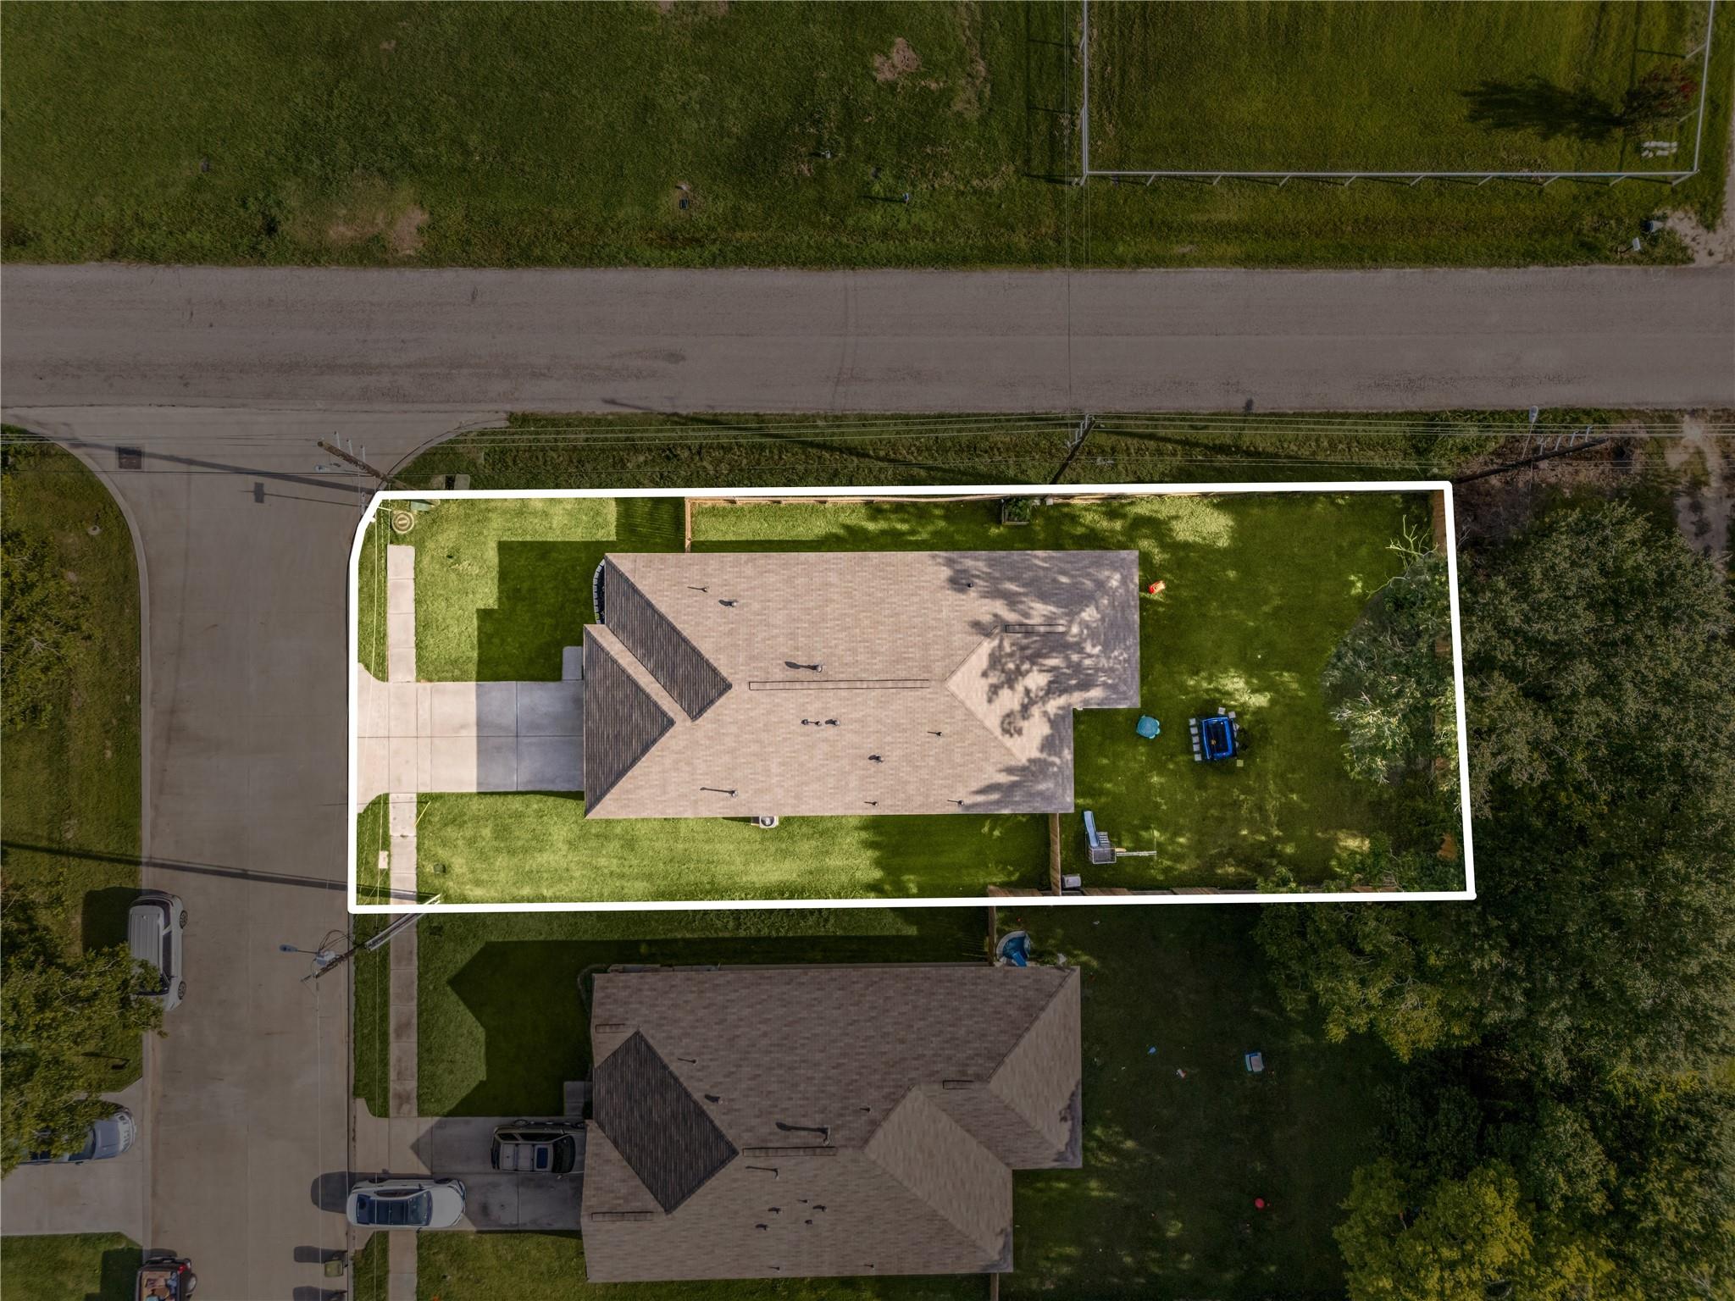
Welcome home to 601 Burkett Street, nestled on nearly a quarter-acre lot in the Pecan Orchard Estates community with no back neighbors! This beautifully maintained home offers 4 bedrooms, 2 full baths, and a 2-car garage. Step inside to an open-concept layout designed for effortless entertaining and everyday living. The stylish kitchen features rich dark cabinetry, granite countertops, spacious island and breakfast bar, overlooking the inviting family room with luxury vinyl plank flooring and abundant natural light. Unwind in the primary suite complete with a walk-in shower, garden tub, and walk-in closet. Two generously sized secondary bedrooms provide flexibility for family or guests. Enjoy evenings on the covered patio overlooking the expansive backyard. Conveniently located near shopping, dining, parks, schools, and major roadways for an easy commute, this home offers the perfect blend of comfort, space, and convenience. Check out the 3D tour and schedule your showing today!
Share Property

Location

601 Burkett Street, Dayton, TX 77535

Status

For Sale
Nicole Freer

Nicole Freer

TITLE

Owner, Broker®

Andy  Gleason

Andy Gleason

TITLE

Director of Sales

360 Virtual Tour

Take a tour of this property

Property Amenities

View additional property information below.
Interior
Laundry room Electric Dryer Hookup, Gas Dryer Hookup, Washer Hookup
Appliances ENERGY STAR Qualified Appliances, Disposal, Gas Oven, Oven, Microwave, Gas Range, Dishwasher
Flooring Carpet, Tile, Vinyl Plank
Total Bedrooms: 4
Full Bathrooms: 2
Other Interior Features High Ceilings, Prewired for Alarm System, En-Suite Bath, Primary Bed - 1st Floor, Walk-In Closet(s)
Area & Lot
Total area 1,761 Sq.Ft.
Lot Area 8,964.65 Sq.Ft.
Living area 1,761 Sq.Ft.
MLS® ID 14360585
Year Built 2022
School District 74 - Dayton
High School Dayton High School
Middle School Woodrow Wilson Junior High School
Elementary School Kimmie M. Brown Elementary School
Architecture Styles Traditional
Type Residential
Status For Sale
Exterior
Stories 1
Air conditioning Ceiling Fan(s), Electric
Heat type Natural Gas
Water Source Public
Garage Space 2.0
Sewer Public Sewer
Parking Attached, Garage Door Opener, Double-Wide Driveway
Lot Features Back Yard, Corner Lot, Subdivided, 0 Up To 1/4 Acre
Roof Composition
Finance
Sales Price $300,000
Real Estate Tax $6,703 yearly

WORK WITH US

FOLLOW US ON INSTAGRAM