Leave a Message

Thank you for your message. We will be in touch with you shortly.

2203 Draycutt Drive
2203 Draycutt Drive
2203 Draycutt Drive
2203 Draycutt Drive
2203 Draycutt Drive
2203 Draycutt Drive
2203 Draycutt Drive
2203 Draycutt Drive
2203 Draycutt Drive
2203 Draycutt Drive
2203 Draycutt Drive
2203 Draycutt Drive
2203 Draycutt Drive
2203 Draycutt Drive
2203 Draycutt Drive
2203 Draycutt Drive
2203 Draycutt Drive
2203 Draycutt Drive
2203 Draycutt Drive
2203 Draycutt Drive
2203 Draycutt Drive
2203 Draycutt Drive
2203 Draycutt Drive
2203 Draycutt Drive
2203 Draycutt Drive
2203 Draycutt Drive
2203 Draycutt Drive
2203 Draycutt Drive
2203 Draycutt Drive
2203 Draycutt Drive
2203 Draycutt Drive
2203 Draycutt Drive
2203 Draycutt Drive
2203 Draycutt Drive
2203 Draycutt Drive
VIEW PHOTOS
$725,000

2203 Draycutt Drive

4 Beds 4 Baths 3,714 Sq.Ft. 10,890 Sq.Ft.

Description

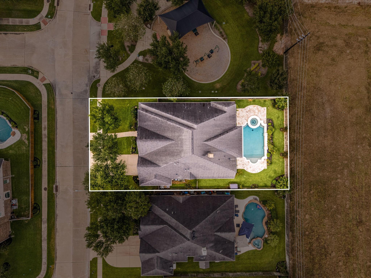
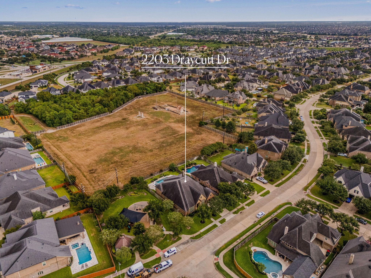
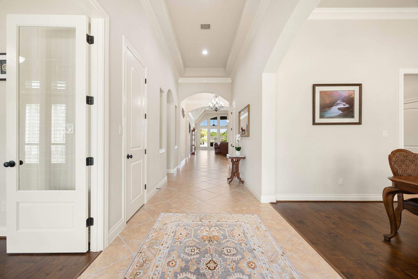
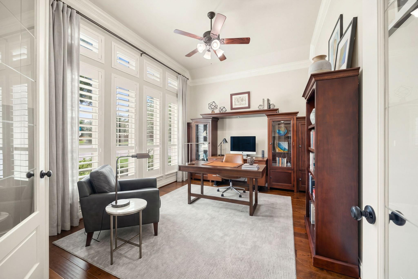
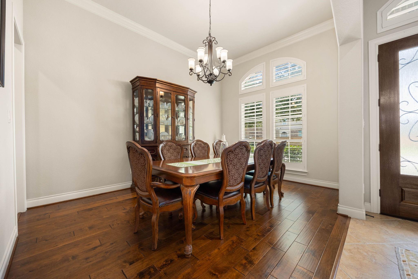
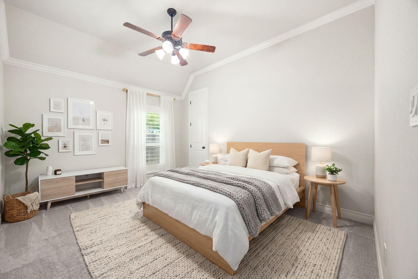
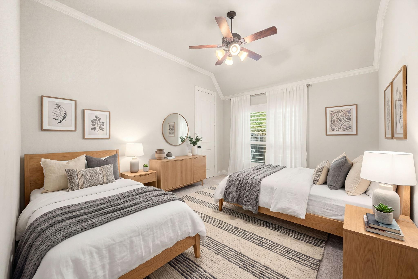
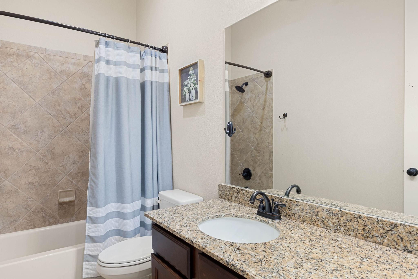
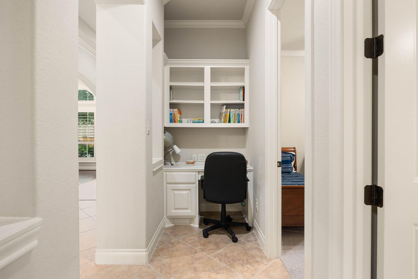
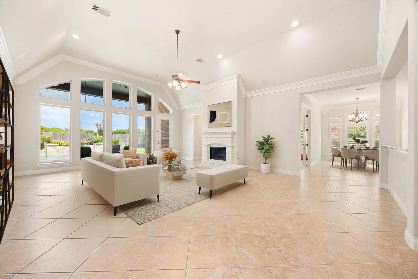
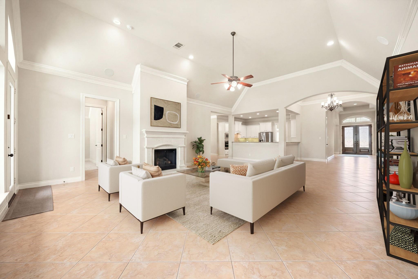
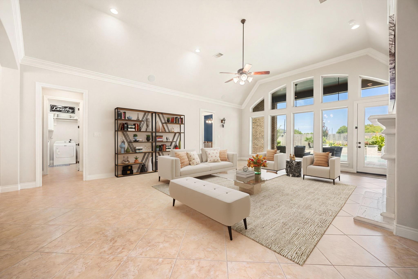
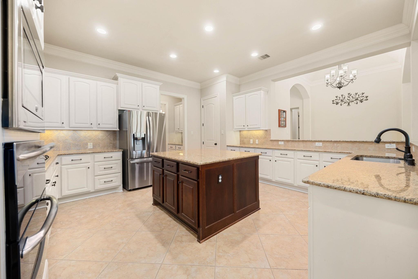
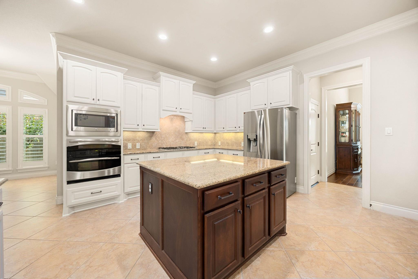
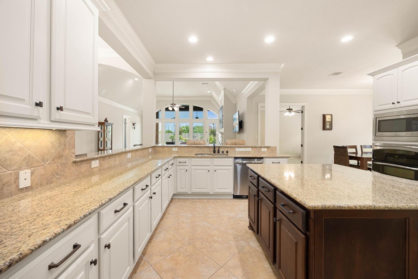
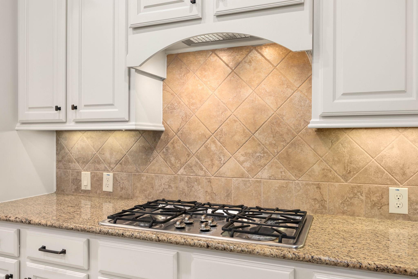
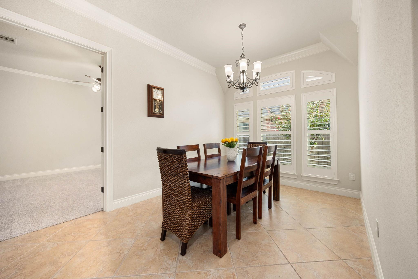
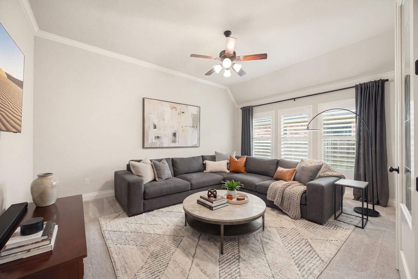
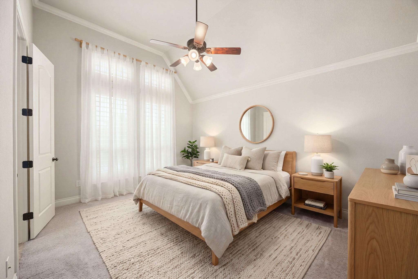
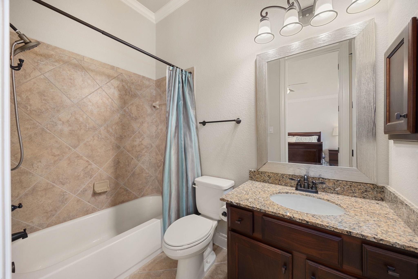
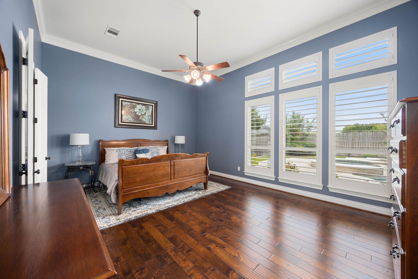
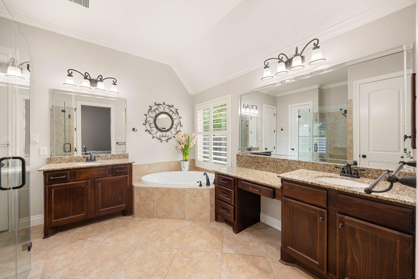
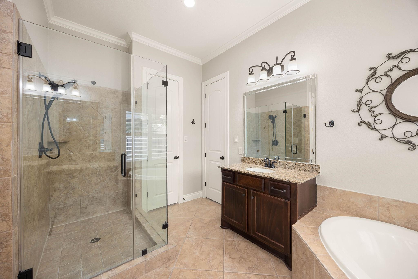
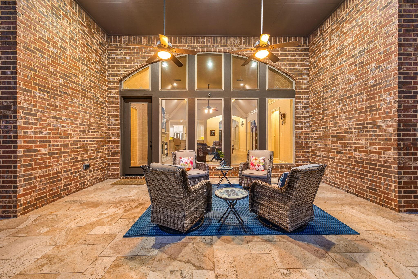
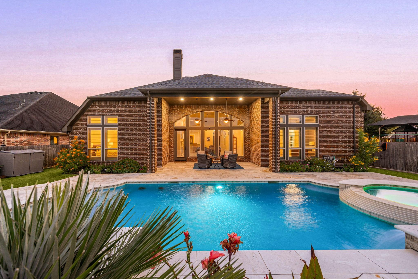
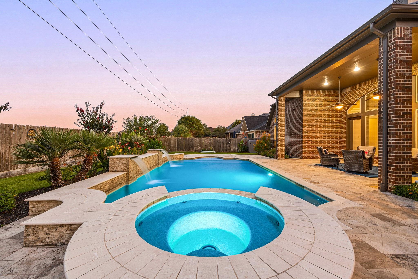
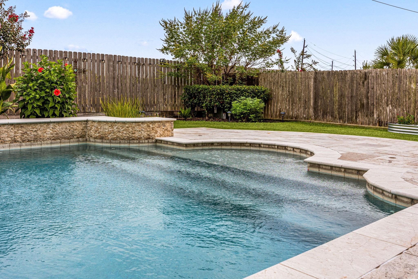
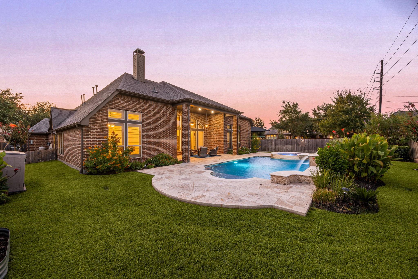
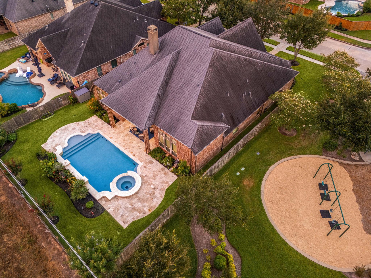
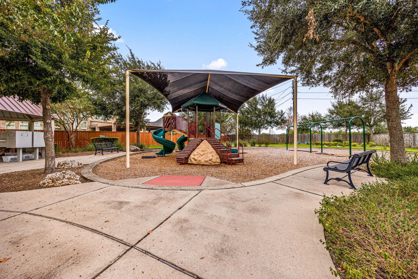
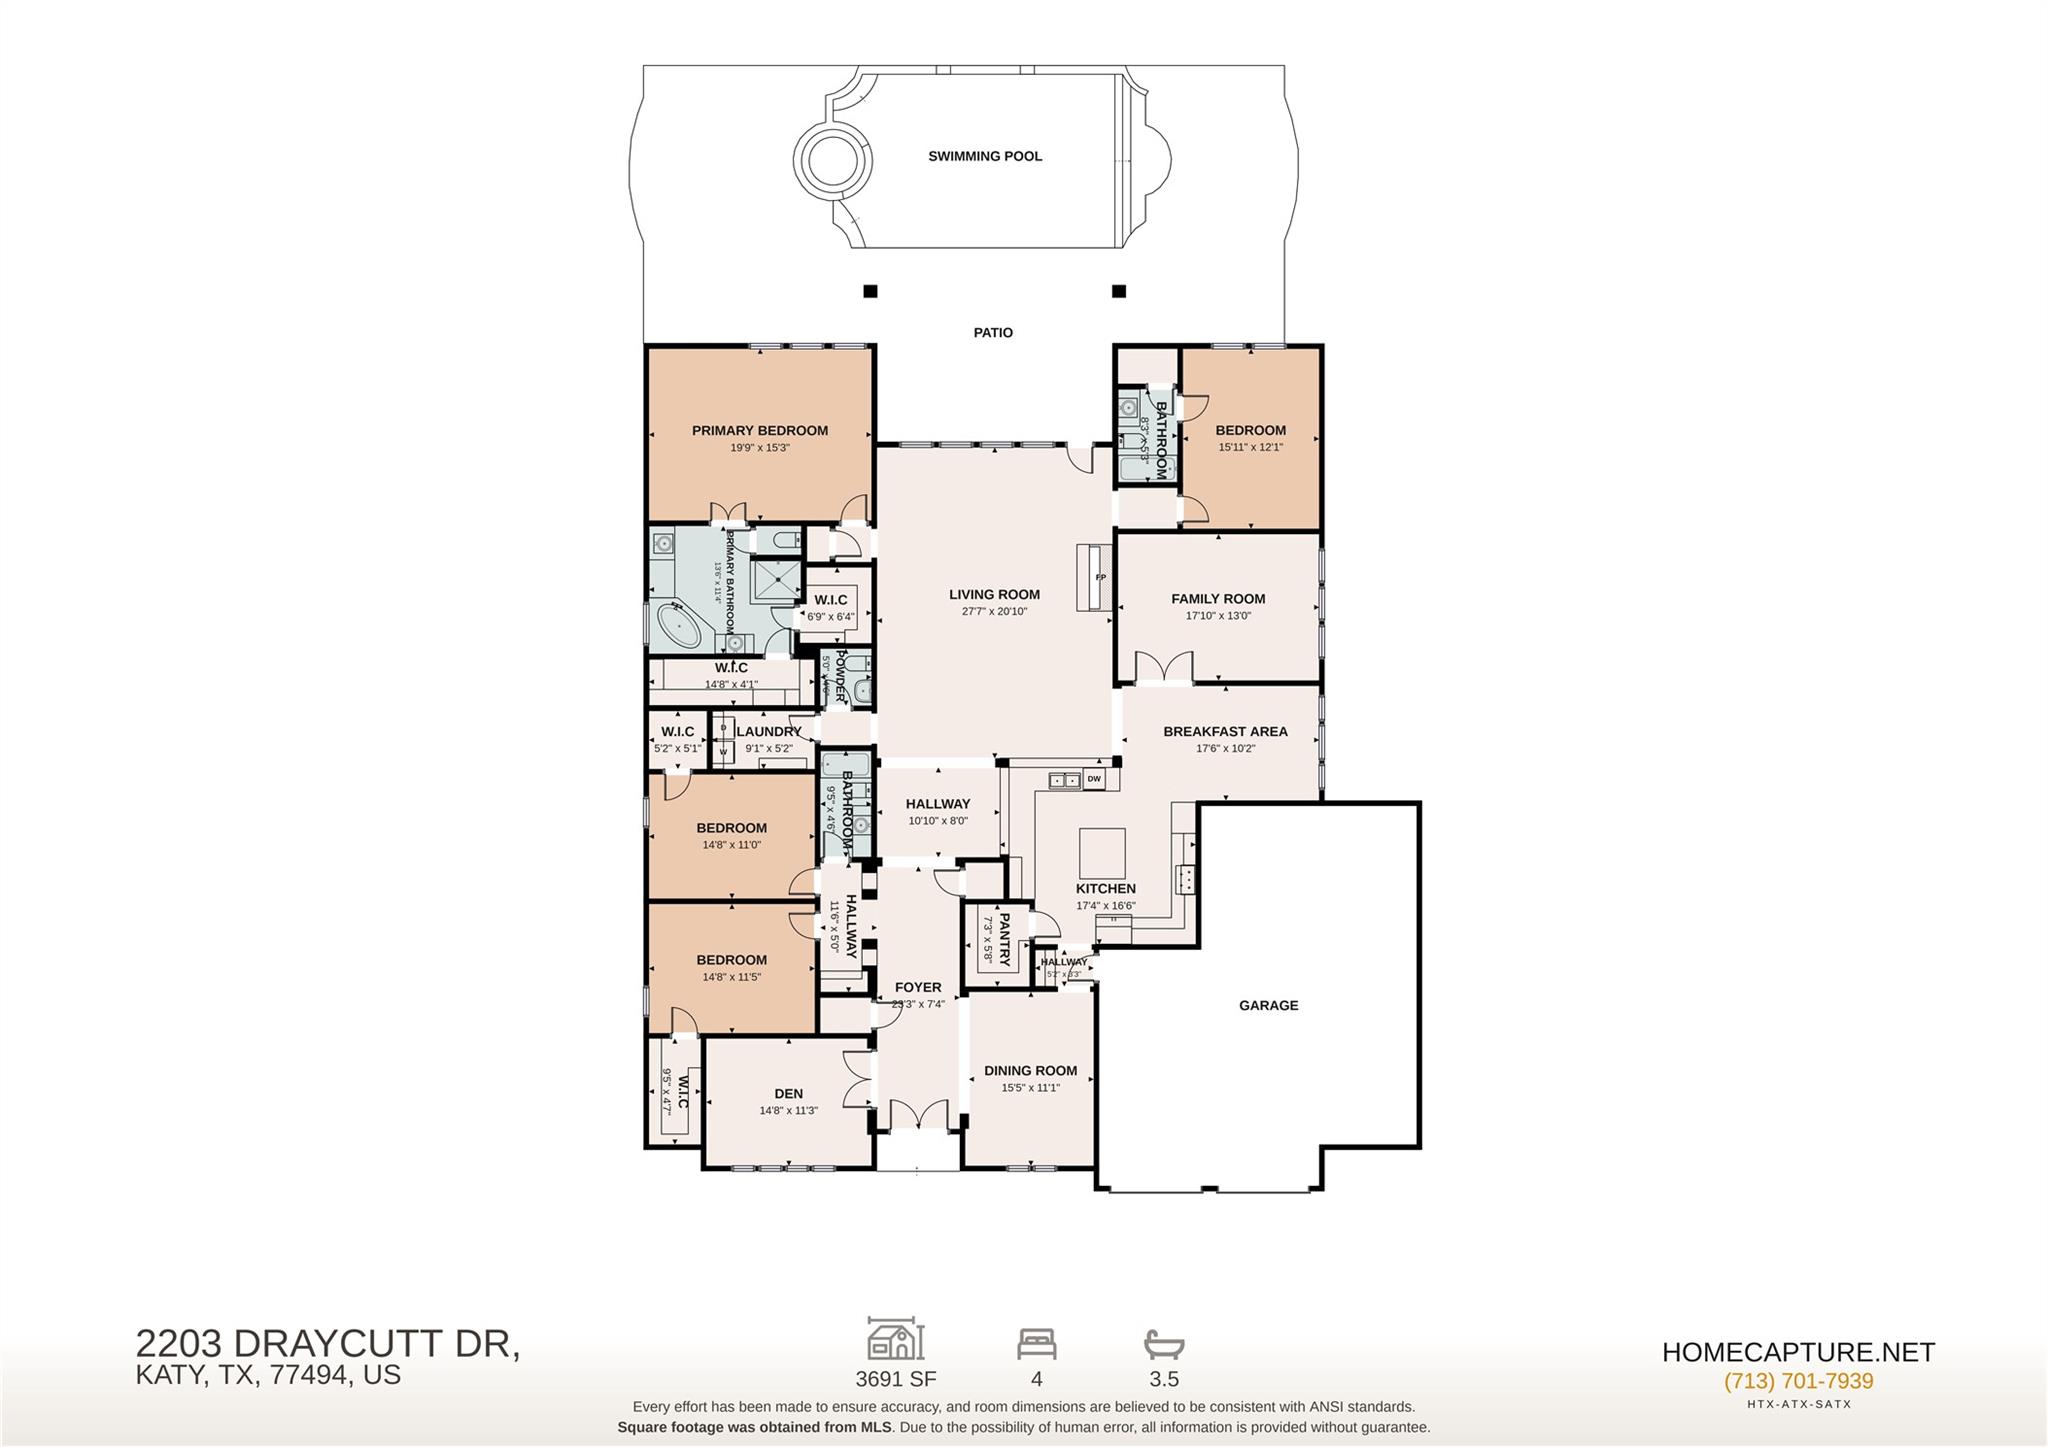
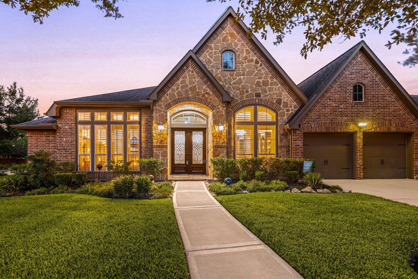
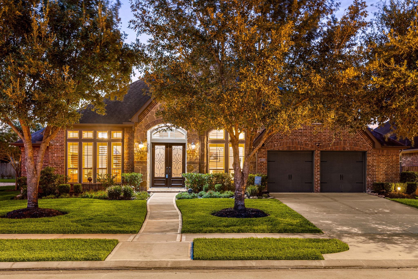
Welcome to 2203 Draycutt Drive, a single-story showstopper in Firethorne and zoned to Katy ISD! Step through double doors into a grand foyer with tray ceilings. The formal dining features wood floors and arched windows, while French doors reveal a home office. The bright family room stands as the heart of the home, featuring vaulted ceilings, a fireplace, and a wall of windows. Overlooking it is a gourmet kitchen with white cabinetry, dark island accents, granite counters, double oven and a gas cooktop. A secondary wing holds a built-in computer desk, spacious secondary bedrooms, and a well-appointed bath. The primary suite features a reading area and a spa bath with dual vanities, soaking tub, glass shower, and two walk-in closets. Home also features a game room and guest suite! Outside, a covered patio overlooks a private, heated pool and spa oasis. With quick access to neighborhood trails, sport courts, and main thoroughfares, this property is the ultimate place to call home.
Share Property

Location

2203 Draycutt Drive, Katy, TX 77494

Status

Pending
Nicole Freer

Nicole Freer

TITLE

Owner, Broker®

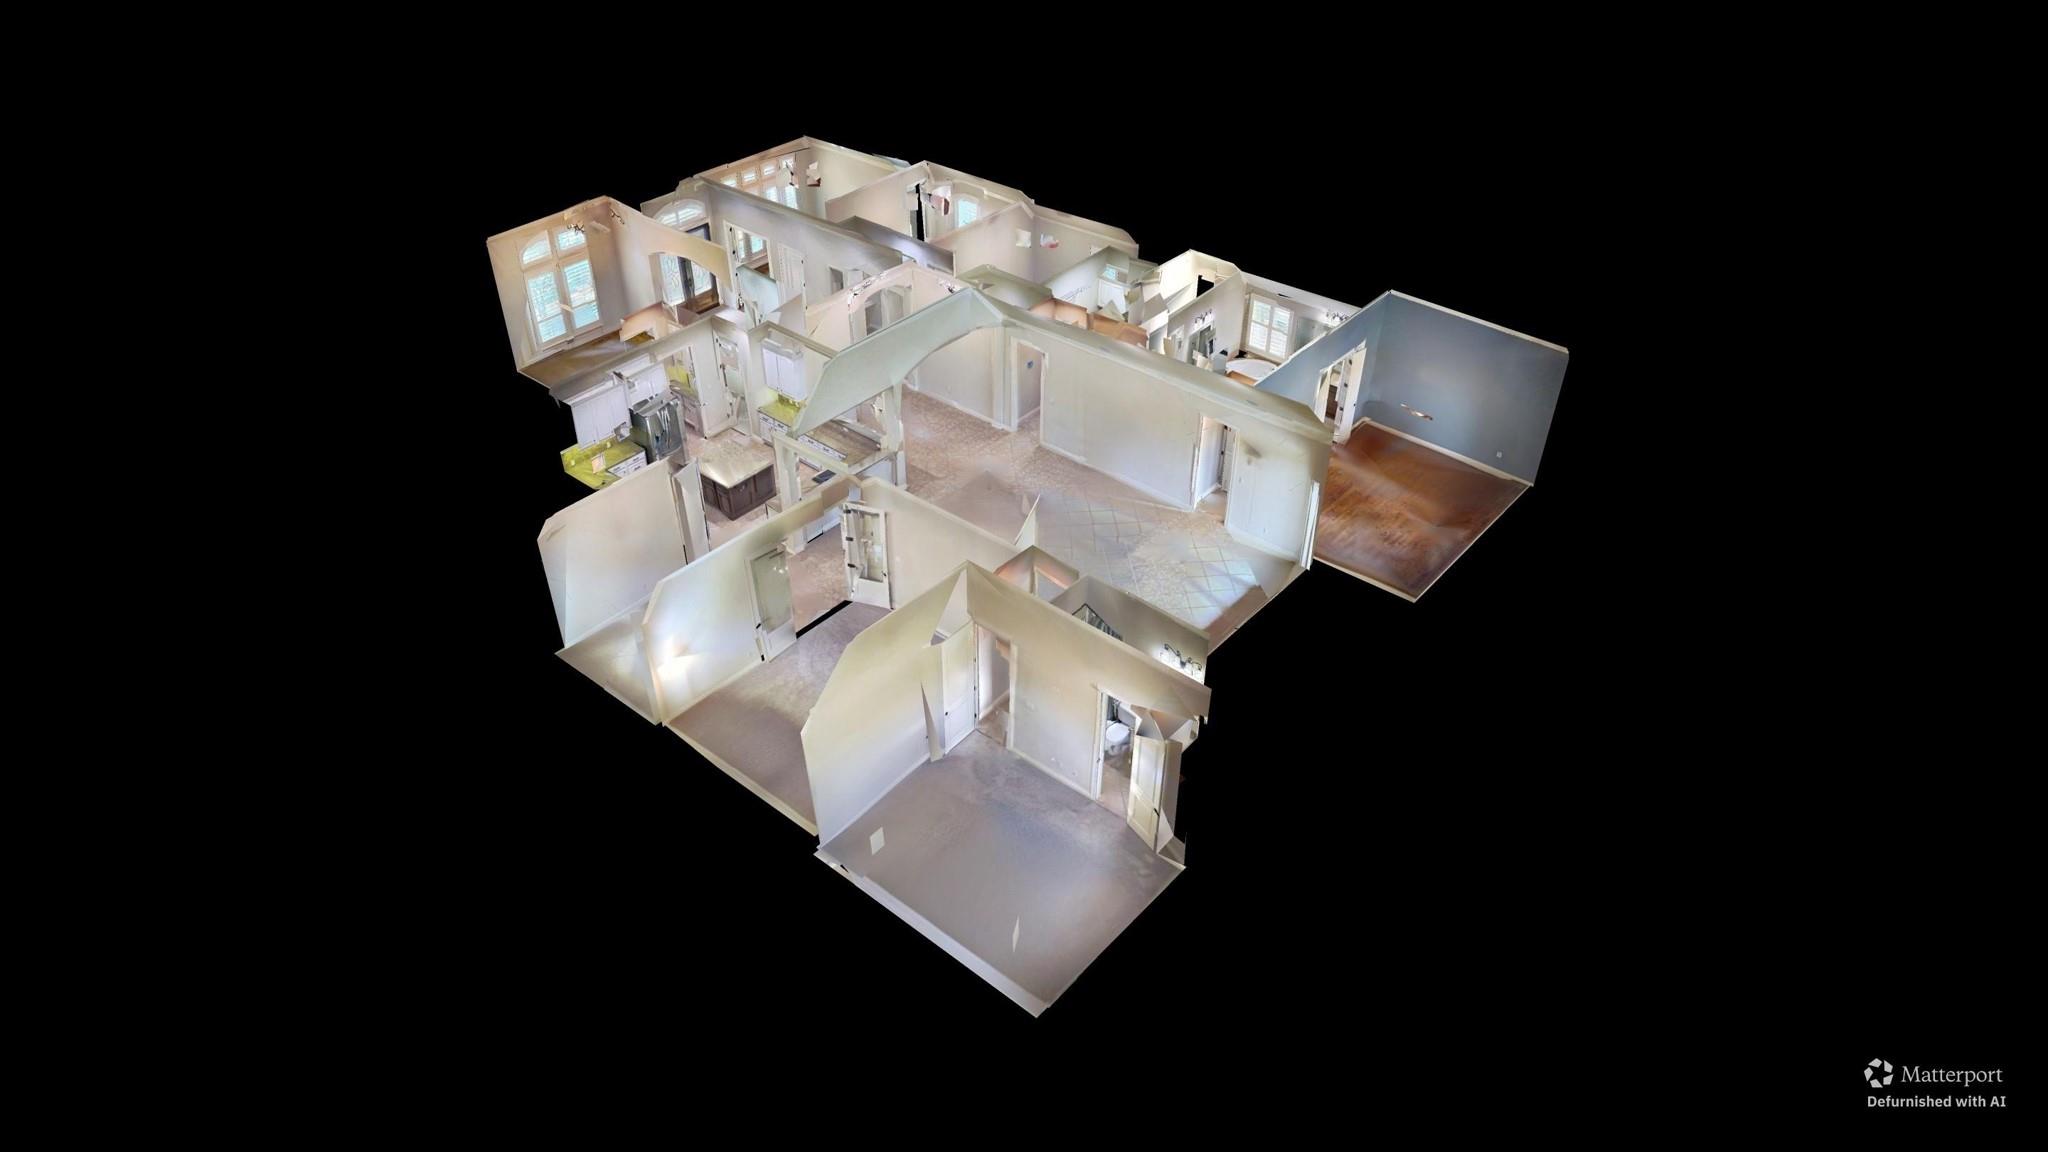
360 Virtual Tour

Take a tour of this property

Property Amenities

View additional property information below.
Interior
Laundry room Electric Dryer Hookup, Washer Hookup
Appliances ENERGY STAR Qualified Appliances, Disposal, Double Oven, Gas Oven, Microwave, Gas Cooktop, Dishwasher
Flooring Carpet, Engineered Wood, Tile
Total Bedrooms: 4
Half Bathrooms: 1
Full Bathrooms: 3
Other Interior Features Crown Molding, Formal Entry/Foyer, High Ceilings, Wired for Sound, En-Suite Bath, Primary Bed - 1st Floor, Sitting Area, Split Plan, Walk-In Closet(s)
Area & Lot
Total area 3,714 Sq.Ft.
Lot Area 10,890 Sq.Ft.
Living area 3,714 Sq.Ft.
MLS® ID 17833051
Year Built 2013
School District 30 - Katy
High School Katy High School
Middle School Woodcreek Junior High School
Elementary School Wolman Elementary School
Architecture Styles Traditional
Type Residential
Status Pending
Exterior
Stories 1
Pool Gunite, Pool With Hot Tub Attached
Air conditioning Ceiling Fan(s), Electric
Heat type Natural Gas
Water Source Water District
Garage Space 3.0
Other Exterior Features Back Green Space
Parking Attached, Tandem, Garage Door Opener
Lot Features Back Yard, Subdivided, 0 Up To 1/4 Acre
Roof Composition
Finance
Sales Price $725,000
HOA Fees $900 yearly

WORK WITH US

FOLLOW US ON INSTAGRAM