Leave a Message

Thank you for your message. We will be in touch with you shortly.

10095 Preserve Way
10095 Preserve Way
10095 Preserve Way
10095 Preserve Way
10095 Preserve Way
10095 Preserve Way
10095 Preserve Way
10095 Preserve Way
10095 Preserve Way
10095 Preserve Way
10095 Preserve Way
10095 Preserve Way
10095 Preserve Way
10095 Preserve Way
10095 Preserve Way
10095 Preserve Way
10095 Preserve Way
10095 Preserve Way
10095 Preserve Way
10095 Preserve Way
10095 Preserve Way
10095 Preserve Way
10095 Preserve Way
10095 Preserve Way
10095 Preserve Way
10095 Preserve Way
10095 Preserve Way
10095 Preserve Way
10095 Preserve Way
10095 Preserve Way
10095 Preserve Way
VIEW PHOTOS
Courtesy of Corcoran Genesis
$450,000

10095 Preserve Way

3 Beds 3 Baths 2,527 Sq.Ft. 8,232.84 Sq.Ft.

Open House

8/22/2026 12:00PM - 4:00PM CDT
8/23/2026 12:00PM - 4:00PM CDT
Description

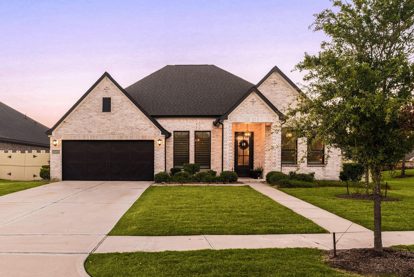
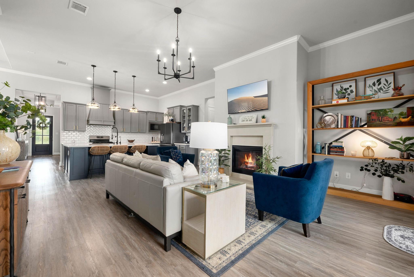
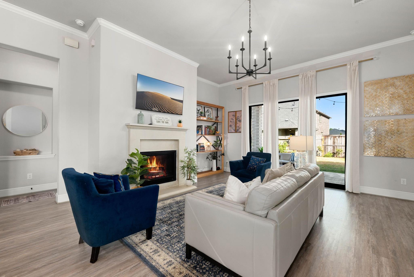
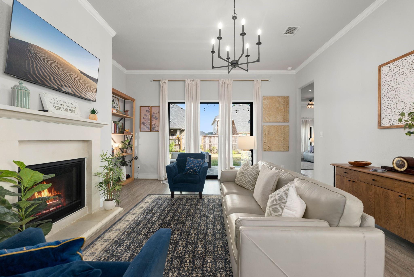
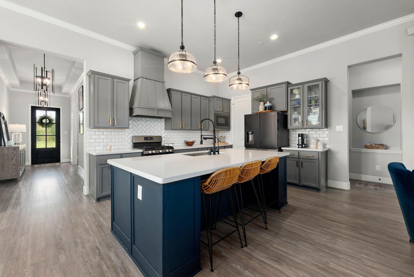
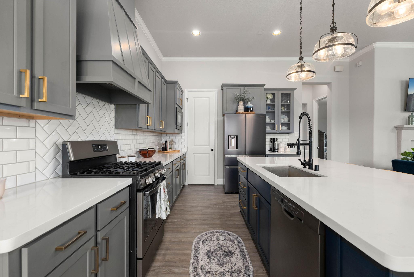
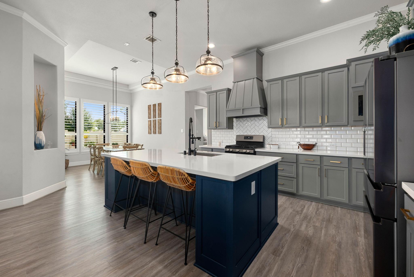
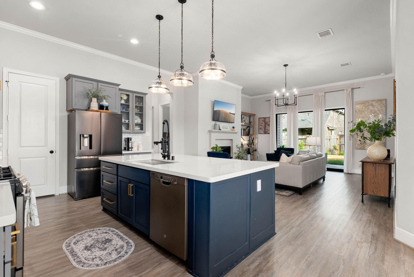
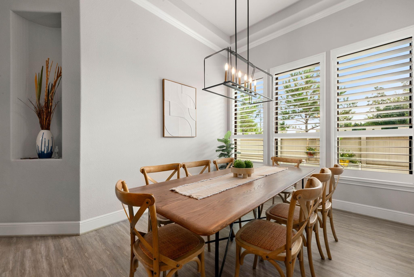
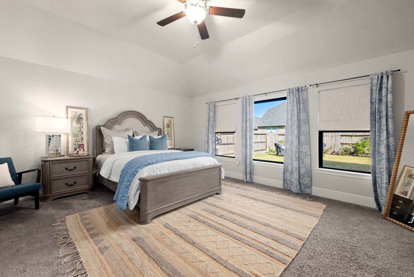
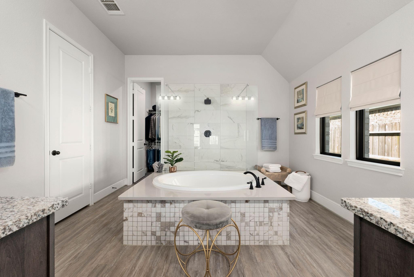
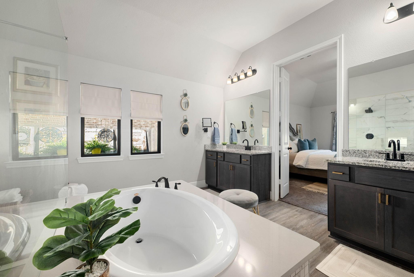
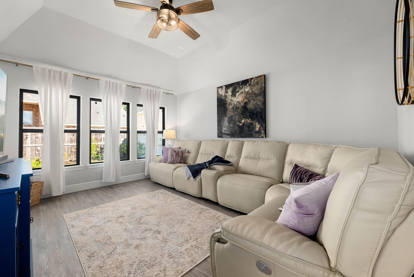
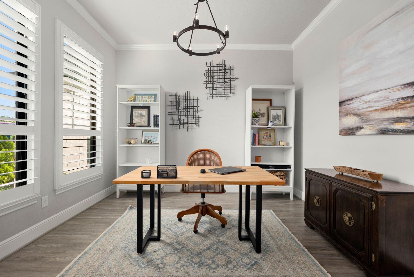
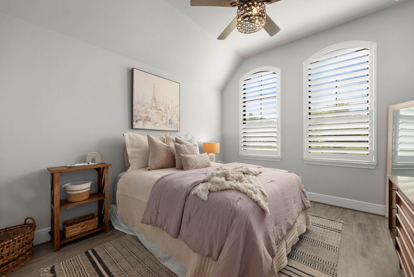
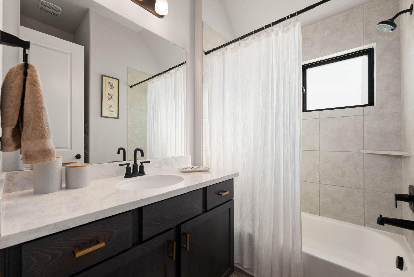
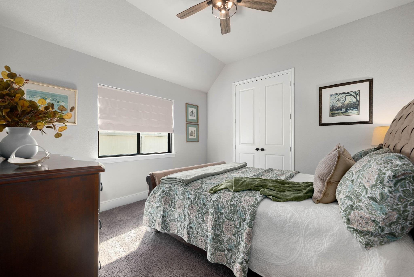
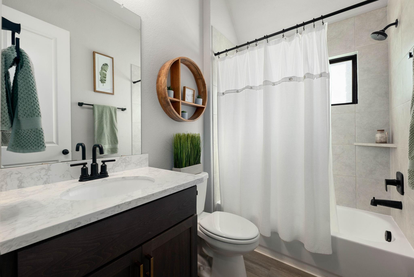
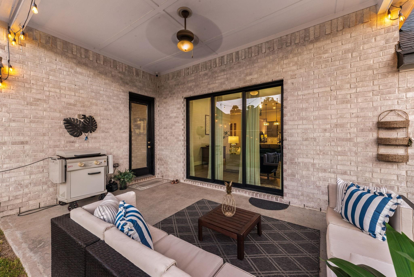
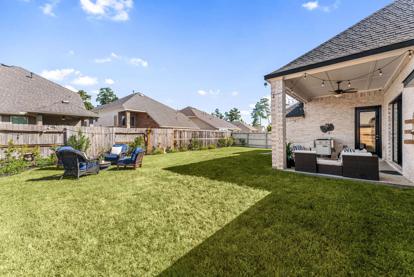
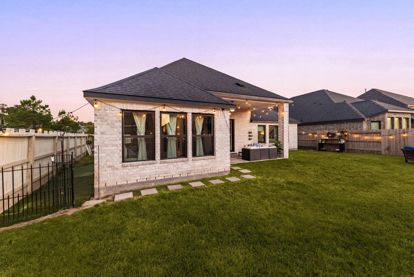
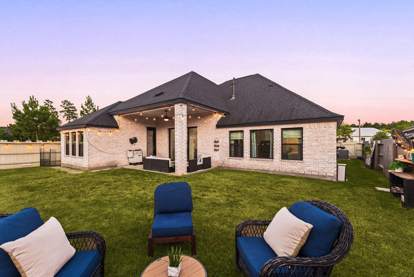
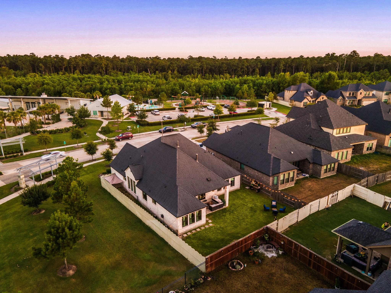
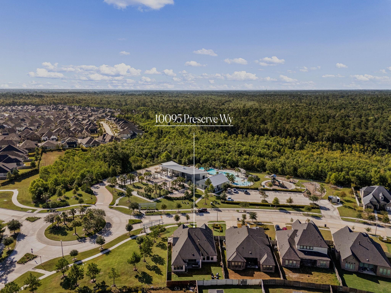
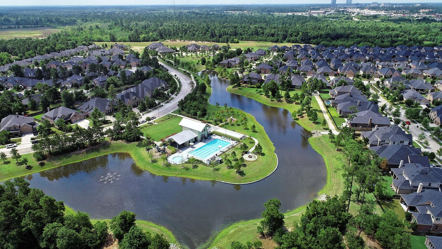
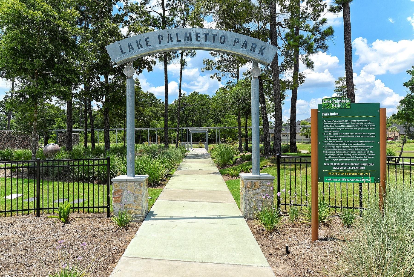
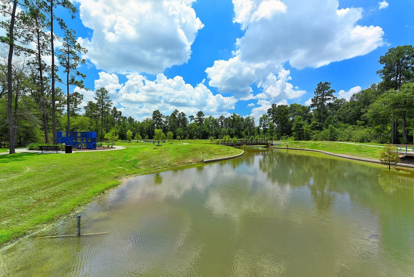
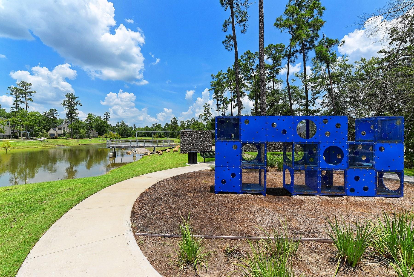
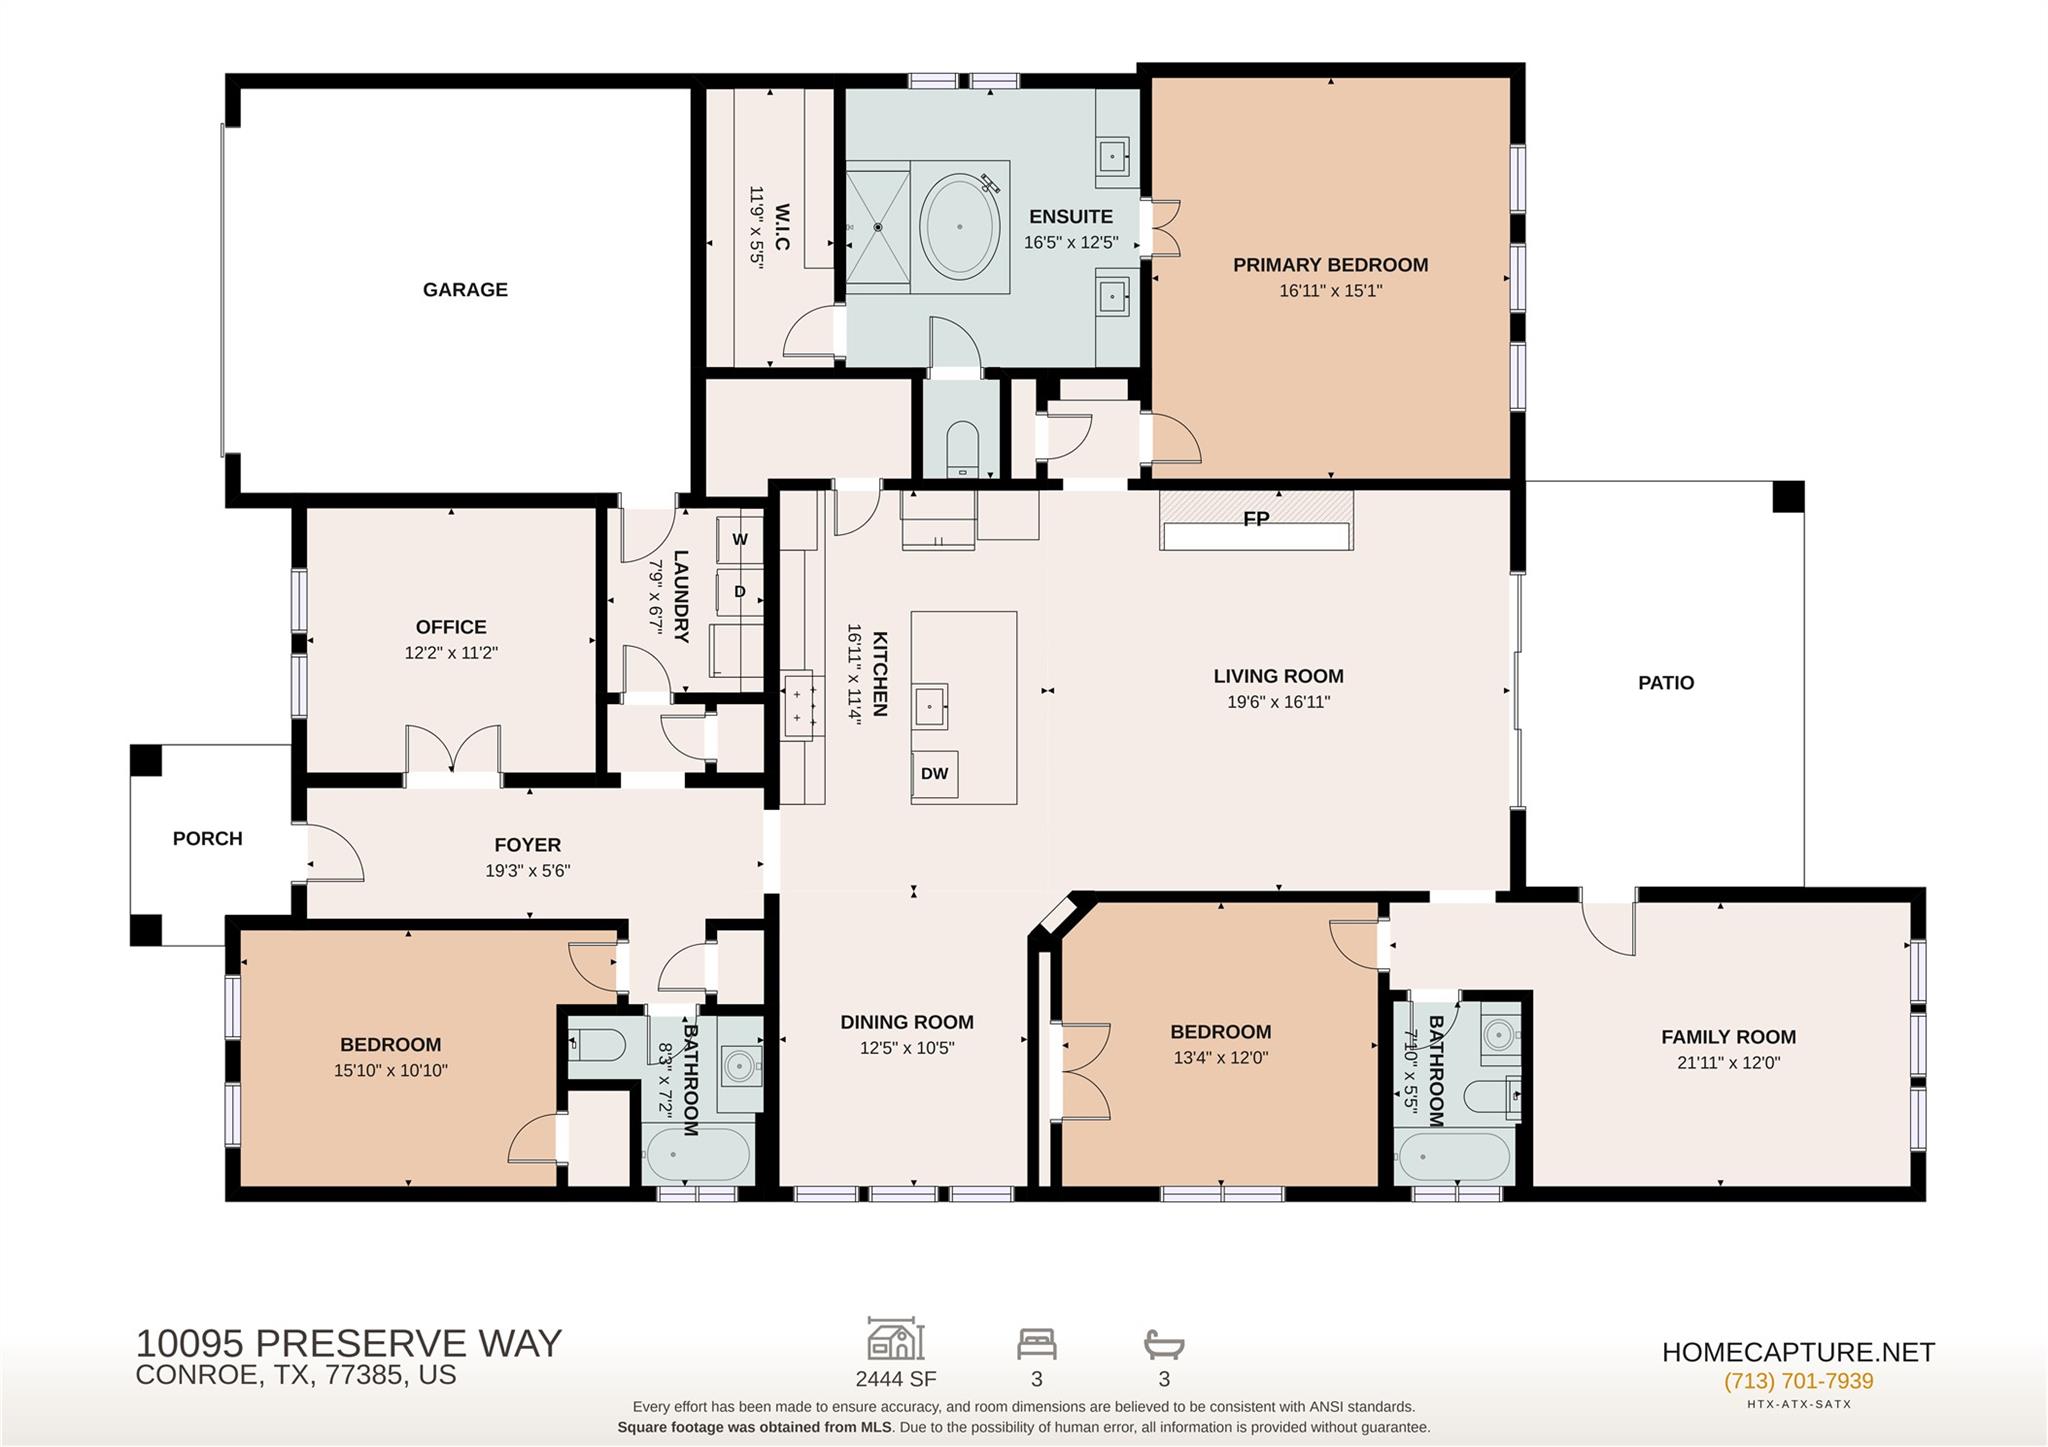
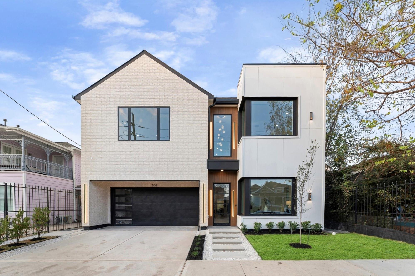
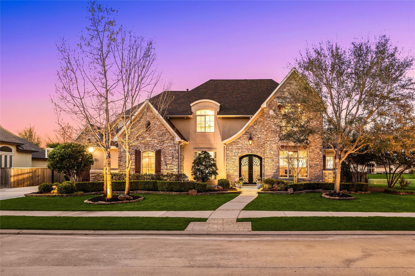
Welcome home to 10095 Preserve Way, ideally located in the master-planned community of Harper's Preserve and zoned to Conroe ISD! This beautifully designed home offers 3 bedrooms, 2 baths, versatile den, and private home office. The open-concept floor plan creates an inviting space for both everyday living and entertaining. The stunning kitchen features two-tone cabinetry, Quartz countertops, and an oversized island overlooking the spacious family room, complete with a gorgeous fireplace, luxury vinyl plank flooring, and large windows that fill the home with natural light. Unwind in the spacious primary suite, featuring a unique frameless walk-through shower, separate garden tub, and walk-in closet. Step outside to enjoy the covered patio and sprawling backyard. Ideally situated directly across from the community clubhouse and amenities, residents enjoy resort-style pools, splash pad, parks, trails, playgrounds, and more--all while enjoying the lifestyle Harper's Preserve has to offer!

Share Property

Location

10095 Preserve Way, Conroe, TX 77385

Status

For Sale
Nicole Freer

Nicole Freer

TITLE

Owner, Broker®

Deborah Ward

Deborah Ward

TITLE

REALTOR®

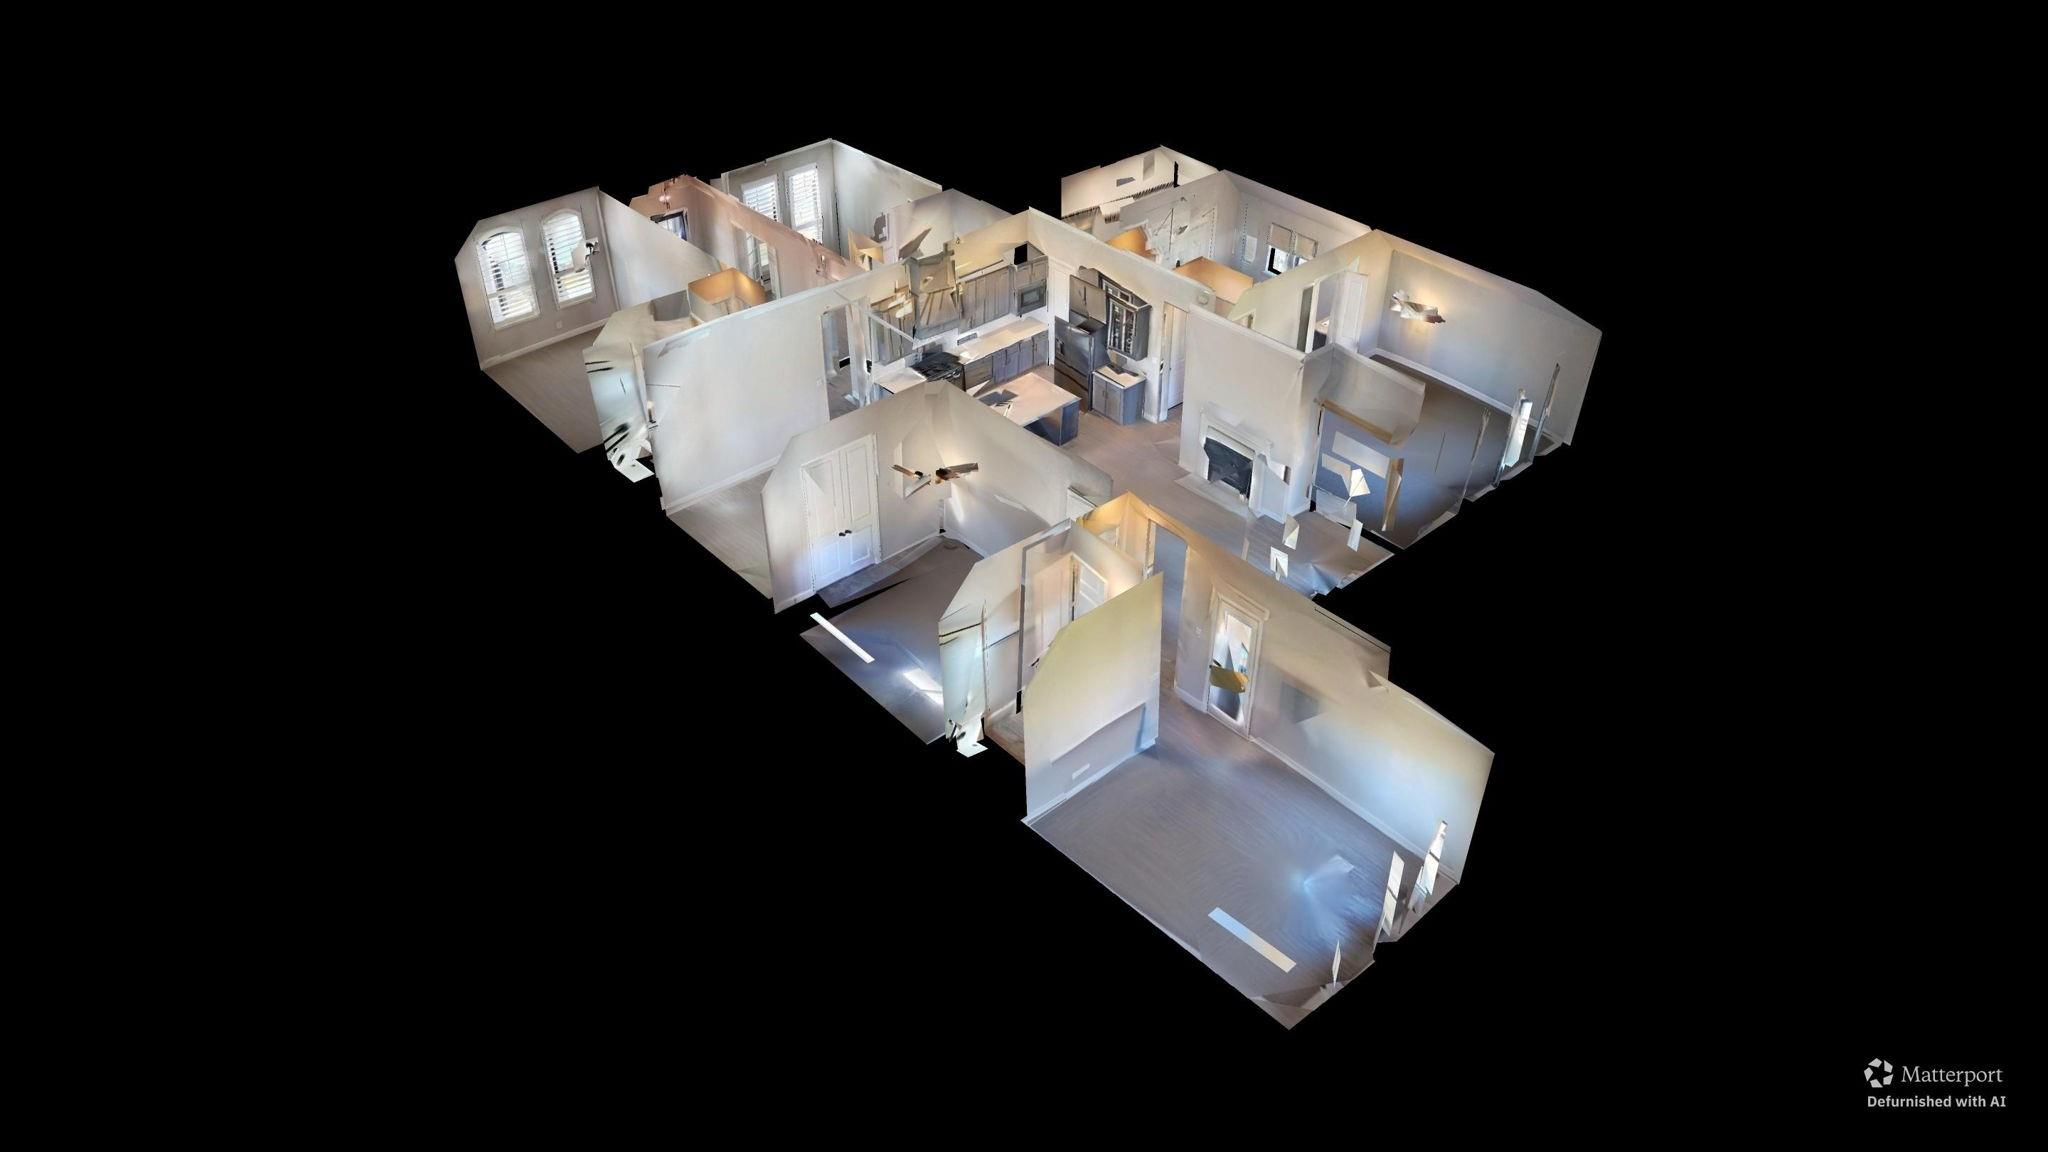
360 Virtual Tour

Take a tour of this property

Property Amenities

View additional property information below.
Interior
Laundry room Electric Dryer Hookup, Gas Dryer Hookup, Washer Hookup
Fireplace Gas Log
Appliances ENERGY STAR Qualified Appliances, Disposal, Gas Oven, Microwave, Gas Range, Dishwasher
Flooring Carpet, Tile, Vinyl Plank
Total Bedrooms: 3
Full Bathrooms: 3
Other Interior Features Crown Molding, Formal Entry/Foyer, High Ceilings, Prewired for Alarm System, Wired for Sound, En-Suite Bath, Walk-In Closet(s)
Area & Lot
Open house

8/22/2026 12:00PM - 4:00PM CDT

8/23/2026 12:00PM - 4:00PM CDT
Total area 2,527 Sq.Ft.
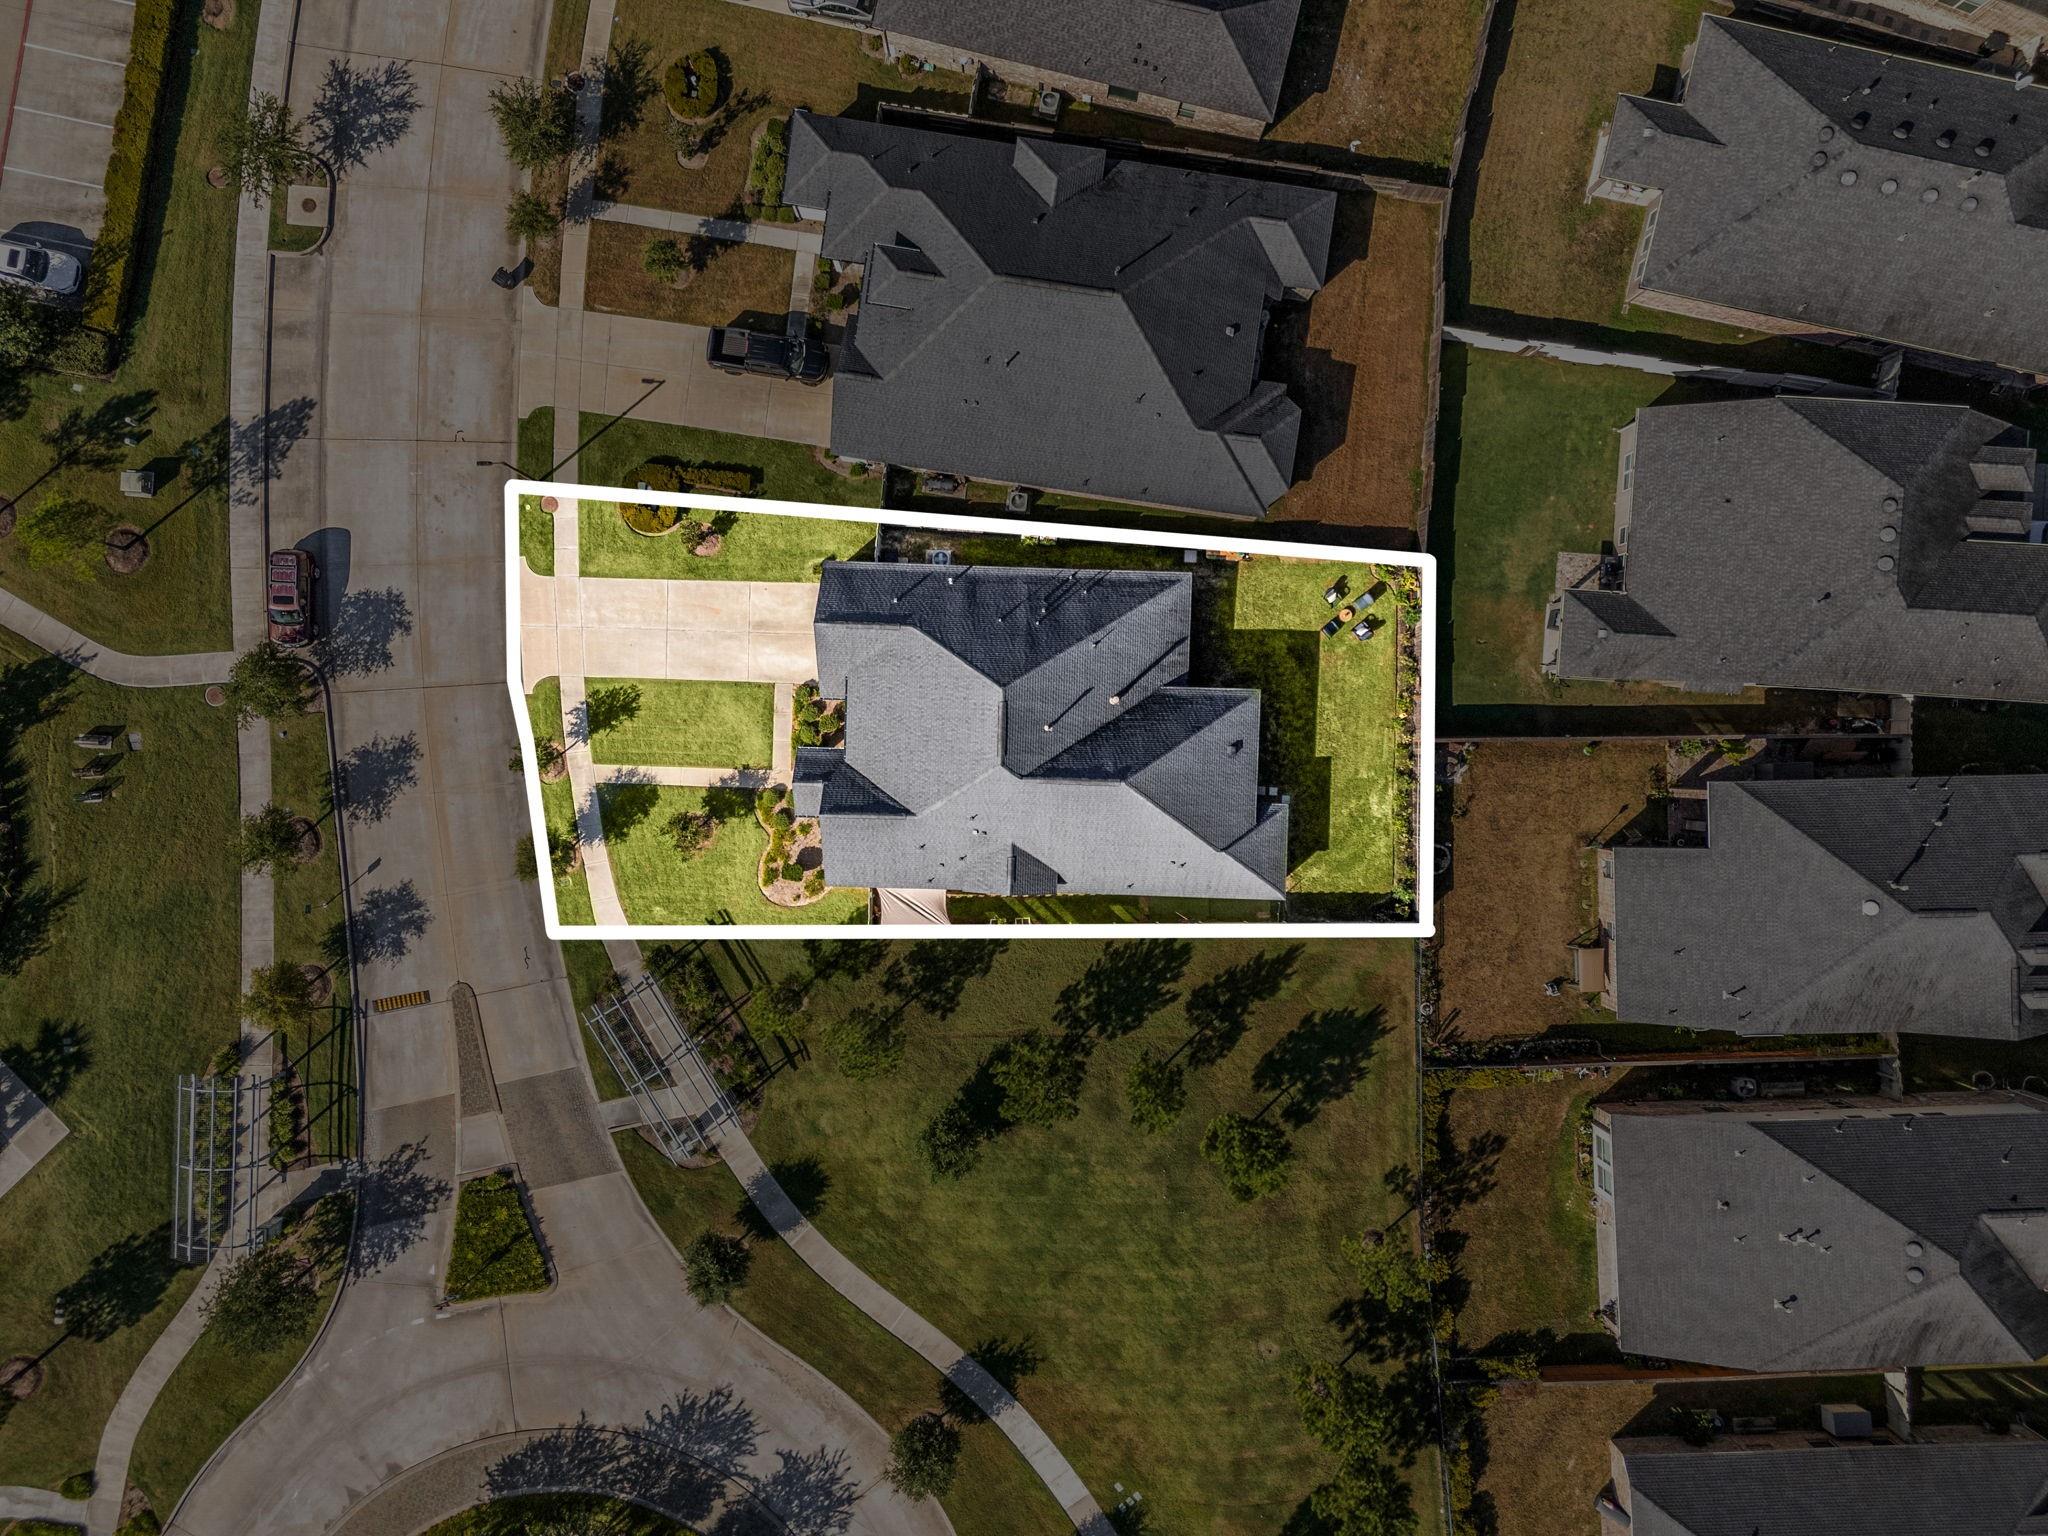
Lot Area 8,232.84 Sq.Ft.
Living area 2,527 Sq.Ft.
MLS® ID 38635817
Year Built 2020
School District 11 - Conroe
High School Oak Ridge High School
Middle School Irons Junior High School
Elementary School Suchma Elementary School
Architecture Styles Contemporary/Modern
Type Residential
Status For Sale
Exterior
Stories 1
Air conditioning Ceiling Fan(s), Electric
Heat type Natural Gas
Water Source Public
Garage Space 2.0
Sewer Public Sewer
Other Exterior Features Sprinkler System
Parking Attached, Garage Door Opener, Double-Wide Driveway
Lot Features Back Yard, Subdivided, 0 Up To 1/4 Acre
Roof Composition
Finance
Sales Price $450,000
HOA Fees $1,128 yearly
Real Estate Tax $11,668 yearly

WORK WITH US

FOLLOW US ON INSTAGRAM