Leave a Message

Thank you for your message. We will be in touch with you shortly.

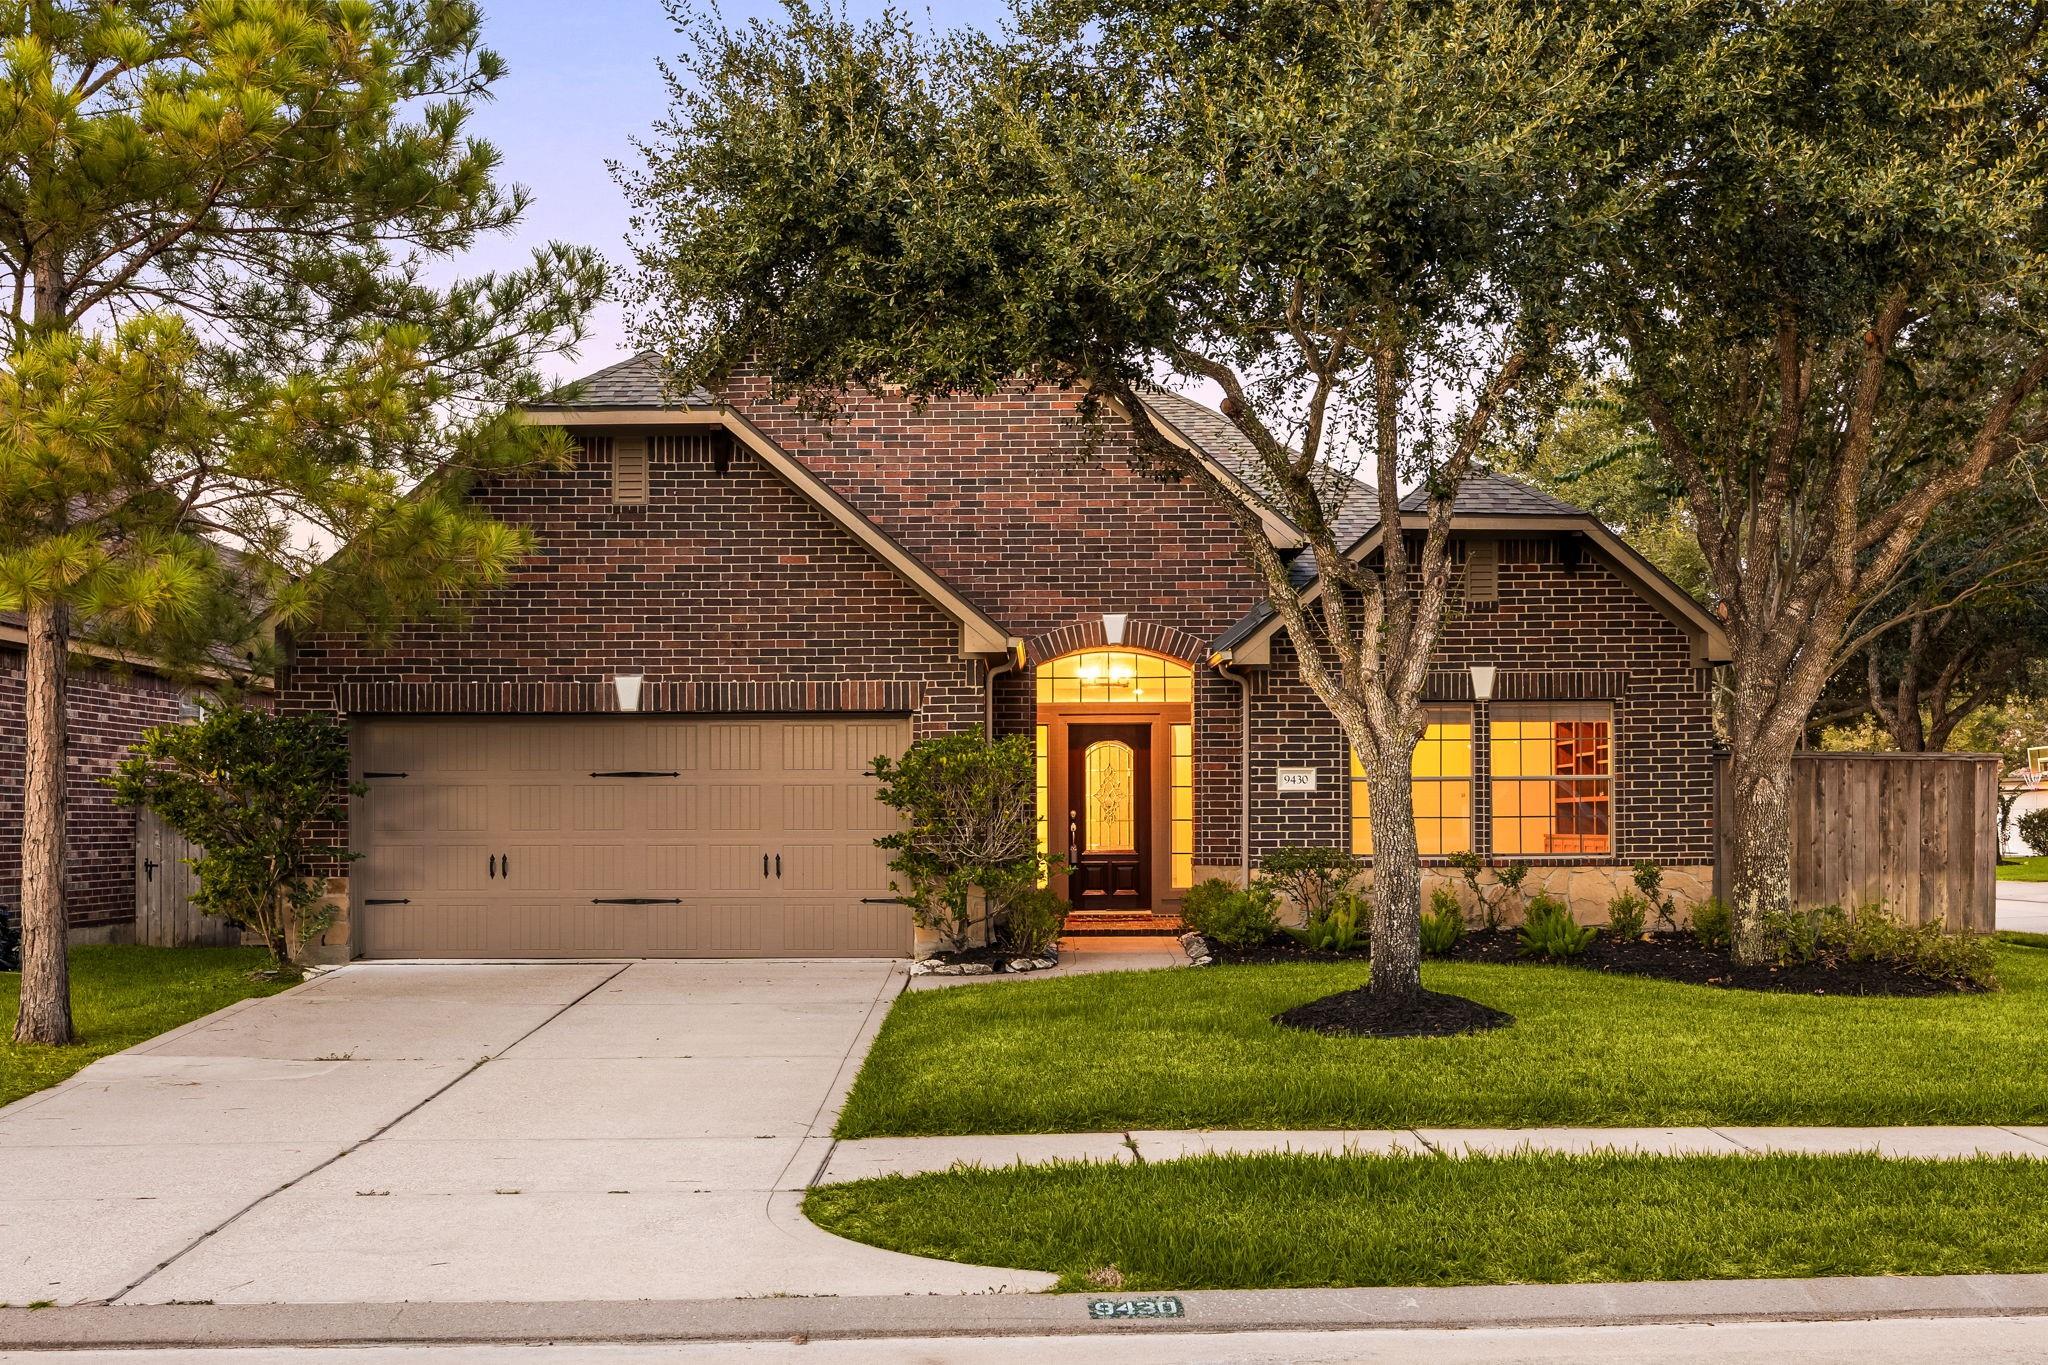
9430 Amethyst Arbor Lane
VIEW PHOTOS
$500,000

9430 Amethyst Arbor Lane

3 Beds 3 Baths 3,045 Sq.Ft. 7,642 Sq.Ft.

Description

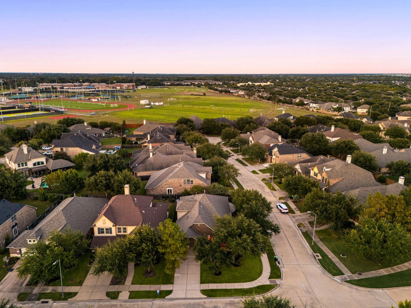
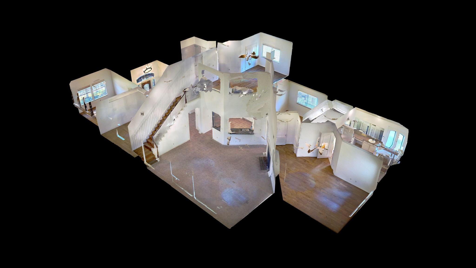
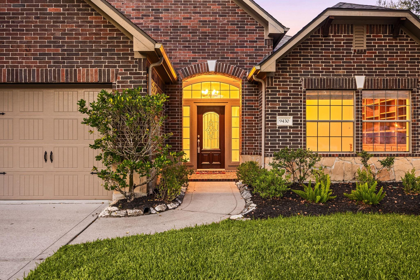
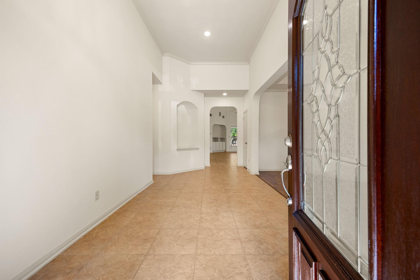
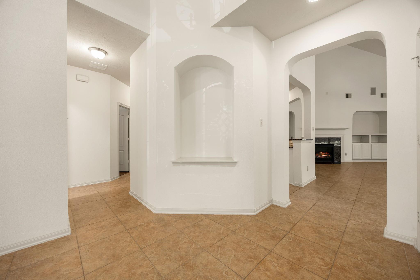
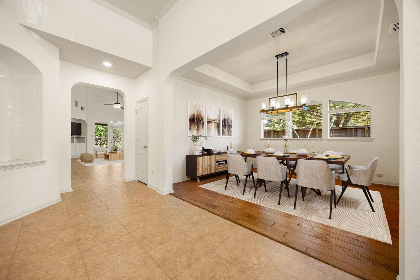
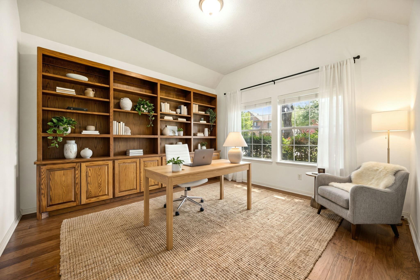
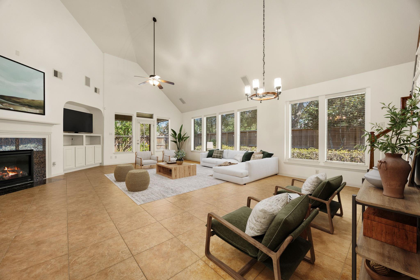
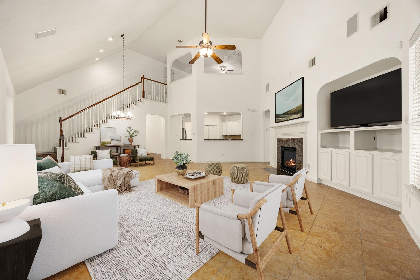
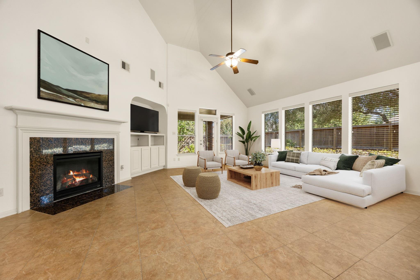
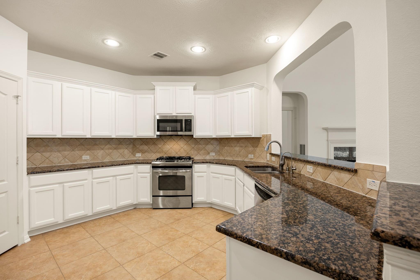
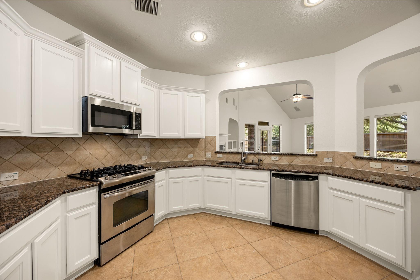
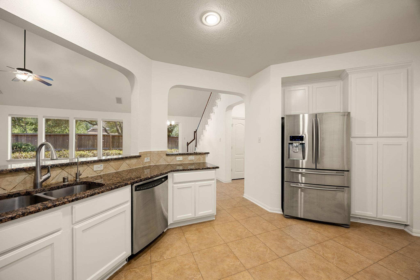
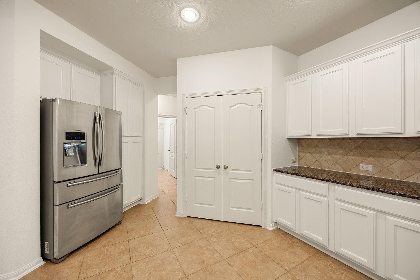
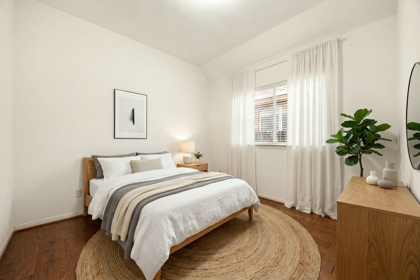
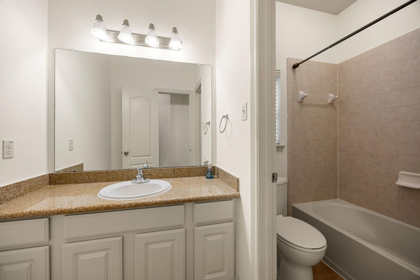
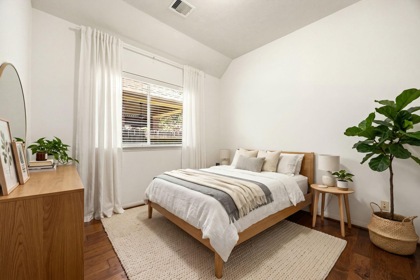
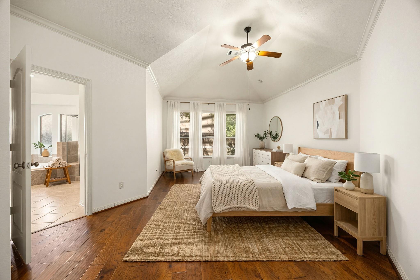
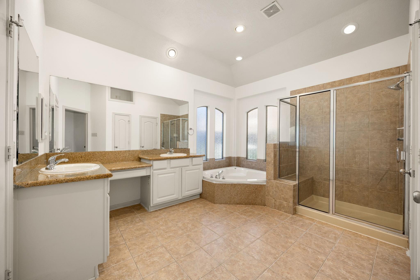
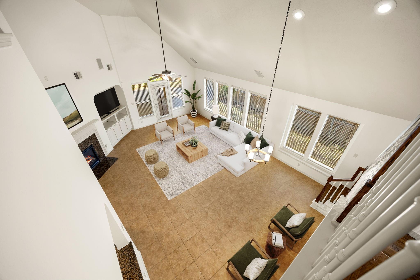
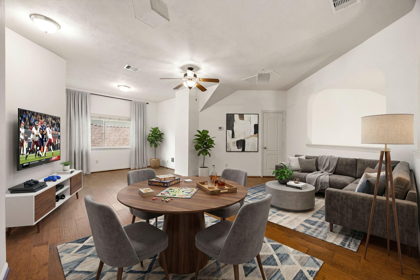
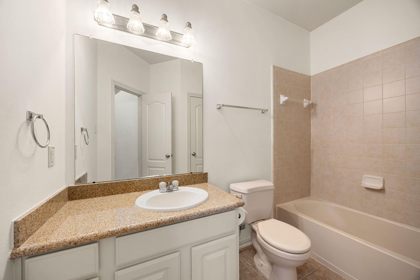
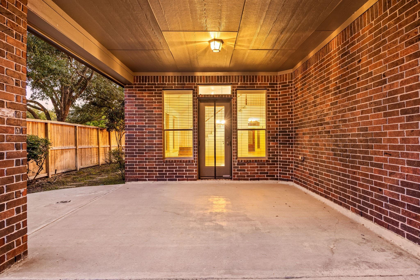
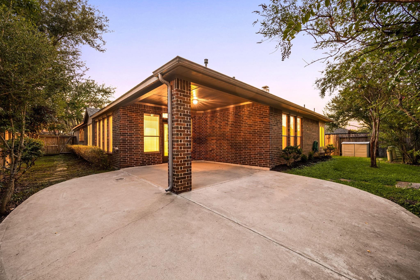
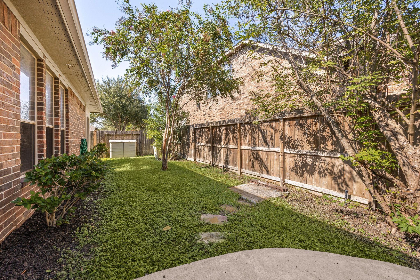
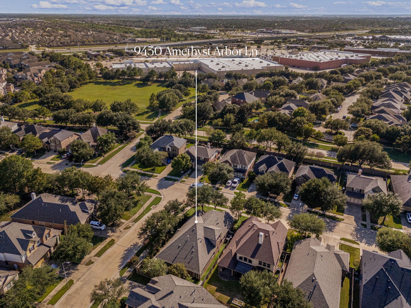
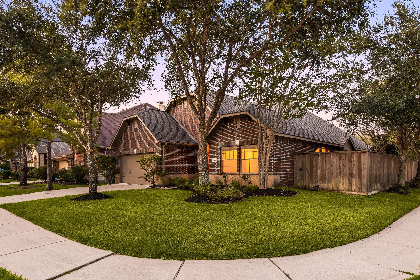
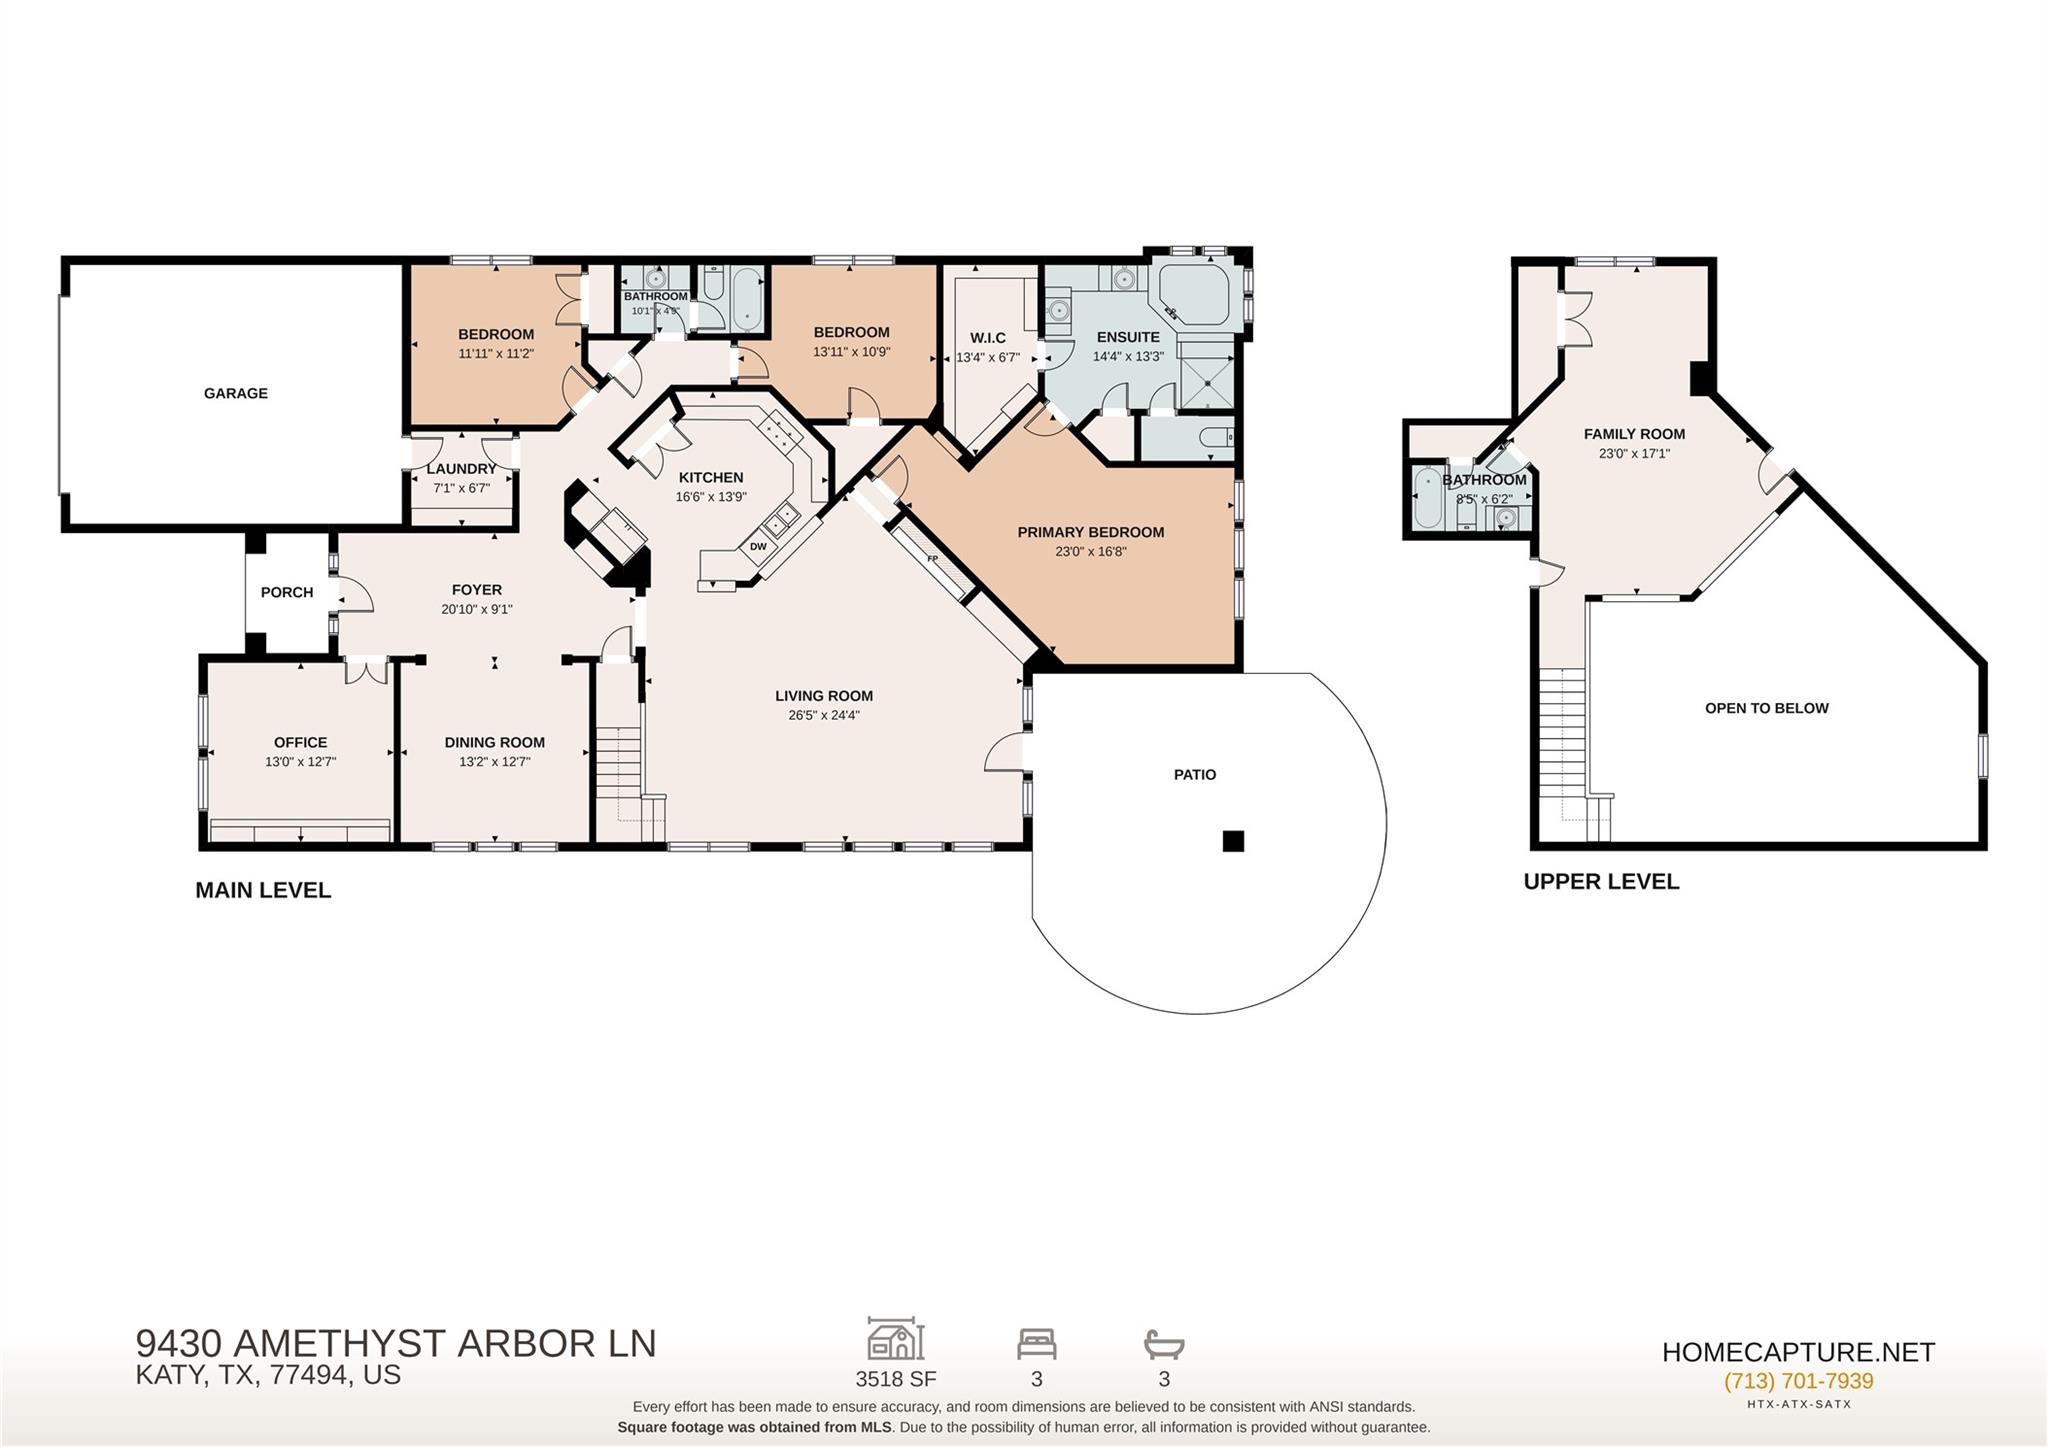
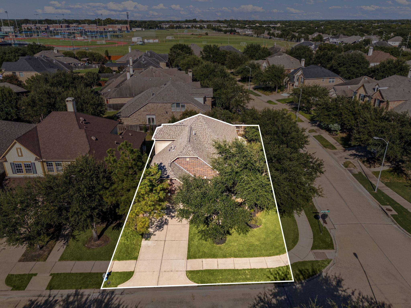
Welcome to this magnificent Cinco Ranch Southwest sanctuary of 9430 Amethyst Arbor! Positioned on a prime corner lot right by premier green spaces, this home greets you with an eye-catching brick facade, custom entry walkway, and phenomenal curb appeal. Inside, rich hardwood and continuous tile flooring guide you through an open, light-filled layout. The soaring two-story family room features a wall of windows and a classic fireplace hearth. At the heart of the home sits a unique circular kitchen equipped with premium stainless steel appliances, an expansive double pantry, and sleek granite countertops. The private primary suite acts as a true spa-like retreat with its tray ceiling and deep corner soaking tub. Upstairs, a massive flexible game room stands adjacent to a full secondary bath, offering easy conversion into a private suite. The outdoor oasis transitions to a sprawling covered concrete patio and a lush, tree-shaded yard. Zoned to highly acclaimed Katy ISD schools!
Share Property

Location

9430 Amethyst Arbor Lane, Katy, TX 77494

Status

For Sale
Nicole Freer

Nicole Freer

TITLE

Owner, Broker®

360 Virtual Tour

Take a tour of this property

Property Amenities

View additional property information below.
Interior
Laundry room Electric Dryer Hookup, Washer Hookup
Appliances ENERGY STAR Qualified Appliances, Disposal, Refrigerator Included, Washer Included, Electric Oven, Microwave, Gas Range, Dishwasher
Flooring Engineered Wood, Tile
Total Bedrooms: 3
Full Bathrooms: 3
Other Interior Features High Ceilings, All Bedrooms Down, En-Suite Bath, Primary Bed - 1st Floor, Walk-In Closet(s)
Area & Lot
Total area 3,045 Sq.Ft.
Lot Area 7,642 Sq.Ft.
Living area 3,045 Sq.Ft.
MLS® ID 42084332
Year Built 2009
School District 30 - Katy
High School Seven Lakes High School
Middle School Seven Lakes Junior High School
Elementary School Wilson Elementary School (Katy)
Architecture Styles Contemporary/Modern
Type Residential
Status For Sale
Exterior
Stories 1
Air conditioning Electric
Heat type Natural Gas
Water Source Water District
Garage Space 2.0
Other Exterior Features Sprinkler System
Parking Attached
Lot Features Back Yard, Corner Lot, Subdivided, 0 Up To 1/4 Acre
Roof Composition
Finance
Sales Price $500,000
HOA Fees $1,250 yearly

WORK WITH US

FOLLOW US ON INSTAGRAM